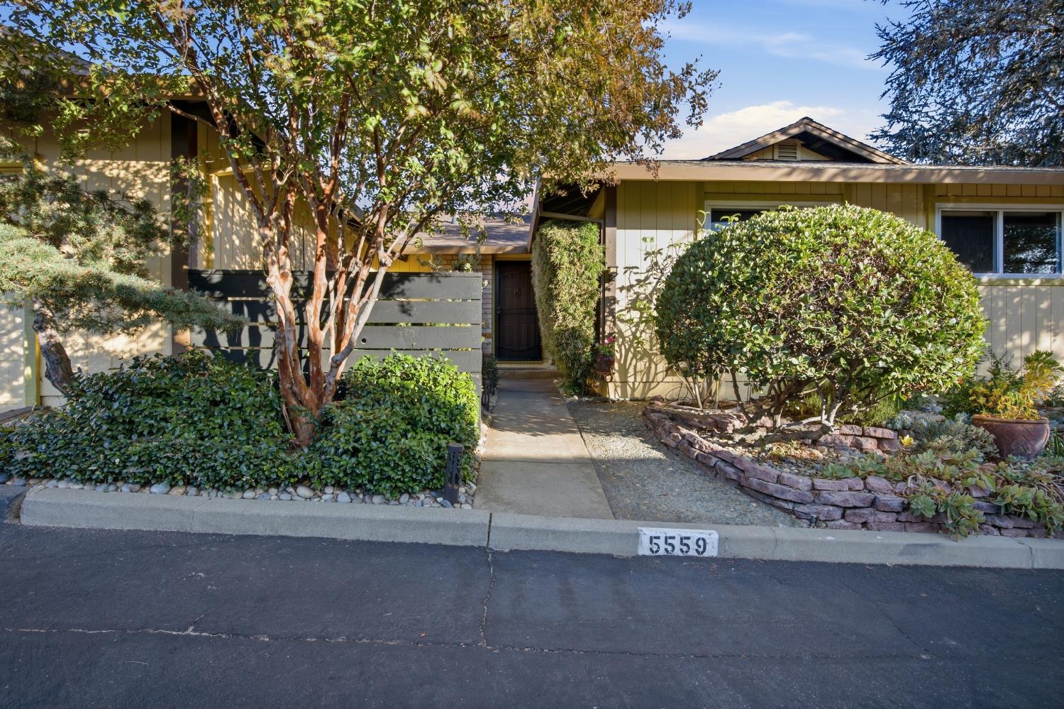
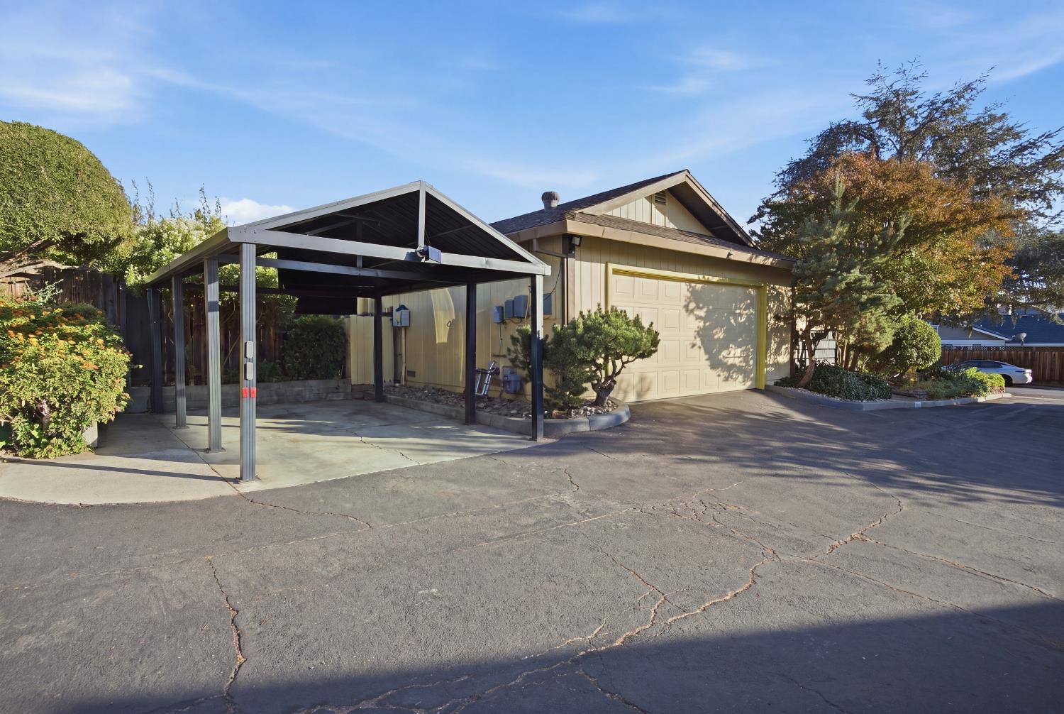
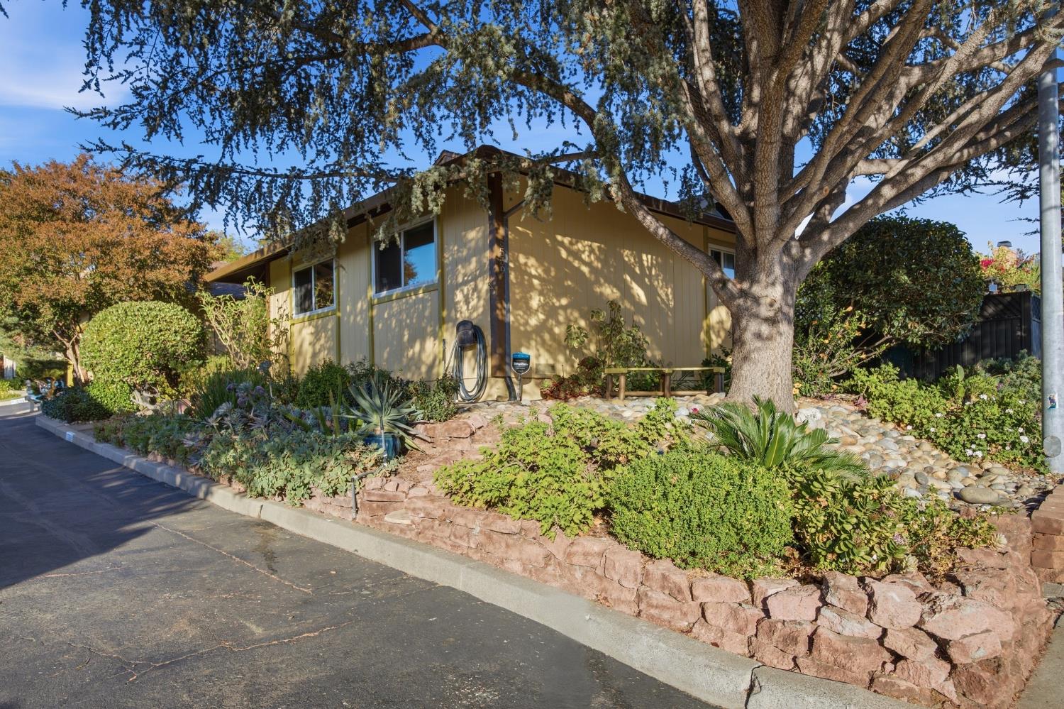
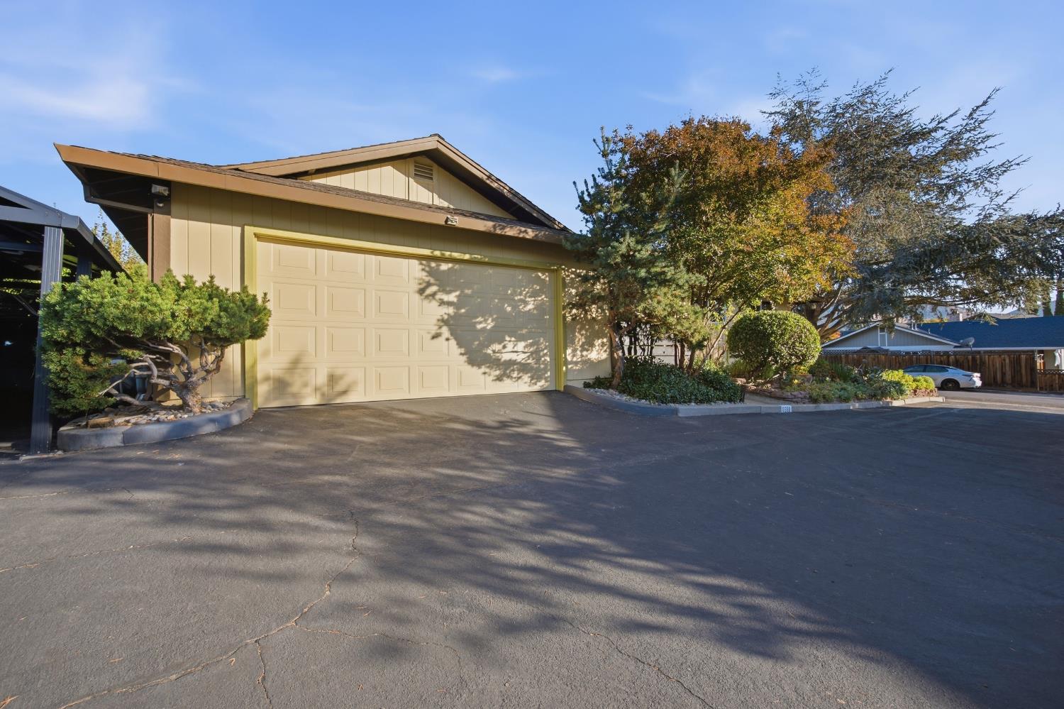
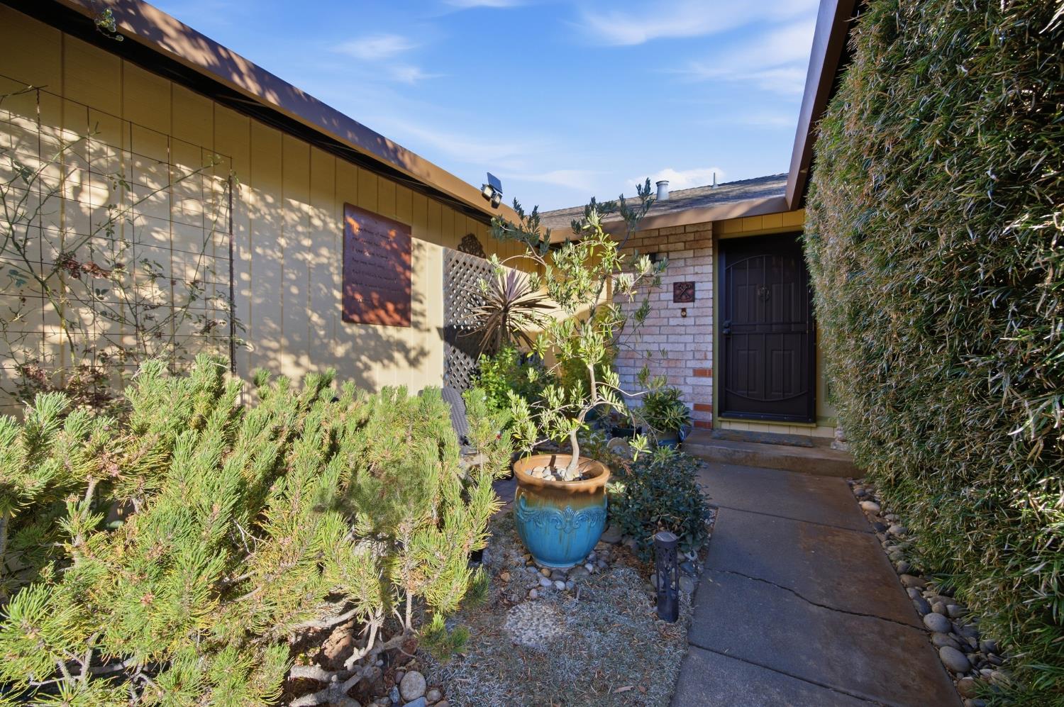
3 bd · 2.0 ba · 1,657 sqft · $479/sqft · 0.14 acres
- Bedrooms
- 3
- Bathrooms
- 2.0
- Sq Ft
- 1,657
- Per sq ft
- $479
- Acre lot
- 0.14
Residential · Single Family Residence · Built 1973 · 20 days on Properkey
Description
Discover a property where comfort meets contemporary living at 5559 Sepulveda Ct, Concord, CA. This attractive residential property, spanning 1657 square feet, is in great condition and offers an appealing lifestyle opportunity. The kitchen is a culinary enthusiast's dream, featuring stainless steel appliances with two convection ovens, stone counters, a high-end range and refrigerator, providing both functionality and sophisticated aesthetics. The living room invites relaxation with its cozy fireplace and thoughtfully integrated built-in shelves, perfect for showcasing treasured collections or housing your literary favorites. The primary bathroom offers a walk-in shower, providing a spa-like experience. For added convenience and privacy, one of the bedrooms provides direct exterior access. Step outside to discover a private yard, an ideal setting for outdoor enjoyment. The property features an inviting patio, an outdoor dining area, and a covered deck, perfect for alfresco meals or quiet contemplation. Unwind in your private outdoor hot tub, creating a personal sanctuary for relaxation. Hot tub to enjoy under the stars and views of Mt Diablo. New heat pump in 2024. Owned solar. Attic double insulated and includes full attic fan to pull heat from attic on hot days. Insulated crawl space for keeping the floor neutral in temperature. Lovingly cared for. This property offers a unique blend of indoor elegance and outdoor allure, ready to inspire your next chapter.
Agent & source
- Listed by
- Julie A. Williams
- Brokerage
- HomeSmart PV & Associates
- DRE
- #01738533
- Phone
- (209) 968-3602
- [email protected]

Property details
Rooms & Layout
- Dryer Included
- Gas Hook-Up
- Washer Included
- In Garage
Property Features
Building & Construction
Exterior & Parking
Interior & Comfort
- Fireplace Insert
- Fireplace(s)
- Heat Pump
- MultiZone
- Ceiling Fan(s)
- Heat Pump
- MultiUnits
- MultiZone
Appliances & Equipment
- Free Standing Gas Range
- Free Standing Refrigerator
- Gas Cook Top
- Built-In Gas Oven
- Dishwasher
- Disposal
- Microwave
- Free Standing Gas Oven
Utilities
- Cable Available
- Public
- Electric
- Solar
- Natural Gas Available
- Natural Gas Connected
Nearby
- Elementary
- Mt. Diablo Unified District
- Middle
- Mt. Diablo Unified District
- High
- Mt. Diablo Unified District
Schedule a tour
Book an in-person visit
Takes about a minute
Tour requested!
A Properkey agent will confirm your visit within 24 hours.
Create a free account to track itOptional — we'll reach out either way. An account just keeps your showings and offers in one place.
All data, photos, visualizations, and information regarding a property, including the property's compliance with state and local legal requirements and all measurements and calculations of area, have been obtained from various sources, and may include such material that has been generated by use of artificial intelligence. Such information and material have not been and will not be verified for accuracy by the listing broker or the multiple listing service, and are not guaranteed as complete, accurate or reliable.
Such information and material should be independently reviewed and verified for accuracy. This information and material are intended for the personal use of consumers and may not be used for any purpose other than to identify prospective properties consumers may be interested in purchasing.
Data last updated: October 19, 2026 7:44 PM PT
Copyright © 2026 MetroList Services, Inc. All Rights Reserved.