3 bd · 3.0 ba · 2,783 sqft · $261/sqft · 4.31 acres
- Bedrooms
- 3
- Bathrooms
- 3.0
- Sq Ft
- 2,783
- Per sq ft
- $261
- Acre lot
- 4.31
Residential · Single Family Residence · Built 2007
Description
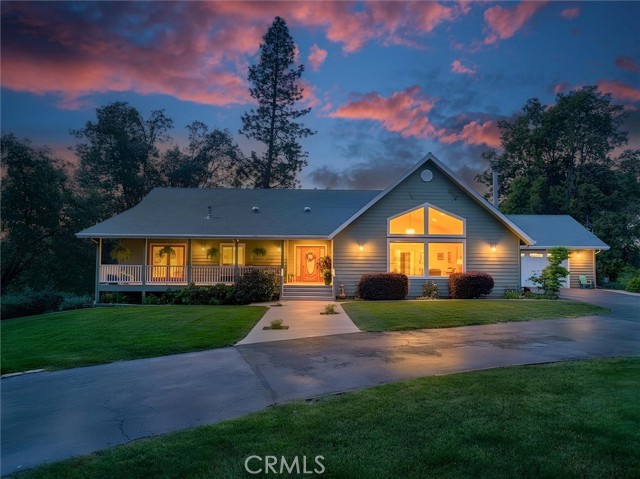
Picture this: a sun-drenched morning on your 572-square-foot front porch, coffee in hand, Bald Rock and the Sierra Nevadas painting the horizon in gold. Welcome to 5564 Parker Dr — where Mariposa's beloved Ponderosa Basin neighborhood delivers 2,783 square feet of turnkey living that feels like a deep exhale. A circular driveway wrapped in charming white picket fencing welcomes you home with undeniable curb appeal. Step through elegant wood-framed sliding glass doors into an interior freshly painted throughout, where oversized windows in like-new condition pour natural light into every corner. This home doesn't just shelter — it glows. The primary bedroom is your personal sanctuary, complete with a propane wood stove for those crisp mountain evenings, a generous walk-in closet, and a beautifully remodeled bathroom featuring a soaking tub and walk-in shower. The open kitchen, anchored by a large eating bar, becomes the natural gathering point where conversations flow and meals become memories. Now step outside — because this is where the magic multiplies. Over 1,000 square feet of expansive decking unfolds into lush gardens and mature trees, creating an entertainer's paradise beneath open skies. The fully fenced acreage, with brand-new fencing completed in 2025, offers remarkable versatility — including space for horses if that's your dream. Smart upgrades keep daily living effortless: whole-house fan, forced air heating and cooling, a newer tankless water heater, and solar availability to tame those utility bills. Quality craftsmanship meets thoughtful efficiency throughout. Adventure lives just beyond your fence line, with hiking trails, horseback riding paths, BLM land, and the Miami Creek OHV staging area in nearby Fish Camp mere minutes away along with the World Renowned Yosemite National Park. This is where wide-open spaces meet meticulous care — a rare Mariposa gem built for living boldly and breathing deeply.
Agent & source
- Listed by
- Shannon O'Brien
- Brokerage
- Century 21 Ditton Realty
- DRE
- #01921615
- Bought with
- Tchukon Shanks
- Phone
- 209-617-2163

Property details
Rooms & Layout
- Kitchen Open to Family Room
- Pots & Pan Drawers
- Kitchen Island
- Utility sink
- Granite Counters
- Upgraded
- Soaking Tub
- Closet in bathroom
- Exhaust fan(s)
- Walk-in shower
- Separate tub and shower
- Double sinks in bath(s)
- Dual shower heads (or Multiple)
- Low Flow Shower
- Bathtub
- Double Sinks in Primary Bath
- Low Flow Toilet(s)
- Remodeled
- Vanity area
- Shower
- Inside
- Laundry Room
- Washer Included
- Dryer Included
Property Features
- Sprinklers In Front
- Wooded
- Sprinklers On Side
- Paved
- Rolling Slope
- Sprinklers Timer
- Sprinklers Drip System
- Walkstreet
- Gentle Sloping
- Rocks
- Sprinklers In Rear
- Horse Trails
- Biking
- Hiking
- Mountainous
- BLM/National Forest
- Hunting
Building & Construction
Exterior & Parking
- Wood
- Cabana
- Patio
- Rear Porch
- Deck
- Wire
- Cross Fenced
- New Condition
- Excellent Condition
Interior & Comfort
- Tile
- Carpet
- Stone
- Wood
- Beamed Ceilings
- Crown Molding
- Built-in Features
- Attic Fan
- Ceiling Fan(s)
- Pantry
- Recessed Lighting
- Sump Pump
- Open Floorplan
- Storage
- Stone Counters
- Wired for Sound
- Cathedral Ceiling(s)
- Granite Counters
Appliances & Equipment
- Convection Oven
- Electric Cooktop
- Water Purifier
- Ice Maker
- Water Softener
- Built-In Range
- Refrigerator
- 6 Burner Stove
- Dishwasher
- Microwave
- Water Heater
Utilities
- Propane
- Phone Available
- Electricity Connected
- Water Connected
Nearby
- High
- Mariposa County Unified District
List for Free.
Sell for More.
Award winning service with personal support
- Personal agent
- Local MLS listing
- Award winning service
The multiple listing data appearing on this website, or contained in reports produced therefrom, is owned and copyrighted by California Regional Multiple Listing Service, Inc. ("CRMLS") and is protected by all applicable copyright laws. Information provided is for viewer's personal, non-commercial use and may not be used for any purpose other than to identify prospective properties the viewer may be interested in purchasing.
All listing data, including but not limited to square footage and lot size is believed to be accurate, but the listing Agent, listing Broker and CRMLS and its affiliates do not warrant or guarantee such accuracy. The viewer should independently verify the listed data prior to making any decisions based on such information by personal inspection and/or contacting a real estate professional.
Based on information from California Regional Multiple Listing Service, Inc. as of 2026-10-17 12:53:25 PST. The listing broker's offer of compensation is made only to participants of the MLS where the listing is filed.