Sold
Sold
Sold on Apr 9, 2026 for $545,000
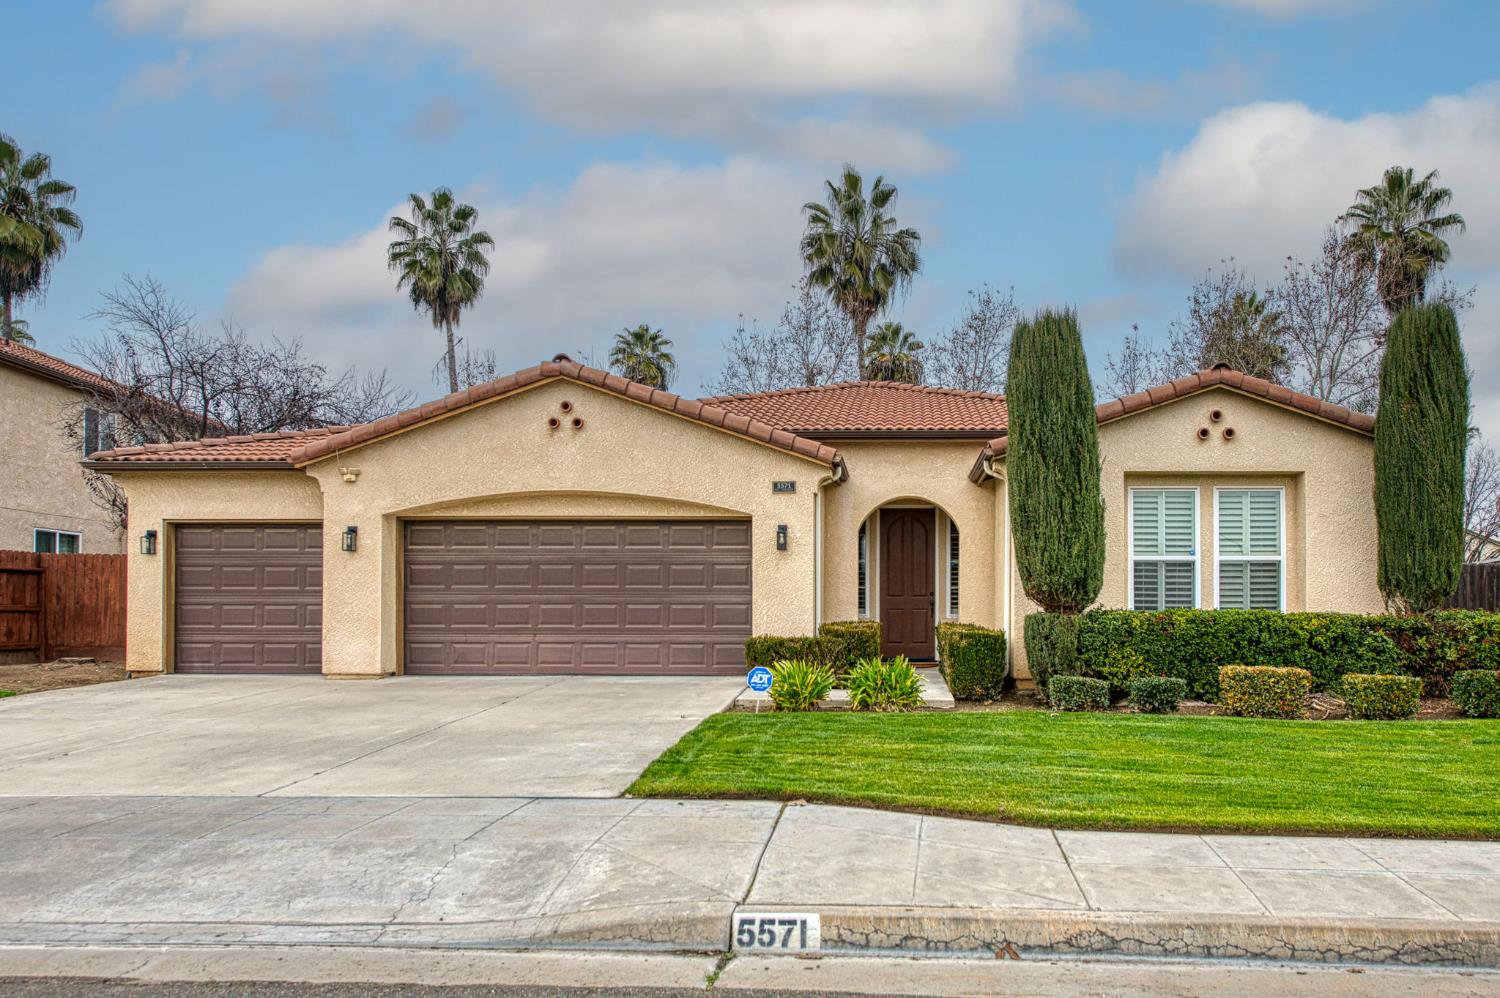
5571 E Lorena Ave, Fresno, CA 93727
Property Highlights
Residential
Property Type
Single Family Residence
Sub Type
2006
Year Built
2,541
Sq Ft
4
Bedrooms
2.5
Bathrooms
N/A
Days On Properkey
0.25
Lot (acres)
642173
MLS #
FRESNO
MLS Source
Description
If you've ever walked through a model home and wished your home could look just as nice, here's your opportunity! Originally the model home for McMillin Homes, this house has every option a person can dream of. With a 1/4 acre lot, 3 car garage, and 2,541 square feet all in a single story configuration, floorplan is thoughtful and functional and must be seen to appreciate the true livability of this setup. Filtered through plantation shutters, natural light is abundant and two private bedrooms right off the entry with a Jack and Jill bathroom are perfect for in-laws, guests, or adult children. Another isolated bedroom tucked down the hall is extra deep making it the ideal playroom, movie room, office, or simply to be awarded to your best-behaved child and used as an oversized bedroom. Seldom found in modern houses, the formal dining room and butler's pantry make entertaining a breeze. Kitchen is open with enough cabinet space to hide everything you've inherited throughout your life while the gas stove keeps your cooking consistent. Family room is spacious with a beautiful fireplace to make winters feel like winters, and actually something you look forward to. Built-in surround sound speakers ensure every movie is a cinematic experience. Indoor laundry room is large with plenty of storage. Primary bedroom has French doors opening to the park-like backyard and dedicated his and hers sinks and counters, increasing your odds of keeping your relationship intact. Closet is likely larger than the bedroom you grew up in. Tile roof, designer carpet, tray ceilings, hand-textured walls, intricate wallpapers and accent details add a touch of class seldom found in homes of this era and solid, heavy-duty, sturdy built-ins make Ikea units look like children's toys in comparison. Parking is phenomenal with a three car garage and plenty of space on both sides of the house to have side parking on each side if needed. Back yard is mature with plenty of room for a pool, garden, small shop, or anything else you desire. House sits within the highly acclaimed Sanger Unified School District and funnels to the newly opened, state-of-the-art, Sanger West High School. Listed for sale by its original owner, this home has been meticulously loved and maintained since brand new. Large single story homes with three car garages and the ability to have side parking are incredibly rare. Seize the moment and do not let this one pass you by. It will be some time before another comes around!
Listed by Gabriel T. Bluhm • DRE #01878399 • HomeSmart PV and Associates
Bought with Moua Xiong • DRE #02156136 • Altura Realty
Contact: [email protected]
MLS #: 642173
•
Source:
FRESNO
Property Features
Lot Features:
Urban
Building & Construction
Architectural Style
Ranch, Spanish
Construction Materials
Stucco
Roof
Tile
Foundation
Concrete
Interior & Comfort
Cooling
Central Heat & Cool
Flooring
Carpet, Tile
Fireplace
1
Interior Features
Isolated Bedroom, Isolated Bathroom, Office, Den/Study, Game Room
Windows
Double Pane Windows
Appliances & Equipment
Appliances
Built In Range/Oven, Gas Appliances, Disposal, Dishwasher, Microwave
Utilities
Nearby
Active
Pending
Closed
Rental
Elementary School
Lone Star
Middle School
JFK Junior High
High School
Sanger West