4 bd · 4.0 ba · 4,650 sqft · $538/sqft · 1.00 acres
- Bedrooms
- 4
- Bathrooms
- 4.0
- Sq Ft
- 4,650
- Per sq ft
- $538
- Acre lot
- 1.00
Residential · Single Family Residence · Built 2008 · 0 days on Properkey
Description
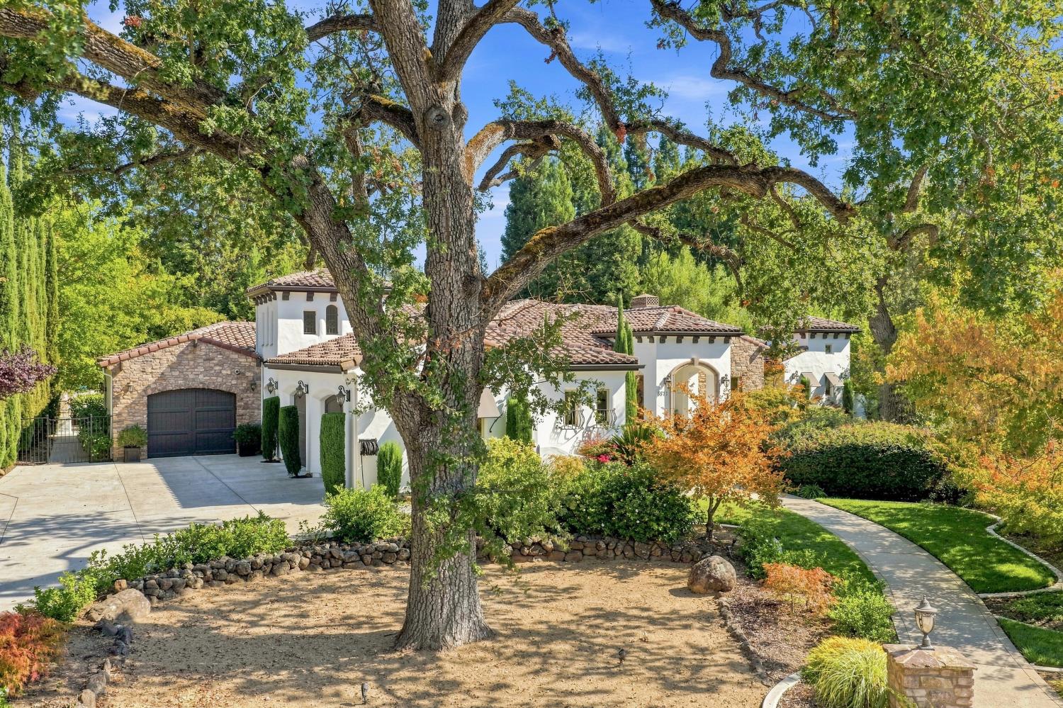
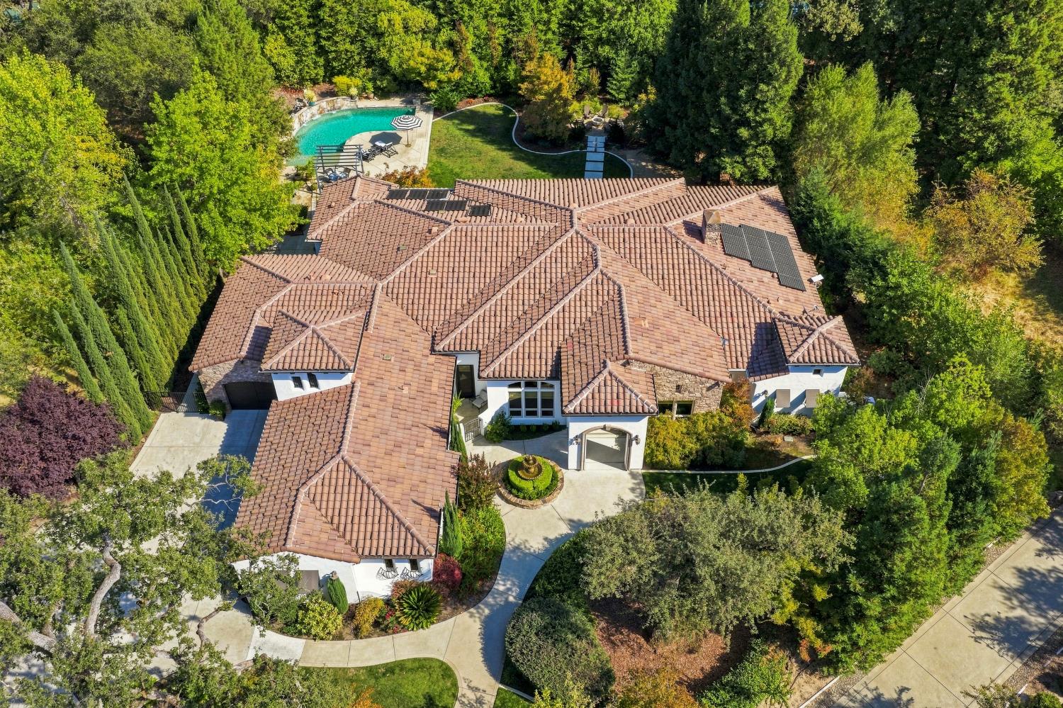
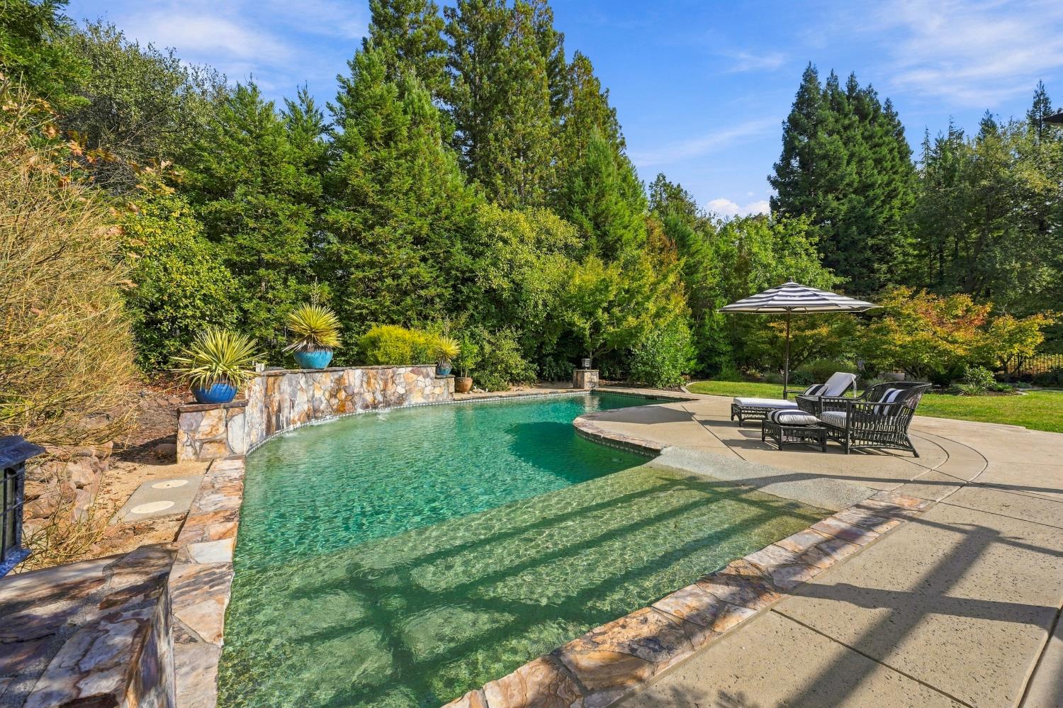
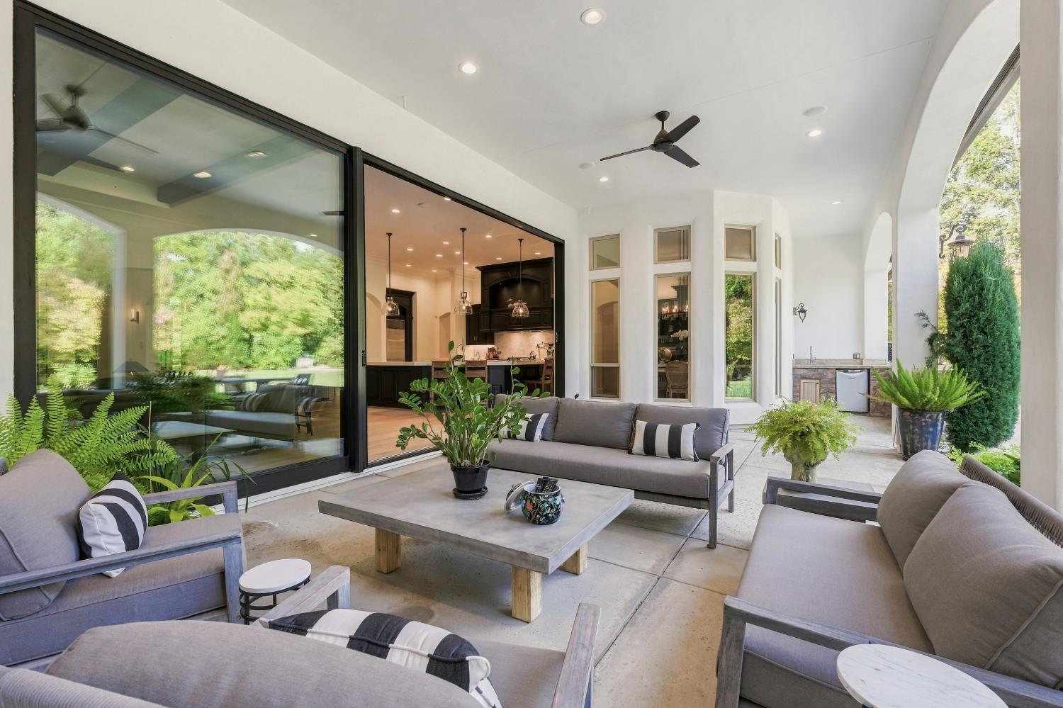
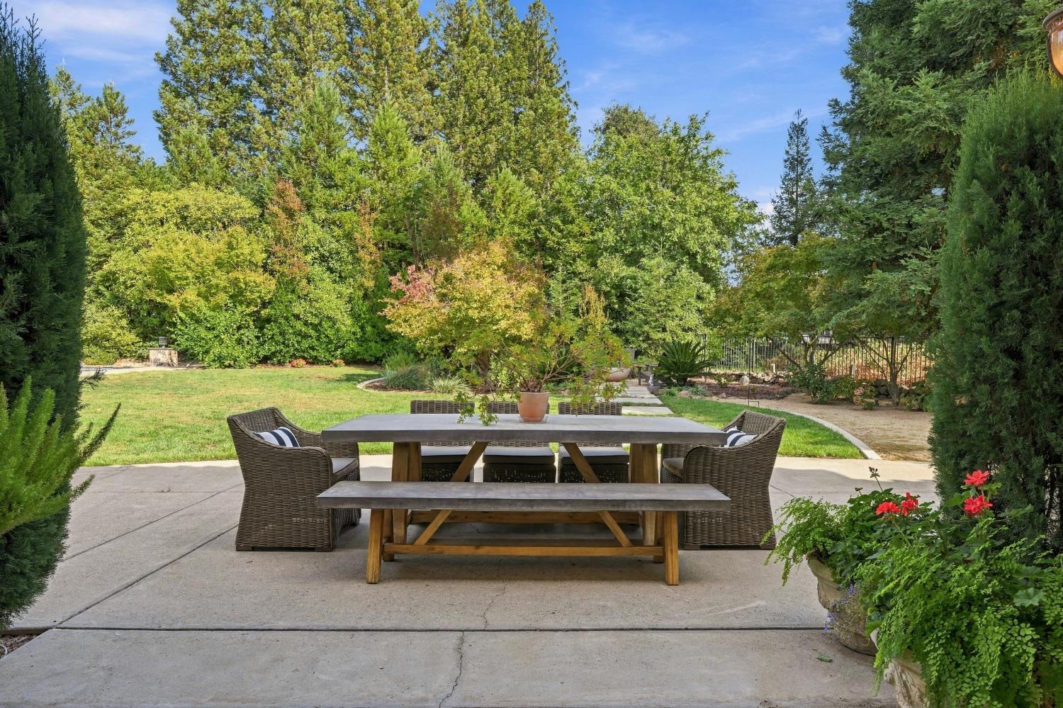
Set on a full acre bordering a nature preserve, this custom Mediterranean estate in Monte Claire stands apart for its architecture and character. 4 bedrooms, 3.5 baths, a 3-car garage, and 4,650 square feet of living space, in a private setting minutes from everyday amenities. The floor plan is a big part of the appeal. The primary suite has its own wing, while the additional bedrooms and the 4-car garage sit on the opposite side of the home. Everyone gets real privacy, and the main living spaces sit in between. The living room sets the tone. Dark wood beams cross a recessed tray ceiling above a stone fireplace with a carved surround, flanked by custom wood built-ins with arched, carved detailing. One side has a lit display niche and a beverage refrigerator, the other holds the media center. Wide-plank white oak floors and surround sound carry through the home, and a dedicated office makes working from home easy. The kitchen is open and made for gathering. An oversized quartz island with sink anchors the room, surrounded by dark custom cabinetry, a Dacor range under an arched hood, and a built-in refrigerator, with updated countertops, dishwashers, and microwave. A glass-enclosed, 10-foot refrigerated wine wall stands at the edge of the kitchen, and plastered arched openings lead to the rest of the home. The breakfast room is finished with custom built-ins, including a buffet with carved crown detail and glass-front display cabinets. A curved wall of windows and a French door open to the patio. Entertaining flows from the kitchen to the outdoors. A 21-foot sliding window connects the living room to an approximately 800 square foot covered loggia with a fireplace and built-in BBQ, so the indoor and outdoor spaces feel like one. Past the loggia, a beach-entry pool with a waterfall leads to a firepit for evenings outside, with the nature preserve along the property line adding privacy. The primary wing is a true retreat. A coffered ceiling and a fireplace with a carved surround set the tone, along with a soaking tub, a dual-head shower, a walk-in closet, and a French door to the outdoors for morning coffee. A spacious utility room adds everyday convenience. Interior and exterior paint have been updated, and the home also offers owned solar, a water filtration system, whole house fan and generac generator. Located in the Loomis Union School District. Schedule your private showing.
Agent & source
- Listed by
- Patricia J. Rossi
- Brokerage
- Nick Sadek Sotheby's Internati
- DRE
- #01449271
- Phone
- (916) 221-2580
- [email protected]

Property details
Rooms & Layout
- Shower Stall(s)
- Double Sinks
- Sitting Area
- Sunken Tub
- Walk-In Closet
Property Features
HOA
Building & Construction
Exterior & Parking
Interior & Comfort
Appliances & Equipment
- Free Standing Gas Range
- Built-In Refrigerator
- Dishwasher
- Disposal
- Double Oven
Utilities
- Cable Available
- Sewer In & Connected
- Internet Available
- Natural Gas Connected
Nearby
- Elementary
- Loomis Union District
- Middle
- Loomis Union District
- High
- Placer Union High District
Schedule a tour
Book an in-person visit
Takes about a minute
Tour requested!
A Properkey agent will confirm your visit within 24 hours.
Create a free account to track itOptional — we'll reach out either way. An account just keeps your showings and offers in one place.
All data, photos, visualizations, and information regarding a property, including the property's compliance with state and local legal requirements and all measurements and calculations of area, have been obtained from various sources, and may include such material that has been generated by use of artificial intelligence. Such information and material have not been and will not be verified for accuracy by the listing broker or the multiple listing service, and are not guaranteed as complete, accurate or reliable.
Such information and material should be independently reviewed and verified for accuracy. This information and material are intended for the personal use of consumers and may not be used for any purpose other than to identify prospective properties consumers may be interested in purchasing.
Data last updated: October 18, 2026 2:47 PM PT
Copyright © 2026 MetroList Services, Inc. All Rights Reserved.