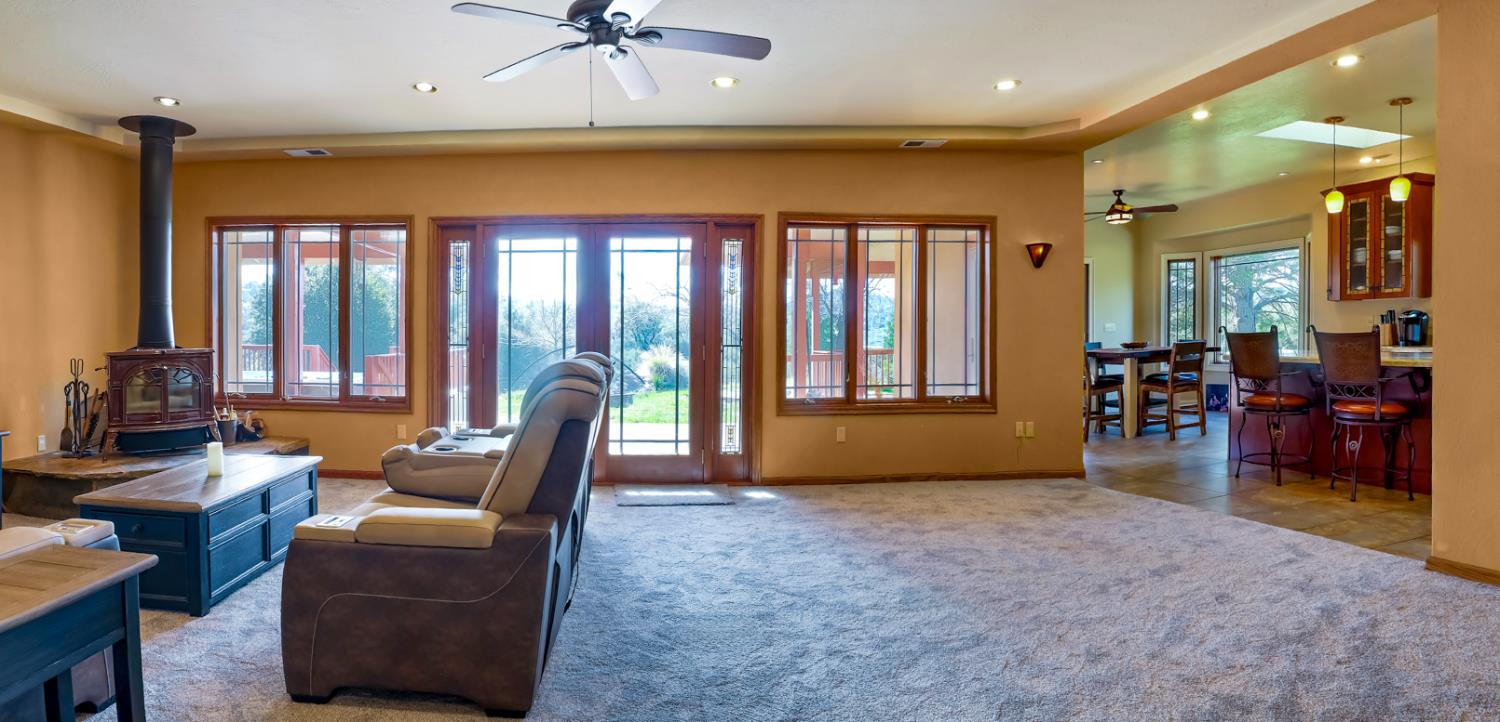
3 bd · 2.0 ba · 2,233 sqft · $371/sqft · 62.33 acres
- Bedrooms
- 3
- Bathrooms
- 2.0
- Sq Ft
- 2,233
- Per sq ft
- $371
- Acre lot
- 62.33
Residential · Single Family Residence · Built 2006 · 18 days on Properkey
Description
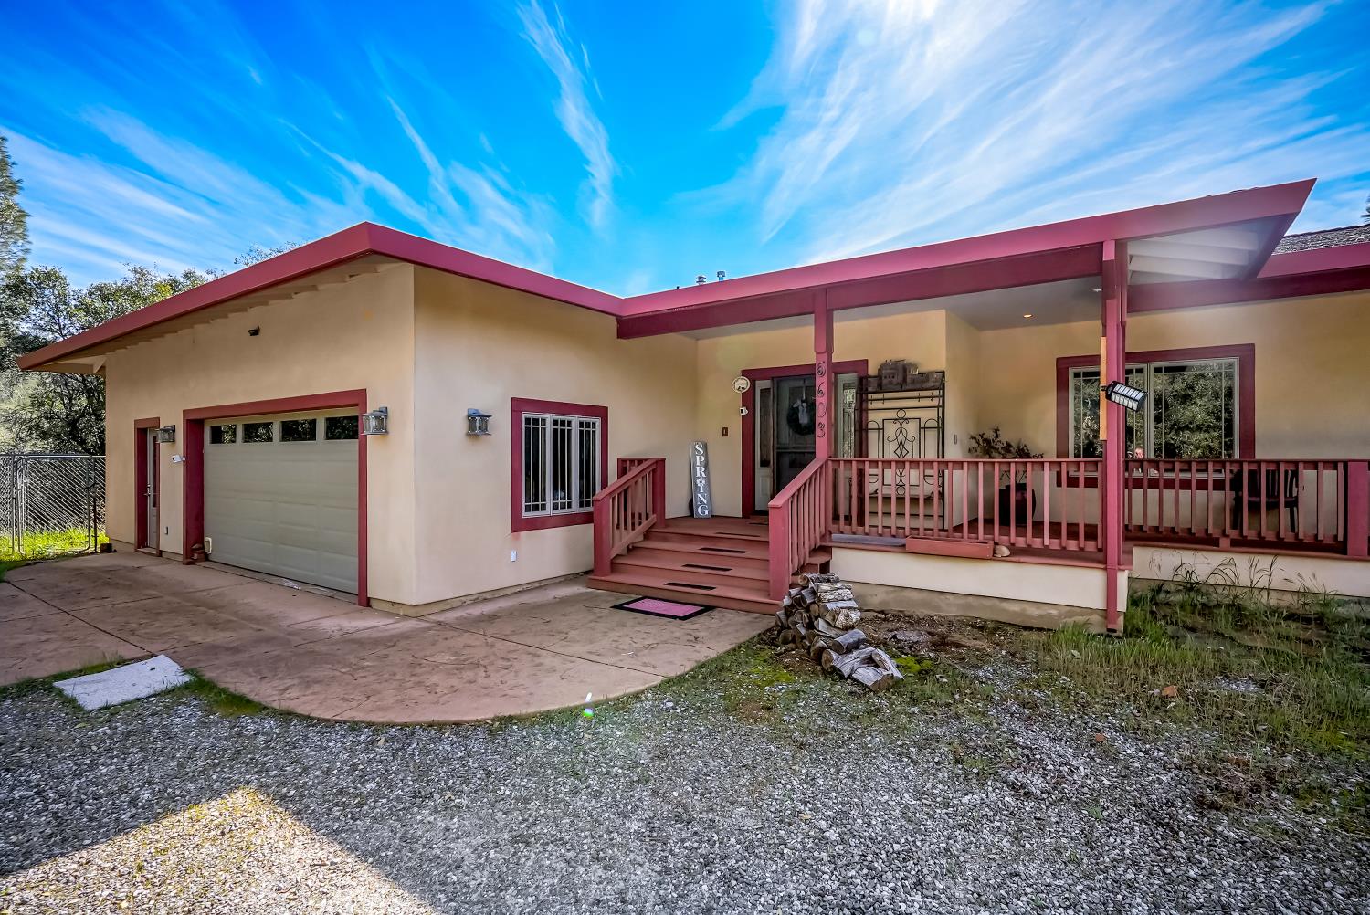
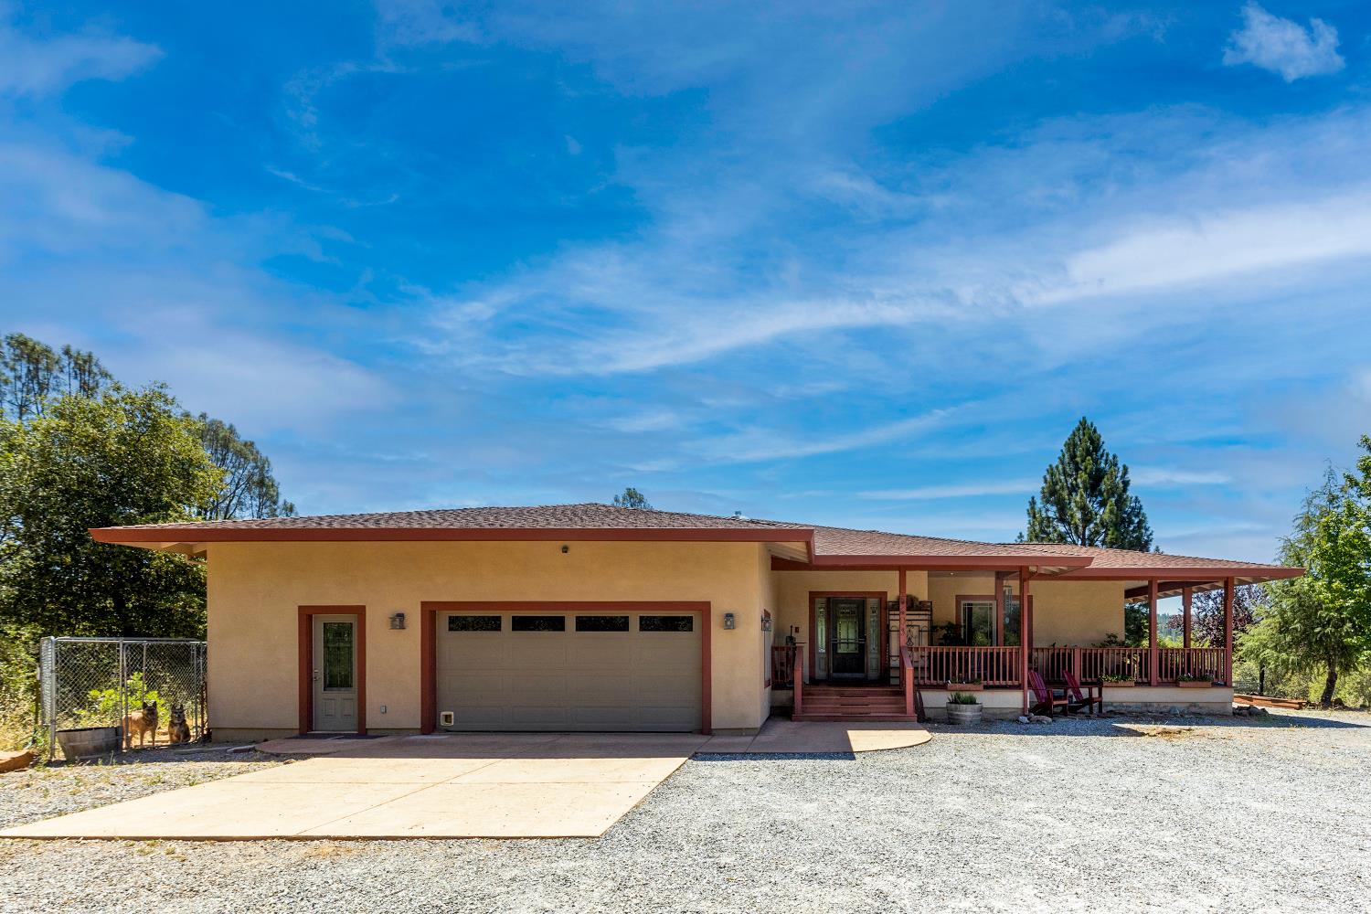
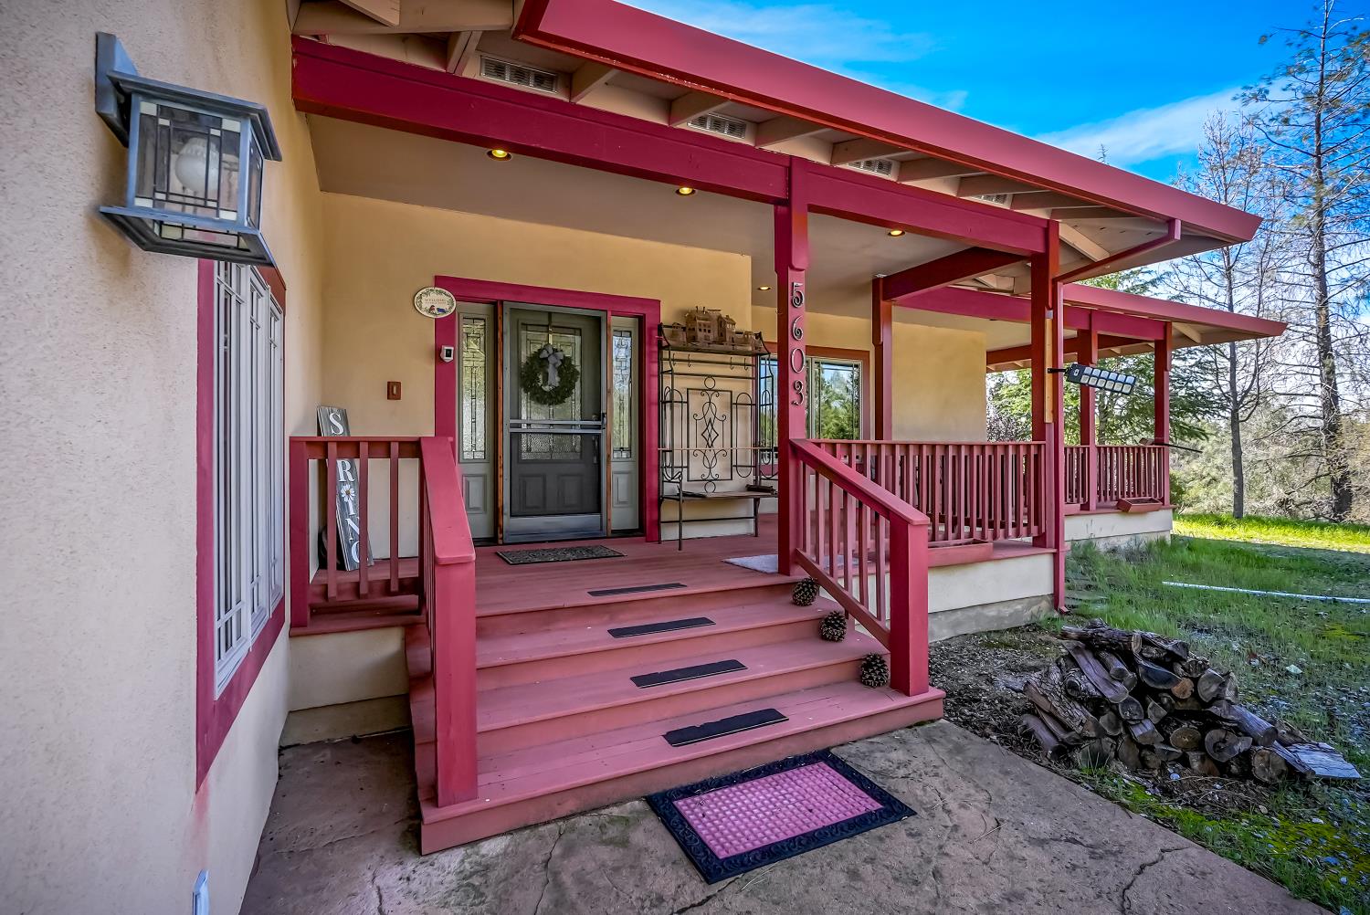
Magnificent mountain Craftsman/Prairie style home on 62 acres. This property has so much to offer. Miles of roads and paths to enjoy nature. 2 seasonal creeks run through the property and O'Neil Creek runs through the front with 2 fantastic swimming holes & a waterfall. A 1300 sq ft barn/shop with water & power septic system and plumbing for bathroom. Perfect for an ADU or guest house. Enjoy the ease of single level living with an open concept living area. The entire house was recently re-carpeted. The great room is so welcoming with 9' ceilings, a ceramic wood stove & French doors leading out to a covered porch to enjoy the stunning views. No detail was spared in the gourmet kitchen with granite counters, custom Craftsman style cabinets, top of the line appliances, a butler's pantry, and large island for entertaining. The dining area has custom Anderson windows & French doors to enjoy the view. The primary bedroom boasts a built-in gas fireplace, French doors to deck, a jetted tub, walk-in shower with muti-heads & dbl sinks. An additional space has heat/air, 9' ceilings for your office, hobby, or art studio. The backyard is an oasis with a new H2X Mater Spa Fitness Swim Spa, pond with waterfall, seating areas, covered dining and set up for an outdoor kitchen. Solar is owned on grid with PG&E. RV Parking with hookups. A new Generac whole house generator with dedicated propane tank is recently installed. 30 minutes to historic Murphys, 45 minutes to Bear Valley ski resort. Whether you're looking for a full-time home or a weekend get-a-way, for all your outdoor adventures, this home is one to seriously consider.
Agent & source
- Listed by
- Cynthia L. Pederson
- Brokerage
- Century 21 Tri-Dam Realty
- DRE
- #01932553
- Phone
- (209) 743-5318
- [email protected]

Property details
Rooms & Layout
- Butlers Pantry
- Skylight(s)
- Granite Counter
- Island w/Sink
- Shower Stall(s)
- Double Sinks
- Granite
- Steam
- Jetted Tub
- Multiple Shower Heads
- Outside Access
- Window
- Cabinets
- Dryer Included
- Ground Floor
- Washer Included
- Inside Room
Property Features
- Above Ground
- Built-In
- Pool Cover
- Pool/Spa Combo
- Gas Heat
- Lap
Building & Construction
Exterior & Parking
- Front Porch
- Covered Deck
- Uncovered Deck
- Covered Patio
Interior & Comfort
- Skylight Tube
- Caulked/Sealed
- Dual Pane Full
- Skylight(s)
- Window Screens
Utilities
- DSL Available
- Internet Available
- Solar
- Propane Tank Leased
Nearby
- Elementary
- Calaveras Unified District
- Middle
- Calaveras Unified District
- High
- Calaveras Unified District
Schedule a tour
Book an in-person visit
Takes about a minute
Tour requested!
A Properkey agent will confirm your visit within 24 hours.
Create a free account to track itOptional — we'll reach out either way. An account just keeps your showings and offers in one place.
All data, photos, visualizations, and information regarding a property, including the property's compliance with state and local legal requirements and all measurements and calculations of area, have been obtained from various sources, and may include such material that has been generated by use of artificial intelligence. Such information and material have not been and will not be verified for accuracy by the listing broker or the multiple listing service, and are not guaranteed as complete, accurate or reliable.
Such information and material should be independently reviewed and verified for accuracy. This information and material are intended for the personal use of consumers and may not be used for any purpose other than to identify prospective properties consumers may be interested in purchasing.
Data last updated: October 17, 2026 11:20 AM PT
Copyright © 2026 MetroList Services, Inc. All Rights Reserved.