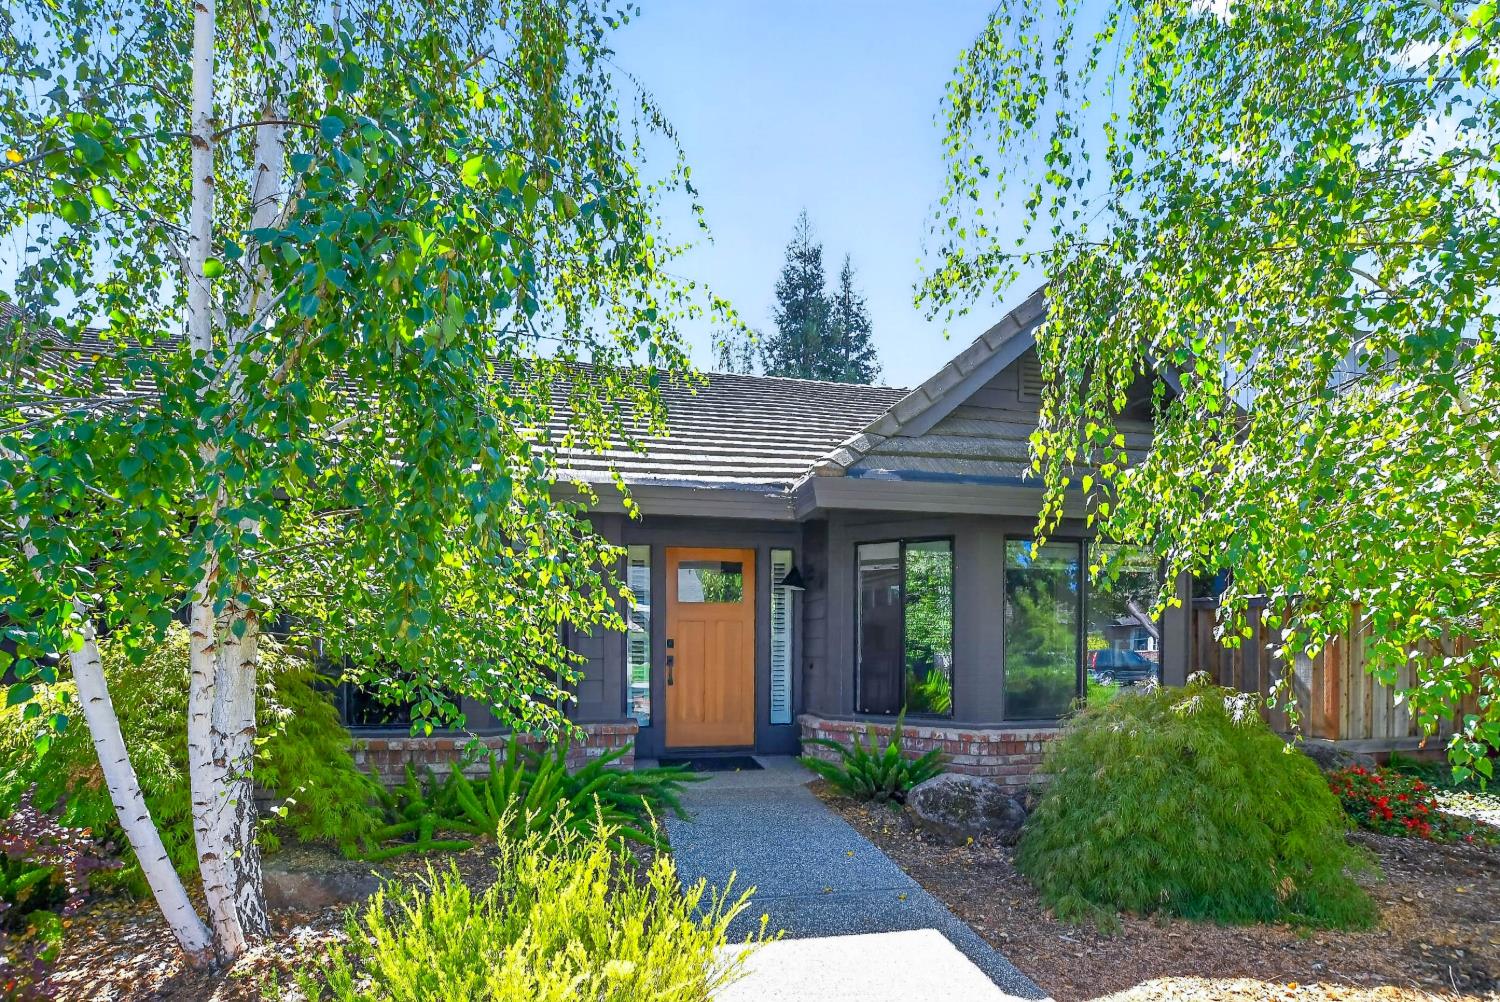
3 bd · 2.0 ba · 2,094 sqft · $394/sqft · 0.18 acres
- Bedrooms
- 3
- Bathrooms
- 2.0
- Sq Ft
- 2,094
- Per sq ft
- $394
- Acre lot
- 0.18
Residential · Single Family Residence · Built 1991 · 18 days on Properkey
Description
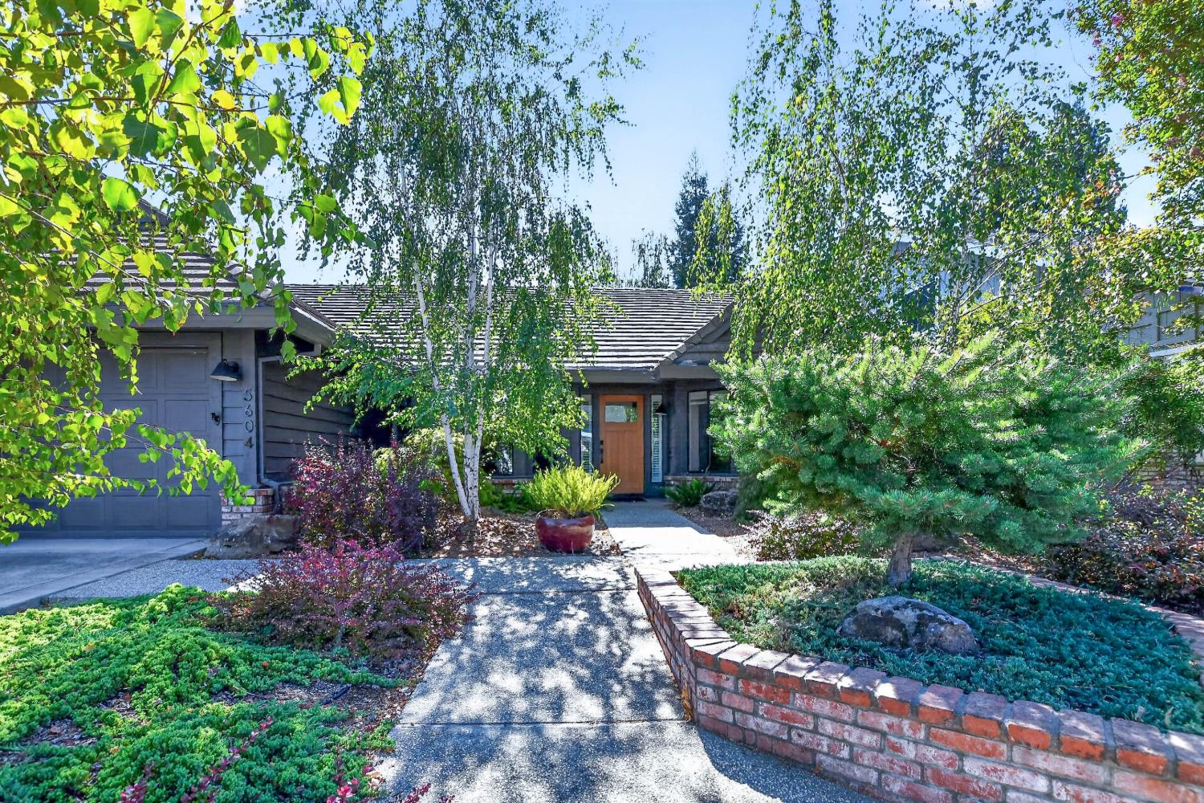
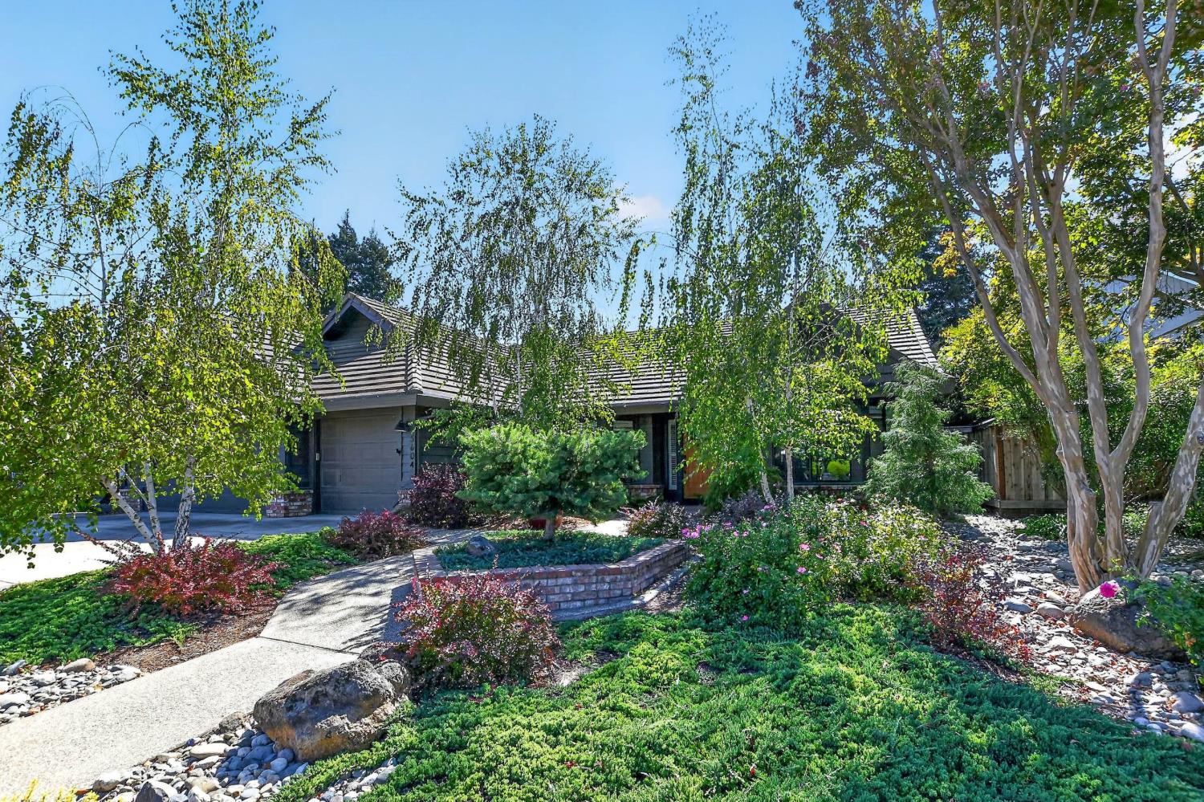
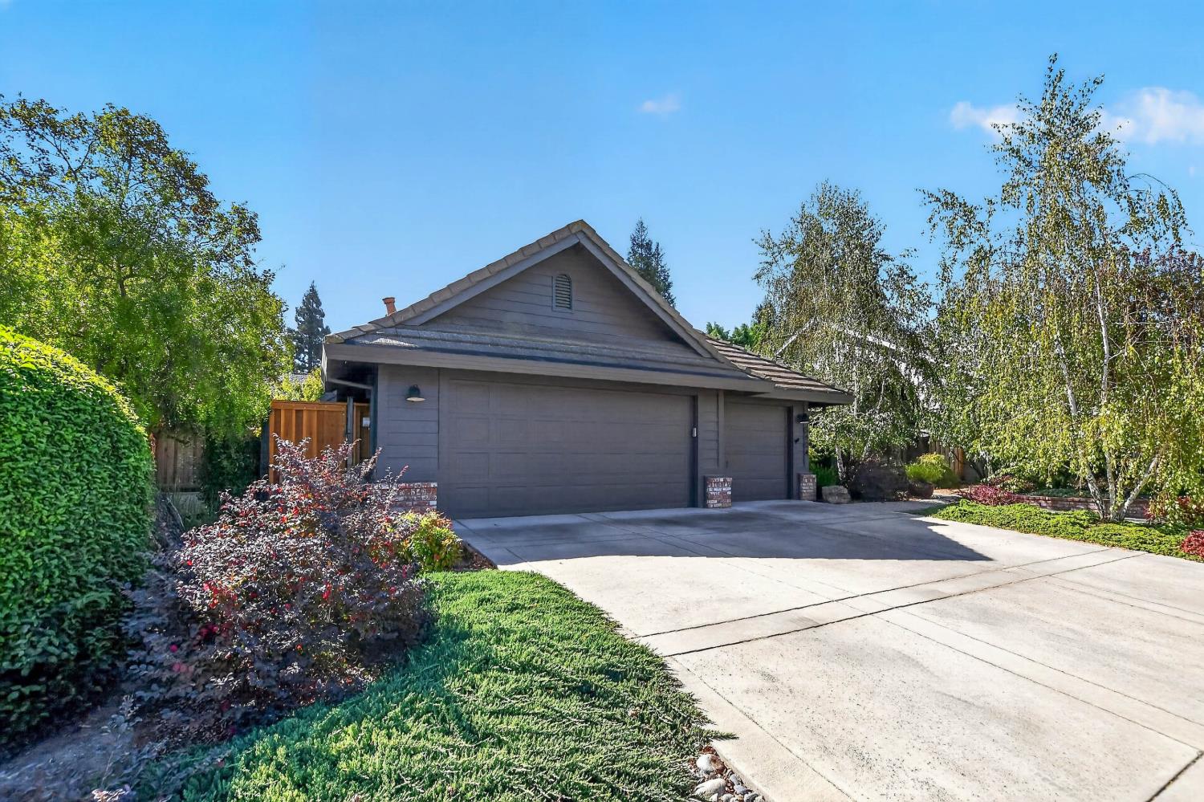
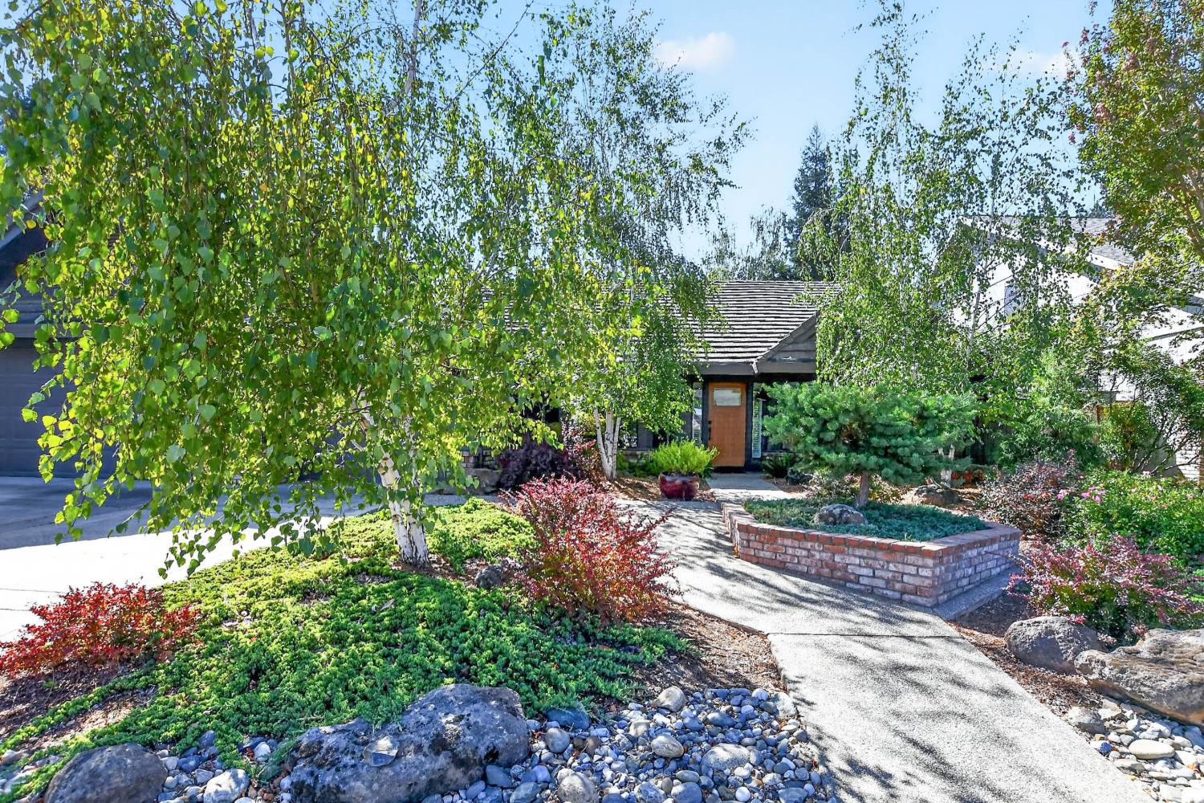
Architect owned and completely remodeled home in Laguna Woods, one of the most desirable neighborhoods in Elk Grove. Custom redesigned floor plan and with top-of-the-line fixtures, appliances and finishes throughout. Kitchen has all new cabinets with new hardware and Caesar Stone counter tops, Dacor 36'' wide 6 burner gas range top with commercial type vent hood, Dacor double convection ovens, Dacor French door refrigerator/2 drawer freezer, under counter drawer-type microwave oven, deep stainless-steel sink with RO water system. Family Room has newer gas fireplace with thermostat remote, with a custom Sausalito tile surround. Family Room has new Pella windows and sliding glass doors to the patio and pool area. Bathrooms have all new cabinets with Caesar Stone counter tops, new Kohler fixtures, new hardware, faucets, lighting fixtures, Blue Tooth music and mirror cabinets. Laundry has new cabinets doors with Caesar Stone counter tops and Kohler laundry sink. Wood flooring is engineered white oak, new solid core doors and hardware throughout. Bathrooms and laundry rooms have new mosaic tile floors. Outdoor space is perfect for entertaining, with pool and low maintenance landscaping. Pool has a variable speed pump, and a full pool childproof netting system that can be easily installed as needed. Newer back fencing and 3 extra storage units on side of house. Water heater is electric hybrid heat pump. 240 Volt 40-amp outlet for EV charger. Landscaping front and back is low maintenance drip system. Garage is 3 bays, one for your golf cart to go golfing at Valley Hi Golf course with direct access from this subdivision.
Agent & source
- Listed by
- John H. Reddoch
- Brokerage
- John Reddoch, Broker
- DRE
- #01305486
- Phone
- (530) 681-0929
- [email protected]

Property details
Rooms & Layout
- Breakfast Area
- Pantry Cabinet
- Quartz Counter
- Kitchen/Family Combo
- Shower Stall(s)
- Double Sinks
- Tile
- Tub w/Shower Over
- Quartz
- Window
- Double Sinks
- Tile
- Tub w/Shower Over
- Window
- Quartz
Property Features
- Auto Sprinkler F&R
- Street Lights
- Landscape Back
- Landscape Front
- Low Maintenance
Building & Construction
Exterior & Parking
Interior & Comfort
Appliances & Equipment
- Built-In Electric Oven
- Gas Cook Top
- Hood Over Range
- Dishwasher
- Disposal
- Microwave
- Double Oven
- Plumbed For Ice Maker
- Electric Water Heater
Utilities
- Cable Connected
- Public
- Sewer Connected
- Electric
- Internet Available
- Underground Utilities
- Natural Gas Connected
Nearby
- Elementary
- Elk Grove Unified District
- Middle
- Elk Grove Unified District
- High
- Elk Grove Unified District
Get notified
Track this home
You're on the list!
We'll notify you the moment this home becomes available.
Create a free account to track itOptional — we'll reach out either way. An account just keeps your showings and offers in one place.
We'll let you know the moment this property comes back on the market.
All data, photos, visualizations, and information regarding a property, including the property's compliance with state and local legal requirements and all measurements and calculations of area, have been obtained from various sources, and may include such material that has been generated by use of artificial intelligence. Such information and material have not been and will not be verified for accuracy by the listing broker or the multiple listing service, and are not guaranteed as complete, accurate or reliable.
Such information and material should be independently reviewed and verified for accuracy. This information and material are intended for the personal use of consumers and may not be used for any purpose other than to identify prospective properties consumers may be interested in purchasing.
Data last updated: October 20, 2026 3:26 PM PT
Copyright © 2026 MetroList Services, Inc. All Rights Reserved.