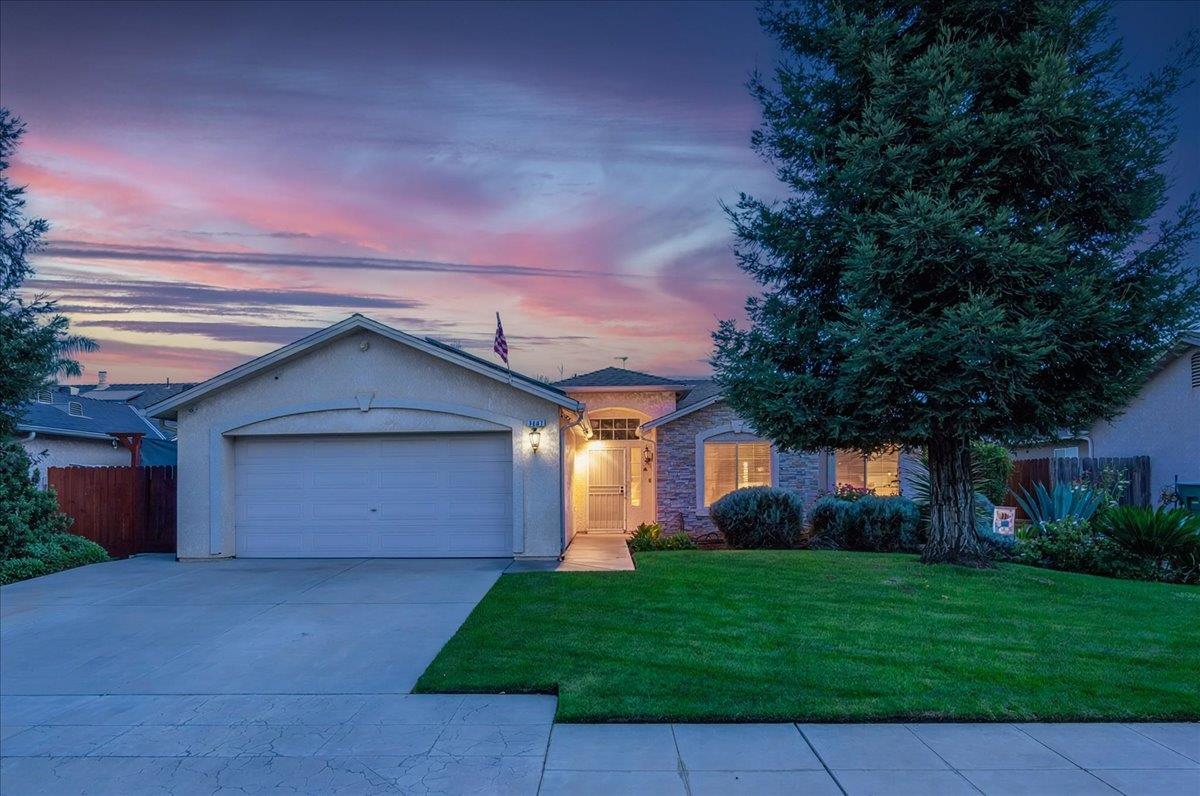
3 bd · 2.0 ba · 1,644 sqft · $249/sqft · 0.15 acres
- Bedrooms
- 3
- Bathrooms
- 2.0
- Sq Ft
- 1,644
- Per sq ft
- $249
- Acre lot
- 0.15
Residential · Single Family Residence · Built 2003
Description
Welcome to this well-maintained McCaffrey-built home offering thoughtful updates, flexible living spaces, and a backyard ready to enjoy. This 3-bedroom, 2-bathroom home features an open floor plan connecting the living room, dining area, and kitchen for easy everyday living and entertaining. Trim molding adds character throughout the main living spaces and hallway, while a fully brick-faced fireplace with a custom cherrywood hearth creates a warm focal point in the living room.The updated kitchen features granite countertops, extended counter space, and additional cabinets for extra storage. An extension off the kitchen includes a built-in desk space, while the fully enclosed patio provides additional flex space for a sunroom, playroom, office, or hobby room. Additional highlights include ceramic tile flooring throughout, an updated primary bathroom, HVAC and water heater replaced in 2018, and OWNED solar with newer Enphase inverters.Out back, the swimming pool creates the perfect setting for warm Central Valley summers, whether you're cooling off, entertaining, or spending a relaxing afternoon at home. A greenhouse offers plenty of possibilities for anyone with a green thumb, while two storage sheds provide extra room for tools, outdoor equipment, holiday decor, and more. With a pool, owned solar, flexible bonus spaces, and thoughtful updates throughout, this home offers plenty to enjoy inside and out!
Agent & source
- Listed by
- Lorena Luna
- Brokerage
- Iron Key Real Estate
- DRE
- #02126511
- Bought with
- Oscar Mata
- [email protected]
Property details
Rooms & Layout
Property Features
- Urban
- Sprinklers In Front
- Sprinklers In Rear
- Sprinklers Auto
- Mature Landscape
Building & Construction
Exterior & Parking
Interior & Comfort
Utilities
Nearby
- Elementary
- Polk
- Middle
- El Capitan
- High
- Central East
List for Free.
Sell for More.
Award winning service with personal support
- Personal agent
- Local MLS listing
- Award winning service