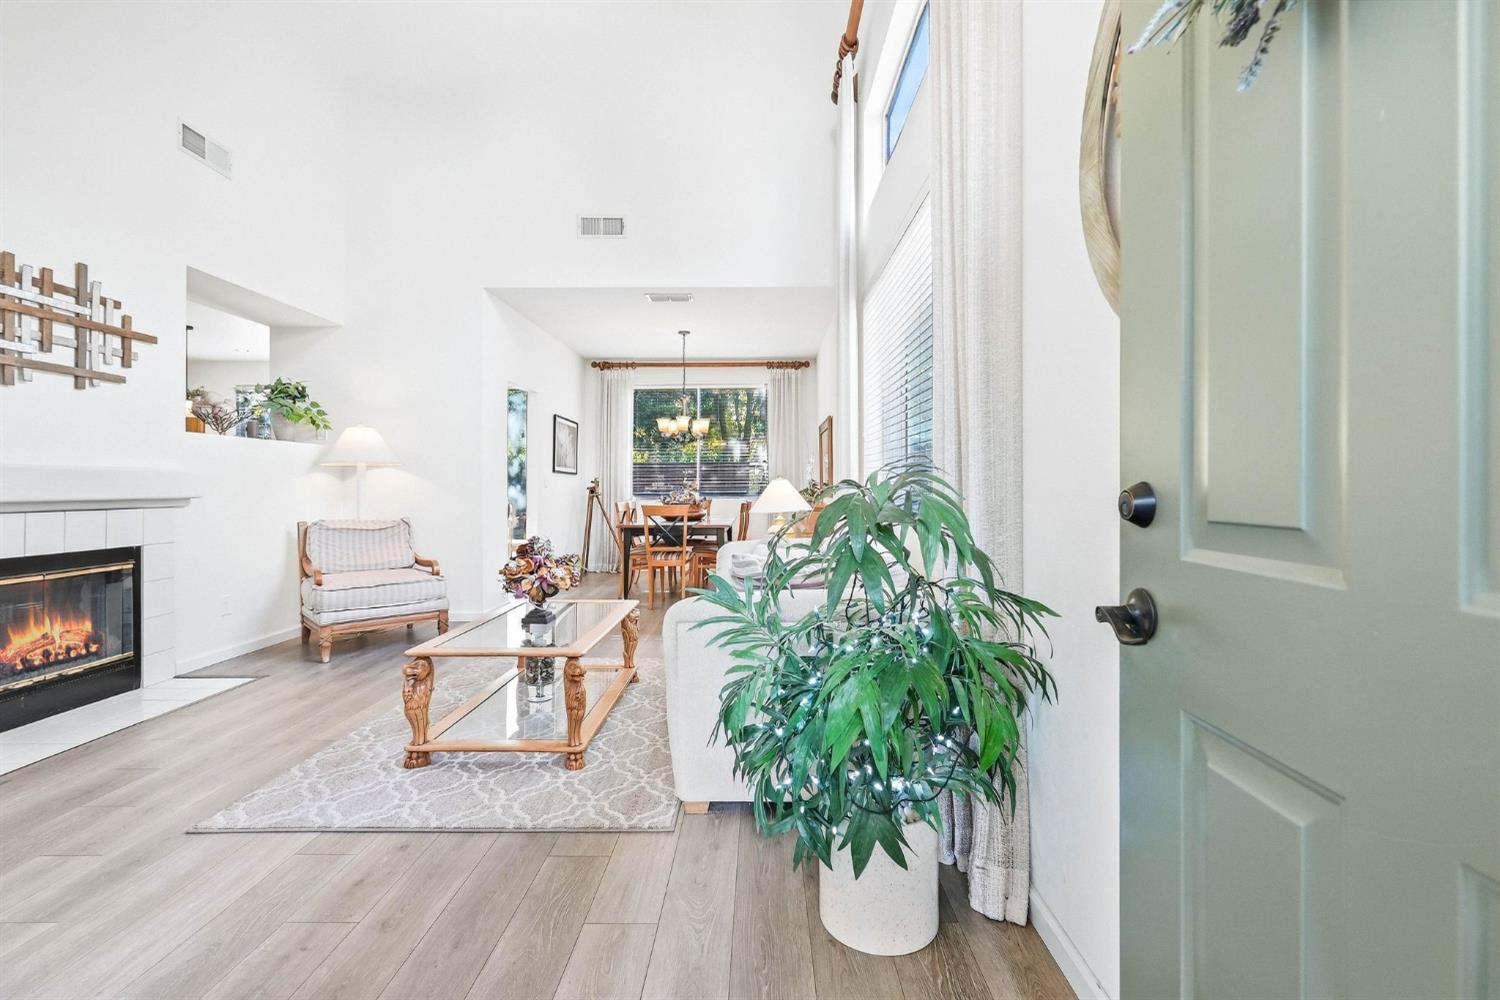
4 bd · 3.0 ba · 2,146 sqft · $291/sqft · 0.11 acres
- Bedrooms
- 4
- Bathrooms
- 3.0
- Sq Ft
- 2,146
- Per sq ft
- $291
- Acre lot
- 0.11
Residential · Single Family Residence · Built 1996
Description
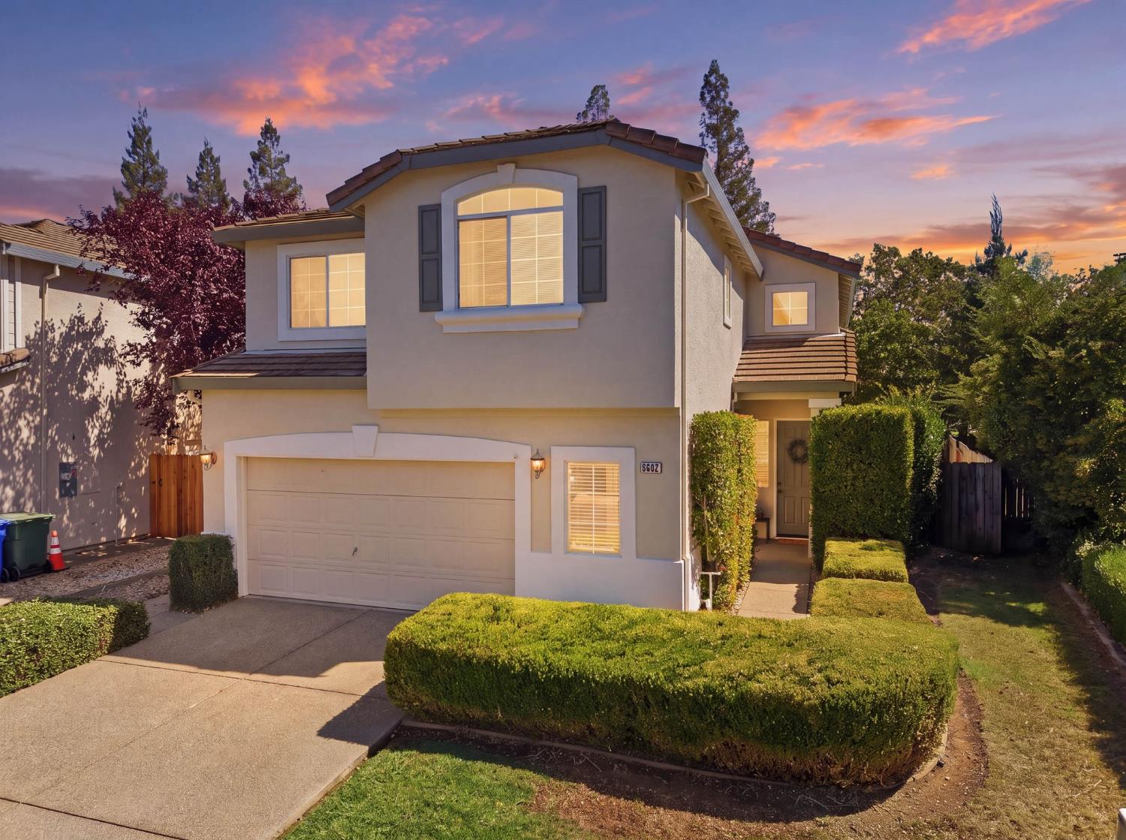
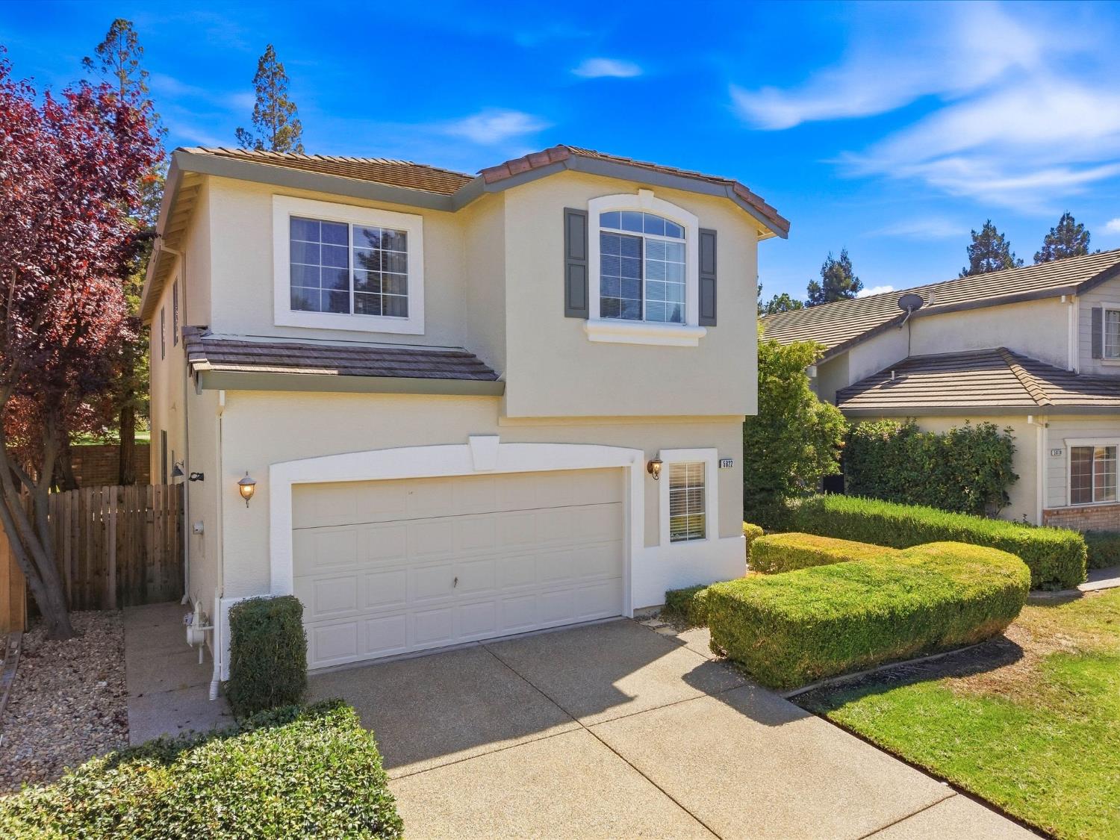
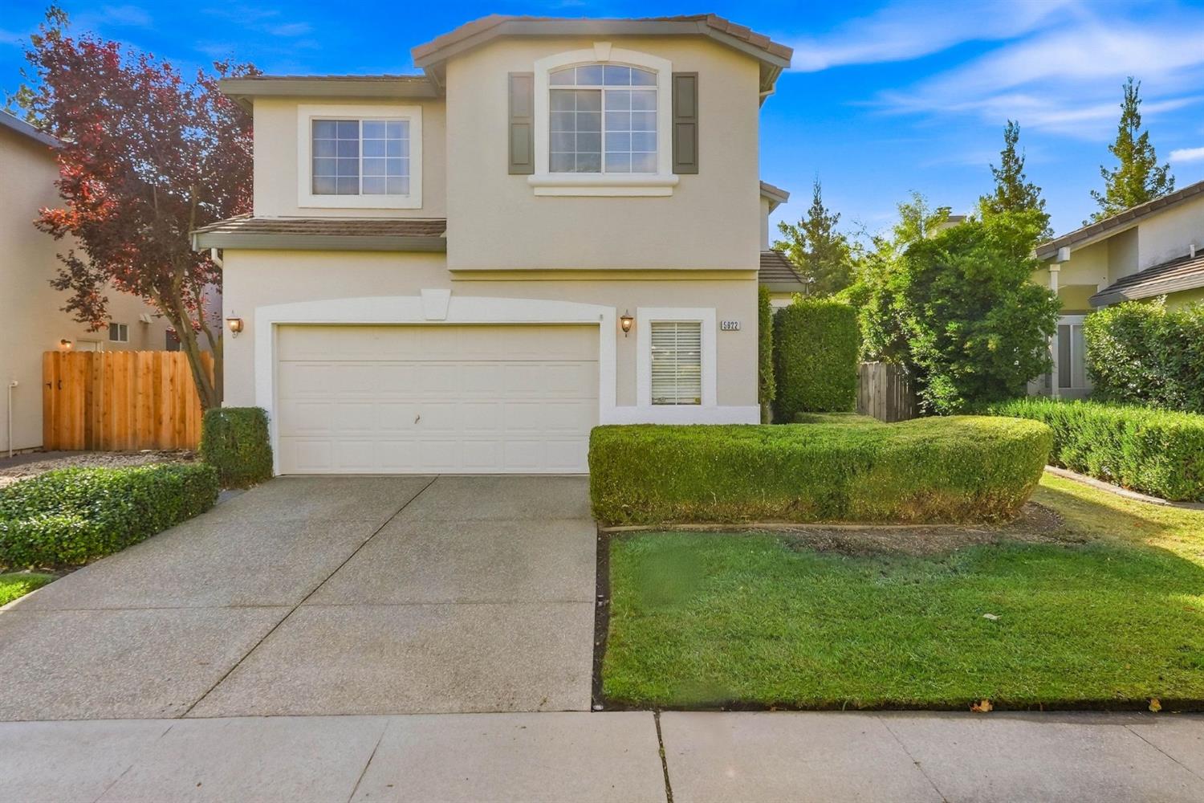
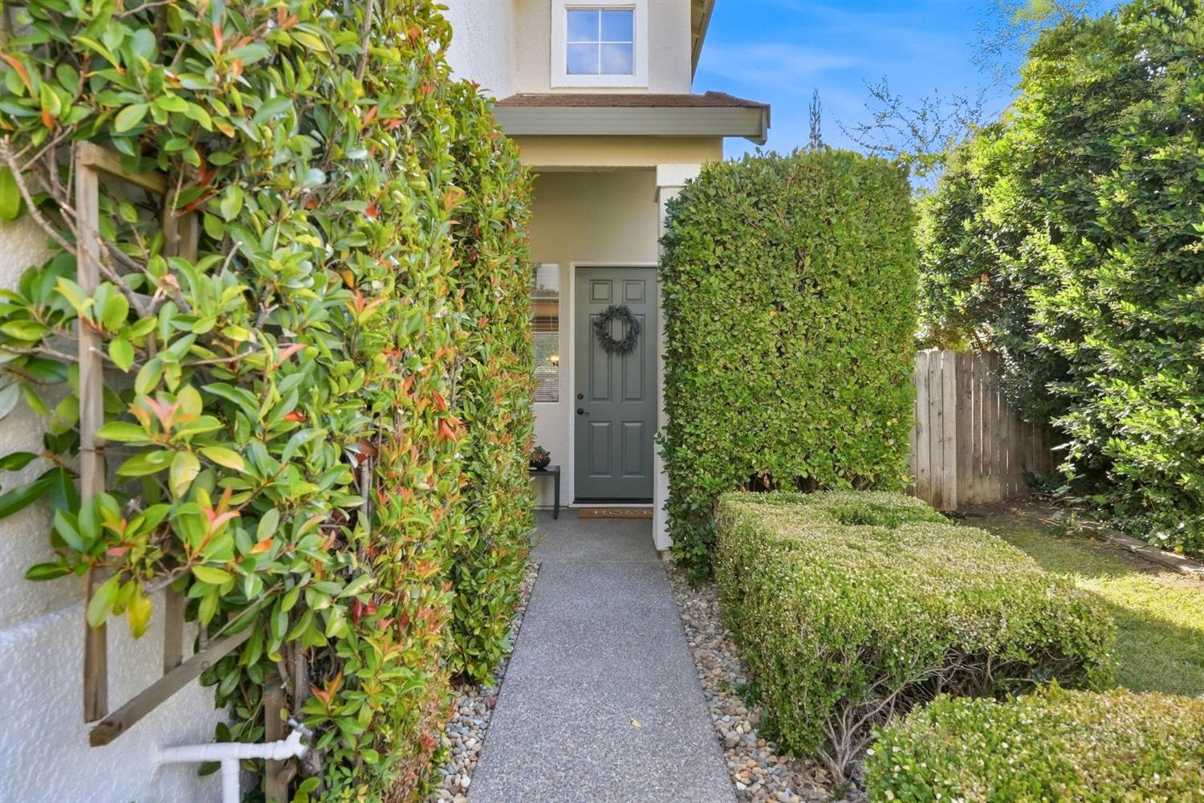
Welcome to 5622 Moonlight Way, a lovingly cared-for Elk Grove home that reflects decades of pride of ownership by its original owners. Offering 4 bedrooms, 2.5 baths and 2,146 sq ft, this home combines soaring ceilings, abundant natural light and a thoughtful floor plan designed for both everyday living and entertaining. The main level features separate formal living and dining spaces, plus an open kitchen and family room anchored by a cozy fireplace. Large windows, updated flooring, recessed lighting and ceiling fans add to the bright, comfortable feel throughout. Upstairs, the spacious primary suite offers a versatile sitting area perfect for a home office or reading retreat, along with an ensuite bath featuring dual sinks, a soaking tub, separate shower and walk-in closet. Three additional bedrooms provide plenty of flexibility for family, guests, fitness or workspace. Then there is the backyard. A true private paradise, thoughtfully created by the original owner to capture the feeling of different seasons and places. The spa and gazebo area, complete with a built-in bar, brings a relaxed beach and water vibe, while the fire pit area evokes evenings in the mountains and the dedicated garden space creates a peaceful Zen-like retreat. Mature redwood trees, shaded lawn, multiple patio and seating areas, raised planter beds and lush landscaping tie it all together into an outdoor space that feels intentional, peaceful and completely unique. Beautiful curb appeal, manicured landscaping, an oversized 2-car garage and a neighborhood park just moments away complete the package. Located in the highly regarded Elk Grove Unified School District, this is the kind of home where pride of ownership is felt the moment you arrive. Come experience the space, the setting and a backyard you truly have to see in person.
Agent & source
- Listed by
- Spencer L. Schalch
- Brokerage
- Cobalt Real Estate
- DRE
- #01974521
- Phone
- (916) 330-4772
- [email protected]

Property details
Rooms & Layout
- Shower Stall(s)
- Double Sinks
- Soaking Tub
- Window
- Shower Stall(s)
- Double Sinks
- Tub w/Shower Over
- Window
Property Features
- Auto Sprinkler F&R
- Curb(s)/Gutter(s)
- Landscape Back
- Landscape Front
Building & Construction
Exterior & Parking
Interior & Comfort
Appliances & Equipment
- Free Standing Gas Range
- Dishwasher
- Disposal
- Microwave
- Plumbed For Ice Maker
Utilities
Nearby
- Elementary
- Elk Grove Unified District
- Middle
- Elk Grove Unified District
- High
- Elk Grove Unified District
Join waitlist
Be first if it reopens
You're on the list!
We'll notify you the moment this home becomes available.
Create a free account to track itOptional — we'll reach out either way. An account just keeps your showings and offers in one place.
This home is under contract. Leave your details and we'll reach out if it falls out of escrow.
All data, photos, visualizations, and information regarding a property, including the property's compliance with state and local legal requirements and all measurements and calculations of area, have been obtained from various sources, and may include such material that has been generated by use of artificial intelligence. Such information and material have not been and will not be verified for accuracy by the listing broker or the multiple listing service, and are not guaranteed as complete, accurate or reliable.
Such information and material should be independently reviewed and verified for accuracy. This information and material are intended for the personal use of consumers and may not be used for any purpose other than to identify prospective properties consumers may be interested in purchasing.
Data last updated: October 18, 2026 7:08 PM PT
Copyright © 2026 MetroList Services, Inc. All Rights Reserved.