1 bd · 1.0 ba · 844 sqft · $236/sqft
- Bedrooms
- 1
- Bathrooms
- 1.0
- Sq Ft
- 844
- Per sq ft
- $236
Residential · Condominium · Built 1985
Description
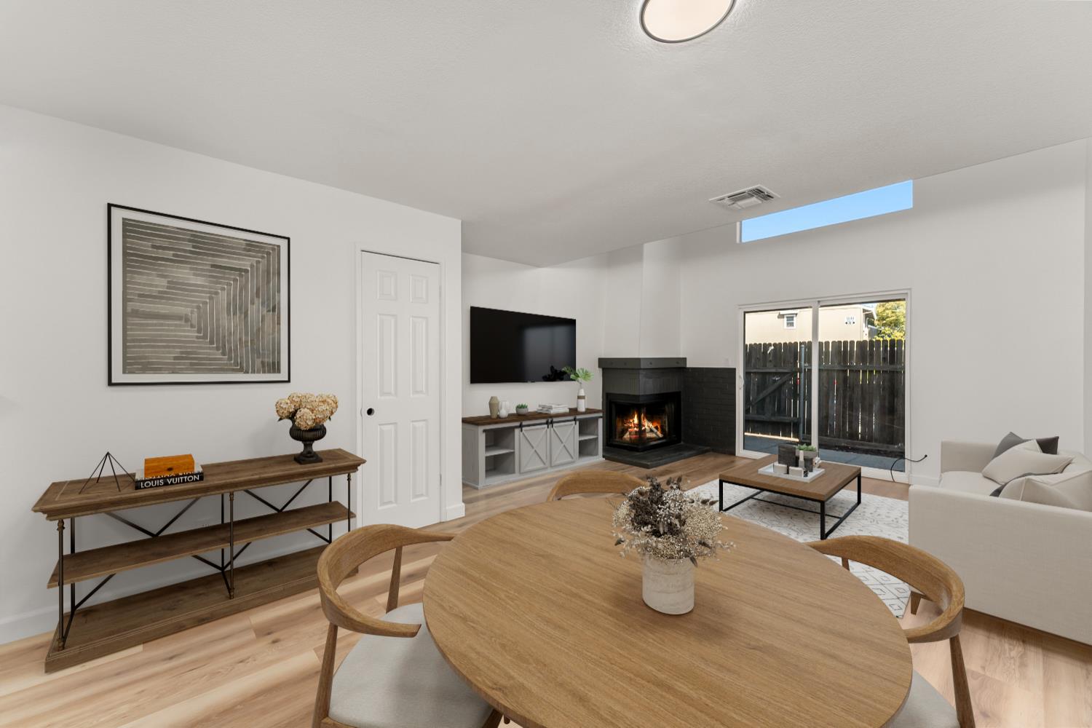
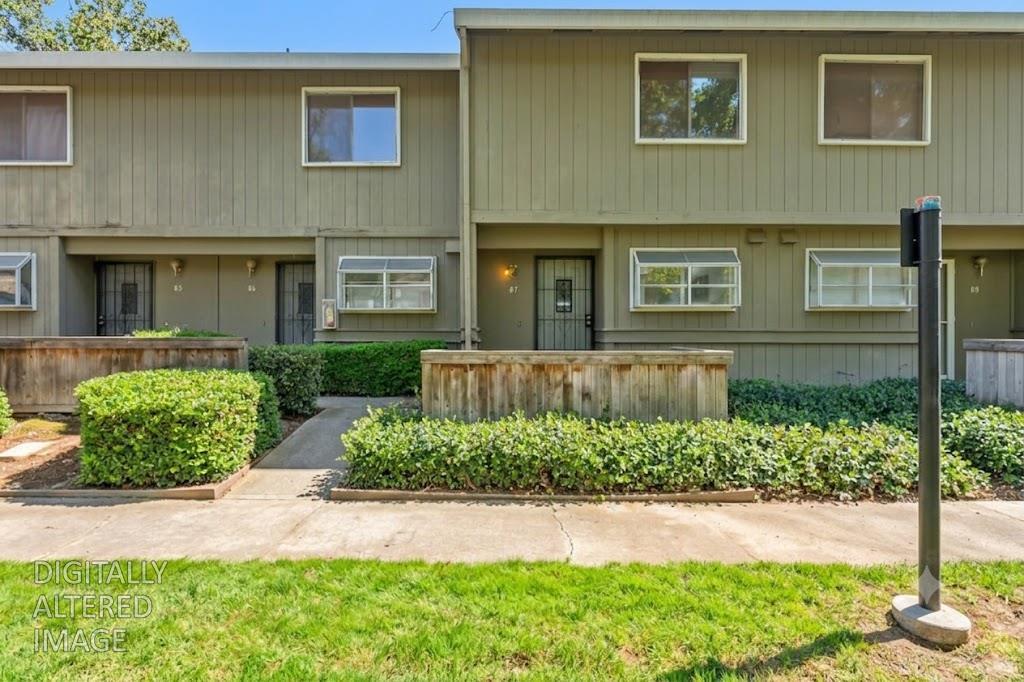
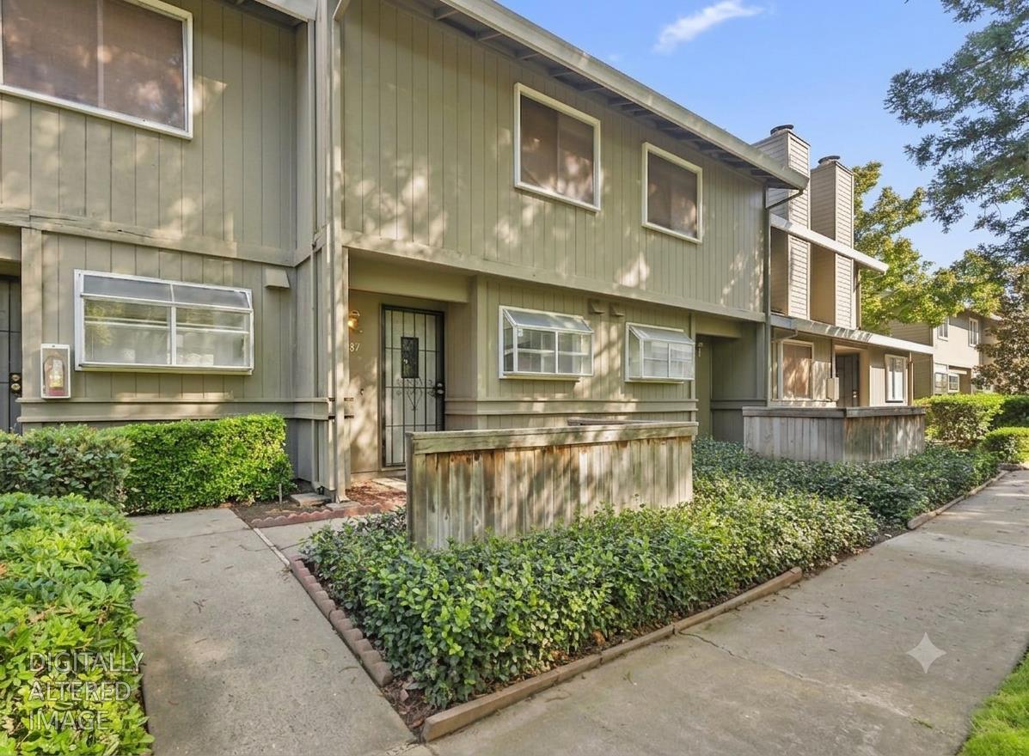
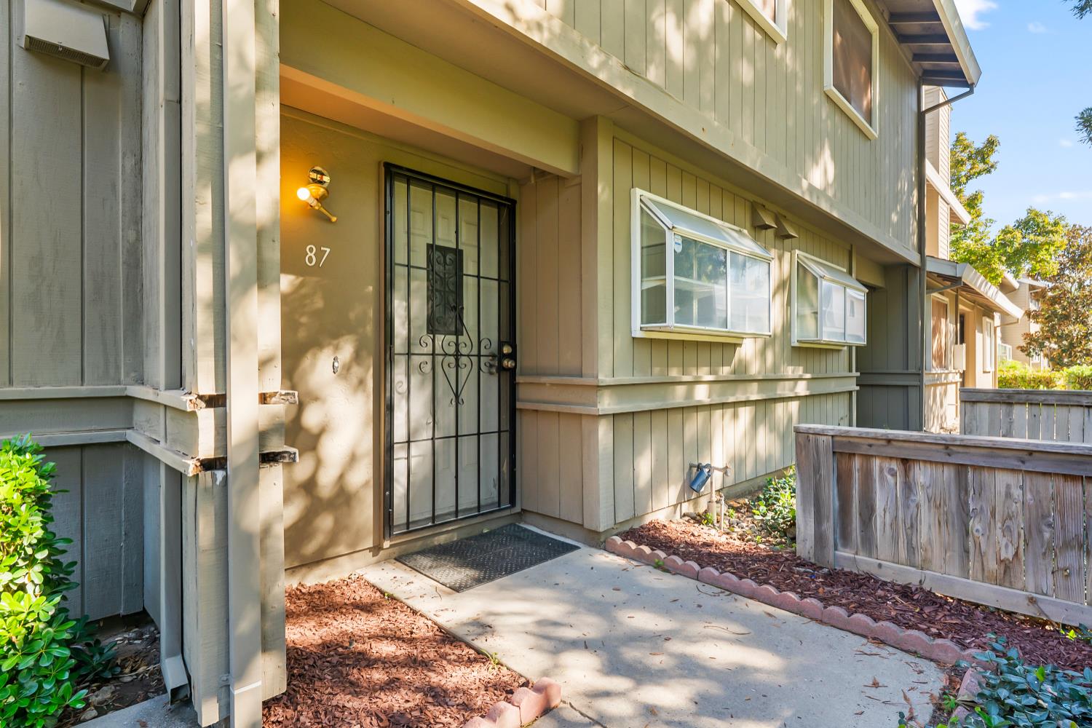
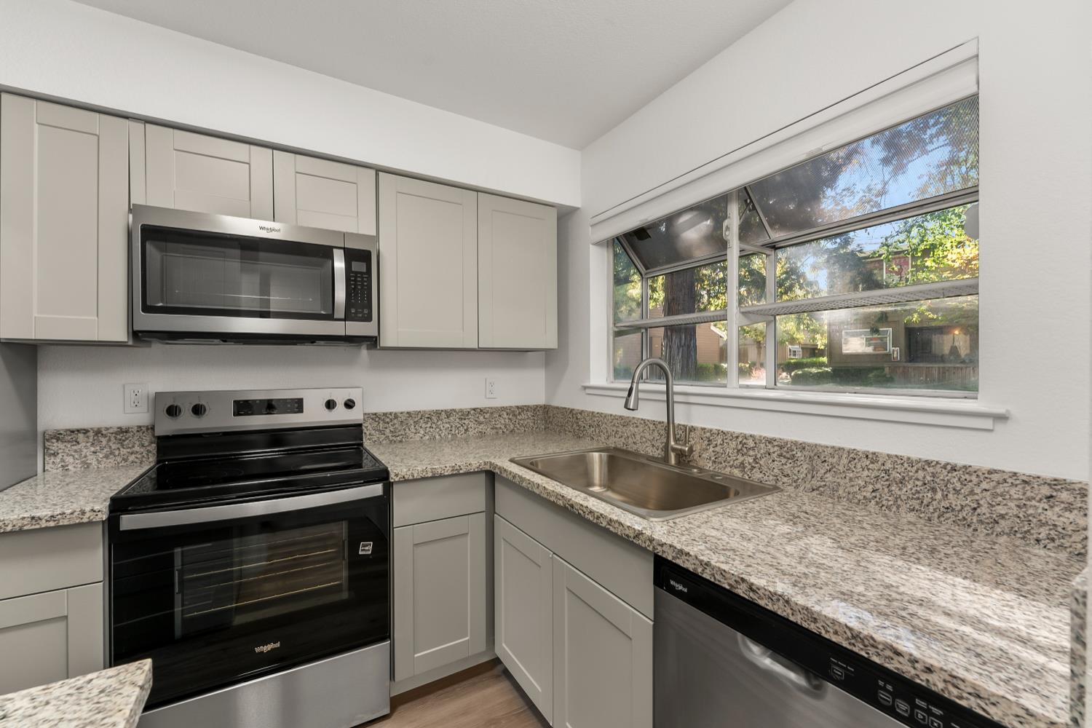
**Stop renting and start owning!** Welcome to this turnkey home in the secure, gated Village Greens community. Fully updated and renovated, step inside to discover fresh new flooring and carpet, interior paint, updated doors and fixtures, newer HVAC, a beautifully refreshed kitchen with new cabinets, appliances and stone counters. The spacious living room has soaring ceilings and a cozy fireplace that creates a warm, open and inviting atmosphere. Upstairs, you'll find a private retreat featuring a versatile loft, convenient laundry closet, spacious bedroom, and full bathroom with new vanity. Step outside to your private patio, an ideal spot for morning coffee or relaxing in the evening, with convenient gated access to the parking area. Enjoy all the benefits of Village Greens, including a community pool for those warm summer days. With its extensive updates, desirable gated setting, and low-maintenance lifestyle, this home is ready for you to move in and make it your own. **Some photos have been virtually staged.**
Agent & source
- Listed by
- Paige M. Flynn
- Brokerage
- Nick Sadek Sotheby's Intl.
- DRE
- #01912590
- Phone
- (916) 548-7192
- [email protected]

Property details
Rooms & Layout
- Granite
- Jack & Jill
- Tub w/Shower Over
- Window
Property Features
- Built-In
- Common Facility
- Pool House
- Fenced
HOA
Building & Construction
Exterior & Parking
Interior & Comfort
Appliances & Equipment
- Free Standing Refrigerator
- Dishwasher
- Microwave
- Free Standing Electric Range
Utilities
Nearby
- Elementary
- Twin Rivers Unified District
- Middle
- Twin Rivers Unified District
- High
- Twin Rivers Unified District
Join waitlist
Be first if it reopens
You're on the list!
We'll notify you the moment this home becomes available.
Create a free account to track itOptional — we'll reach out either way. An account just keeps your showings and offers in one place.
This home is under contract. Leave your details and we'll reach out if it falls out of escrow.
All data, photos, visualizations, and information regarding a property, including the property's compliance with state and local legal requirements and all measurements and calculations of area, have been obtained from various sources, and may include such material that has been generated by use of artificial intelligence. Such information and material have not been and will not be verified for accuracy by the listing broker or the multiple listing service, and are not guaranteed as complete, accurate or reliable.
Such information and material should be independently reviewed and verified for accuracy. This information and material are intended for the personal use of consumers and may not be used for any purpose other than to identify prospective properties consumers may be interested in purchasing.
Data last updated: October 23, 2026 7:05 PM PT
Copyright © 2026 MetroList Services, Inc. All Rights Reserved.