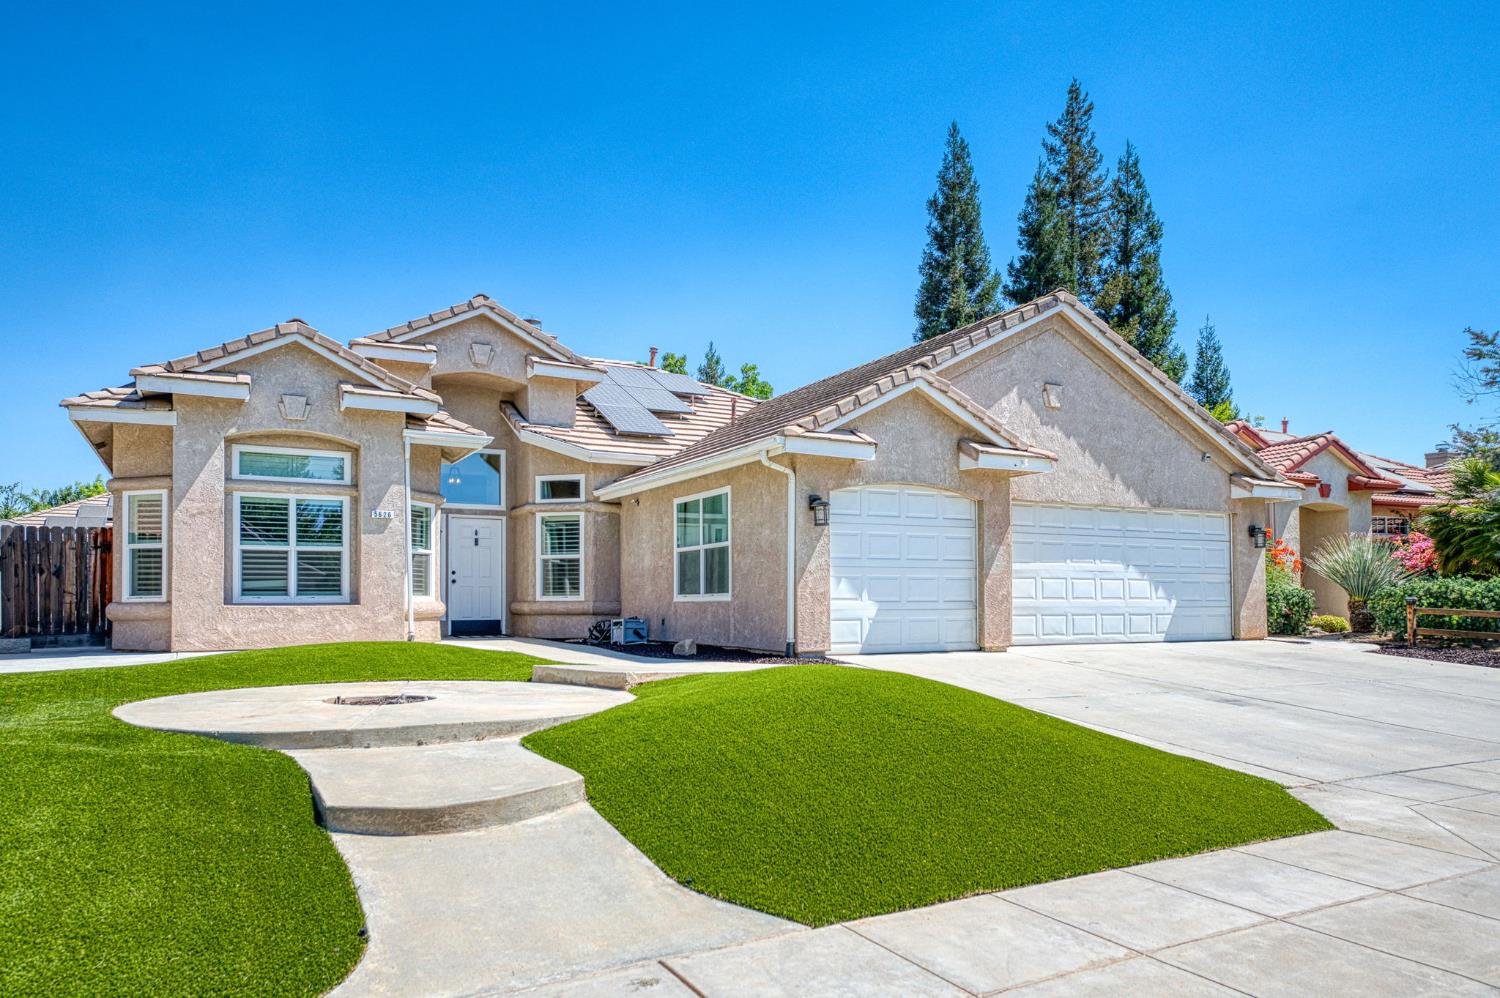
3 bd · 2.5 ba · 1,782 sqft · $280/sqft · 0.15 acres
- Bedrooms
- 3
- Bathrooms
- 2.5
- Sq Ft
- 1,782
- Per sq ft
- $280
- Acre lot
- 0.15
Residential · Single Family Residence · Built 1996
Description
Welcome to this stunning Leo Wilson Summerscape home in the highly desirable Bluff Pointe community! This meticulously maintained residence is loaded with custom upgrades and offers the perfect blend of luxury, comfort, and functionality.The beautifully appointed kitchen features custom cabinetry, a large center island, stainless steel Samsung appliances, a gas cooktop, and a mounted TV, all while overlooking the spacious family room and picturesque backyard... making it the perfect space for entertaining.The private primary suite offers a spa-like retreat with a large walk-in closet complete with custom built-in organizers, a Jacuzzi soaking tub, separate shower, and private water closet. Every closet throughout the home has been thoughtfully customized with built-in cabinetry for exceptional organization and storage.Additional upgrades include crown molding throughout, luxury vinyl plank flooring, and a custom-built entertainment center in the living room that adds both style and functionality.Step outside to your own backyard oasis featuring low-maintenance SynLawn in both the front and rear yards, two custom storage sheds, and a beautifully designed covered outdoor BBQ area with lighting. Signature caf lighting stretches across the backyard, creating the perfect setting for relaxing evenings or entertaining family and friends.This immaculate home has been lovingly maintained and is truly move-in ready. Don't miss this exceptional opportunity... schedule your private showing today!
Agent & source
- Listed by
- Cash M. Thomas
- Brokerage
- CMT Properties, Inc.
- DRE
- #01922037
- Bought with
- Michelle Gibbs
- [email protected]
Property details
Rooms & Layout
Property Features
Building & Construction
Exterior & Parking
Interior & Comfort
Appliances & Equipment
- Gas Appliances
- Electric Appliances
- Disposal
- Wine Refrigerator
Utilities
Nearby
- Elementary
- Liddell
- Middle
- Rio Vista
- High
- Central
List for Free.
Sell for More.
Award winning service with personal support
- Personal agent
- Local MLS listing
- Award winning service