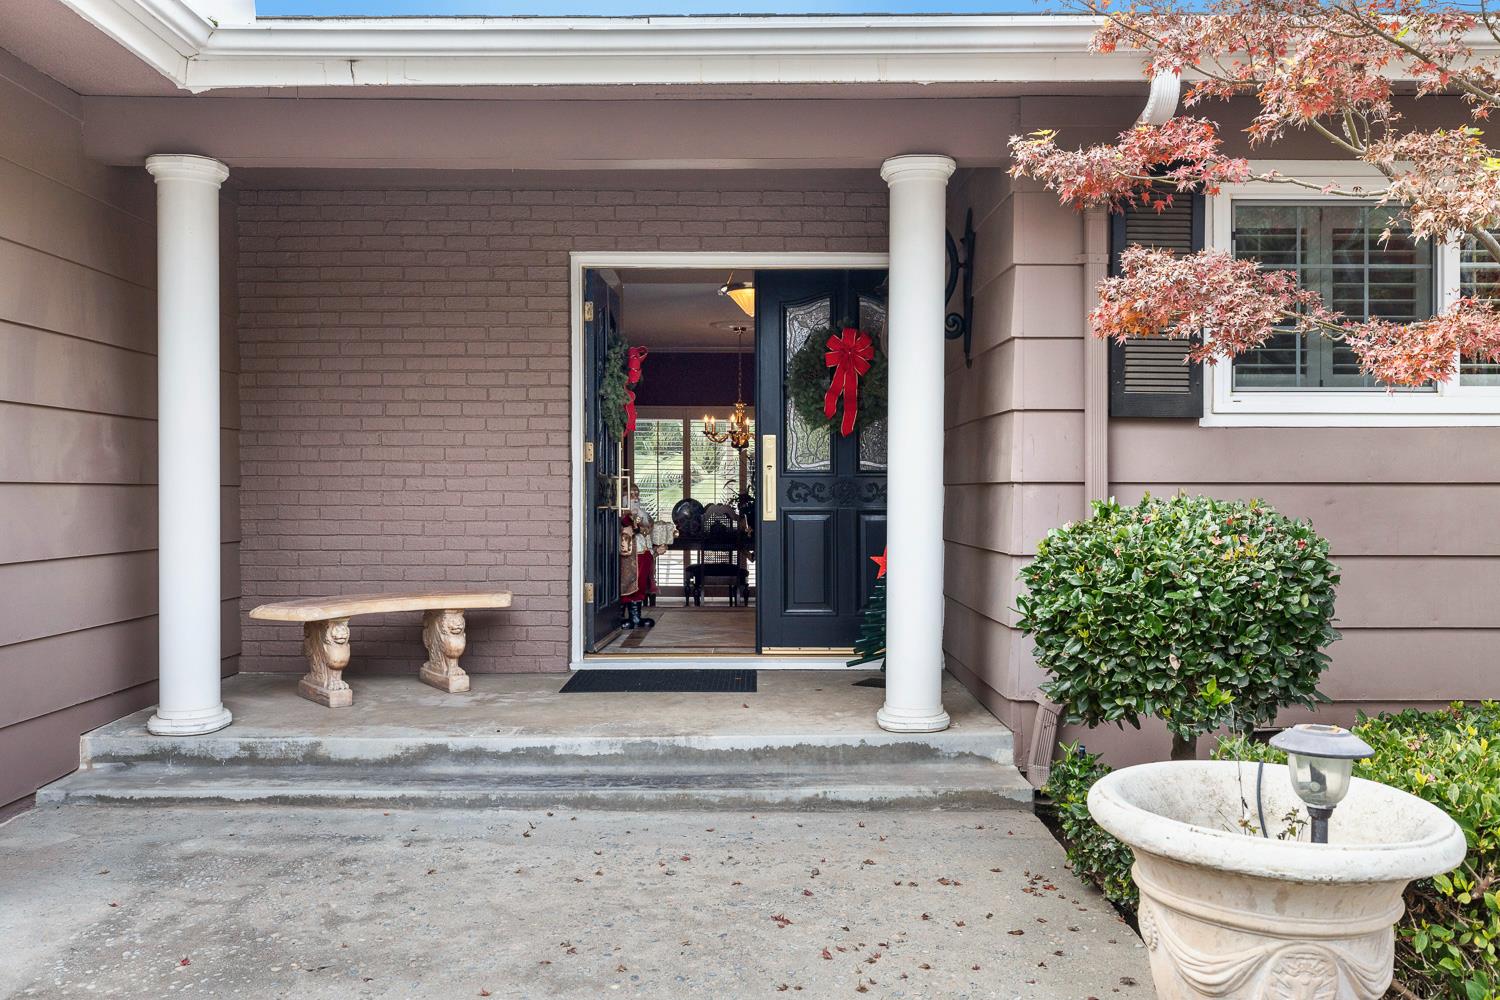
3 bd · 2.5 ba · 2,071 sqft · $350/sqft · 0.35 acres
- Bedrooms
- 3
- Bathrooms
- 2.5
- Sq Ft
- 2,071
- Per sq ft
- $350
- Acre lot
- 0.35
Residential · Single Family Residence · Built 1965 · 242 days on Properkey
Description
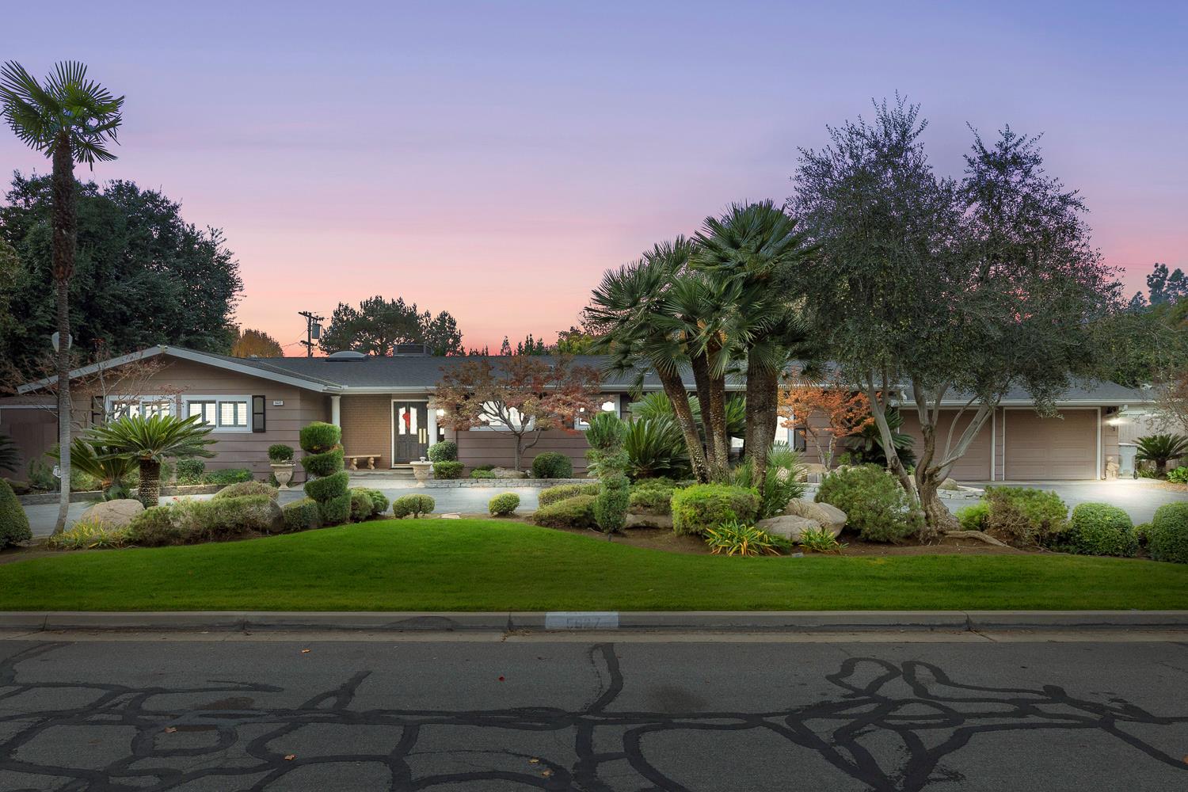
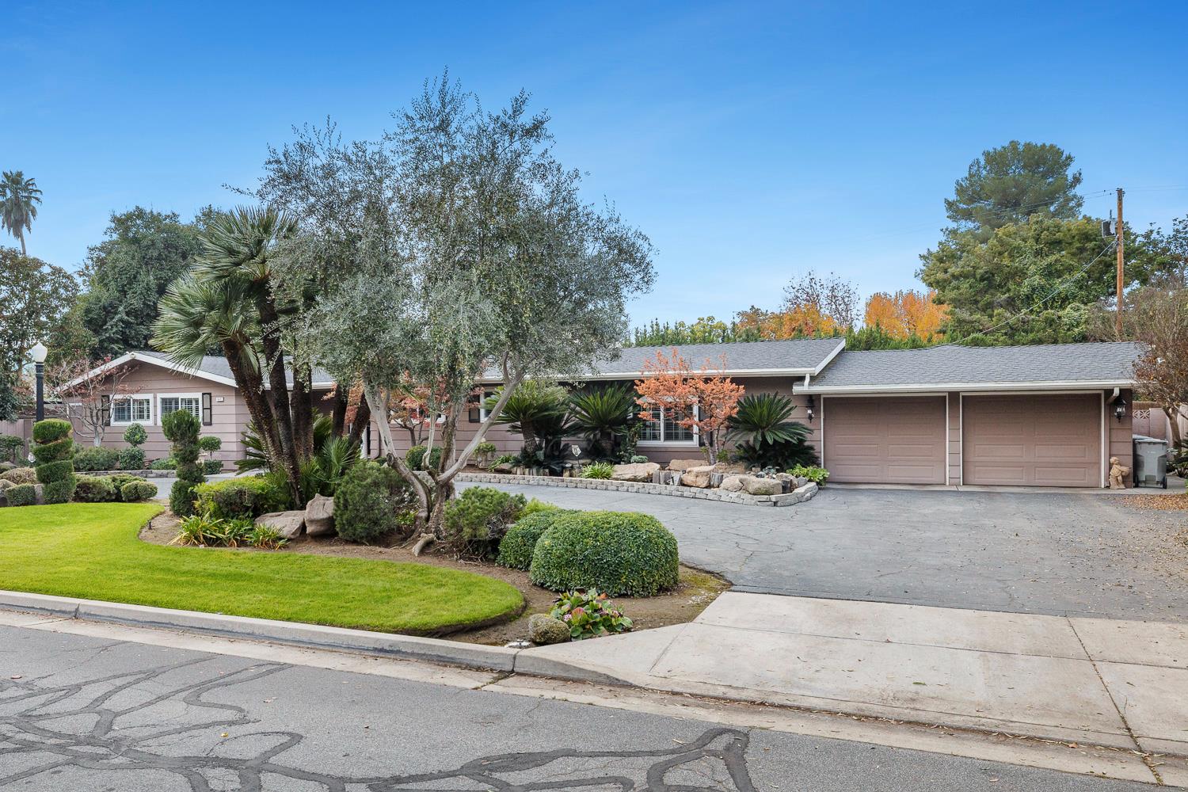
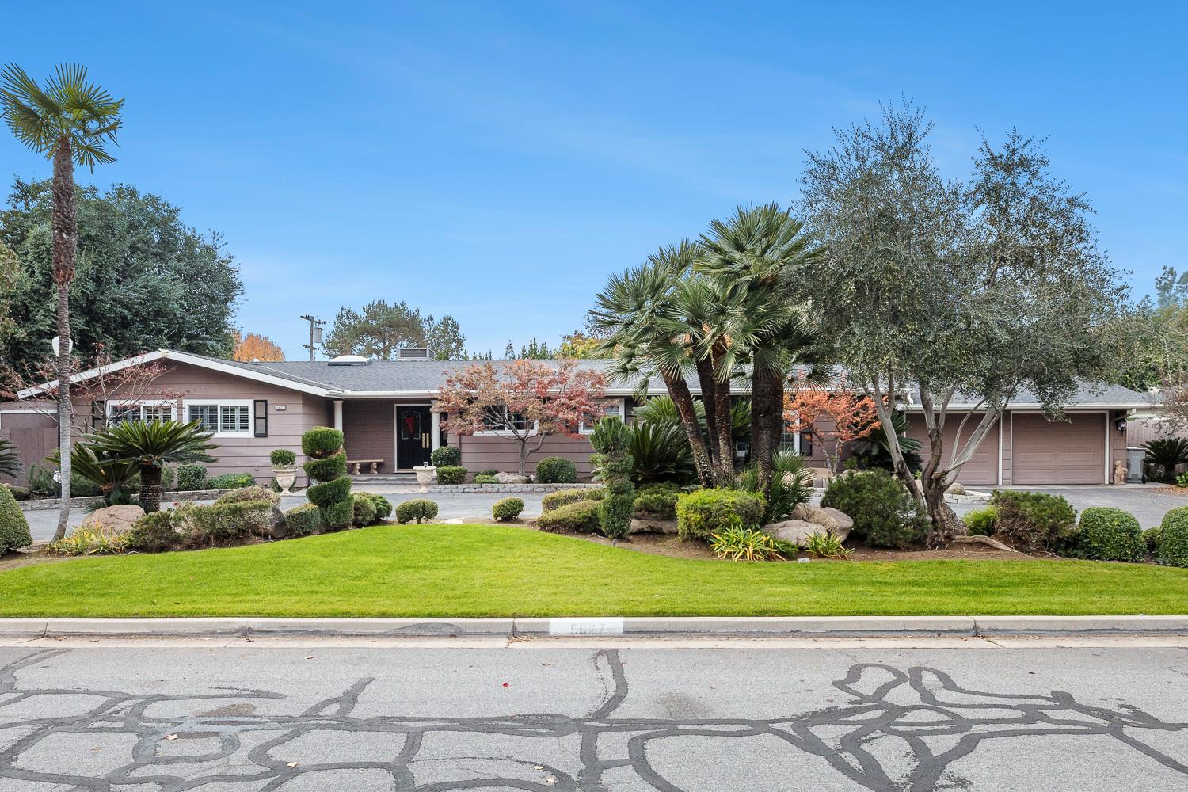
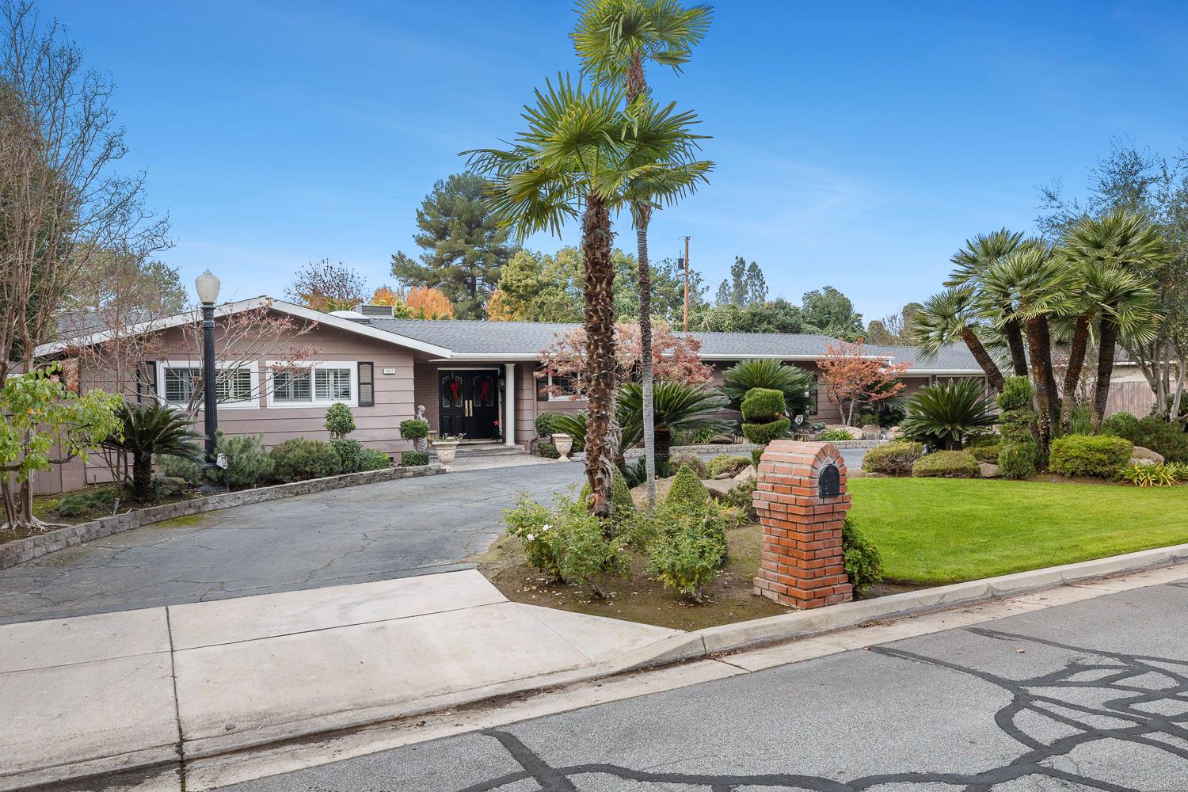
Beautiful Home and Property nestled in a lovely neighborhood off Van Ness Extension. Original Owner and Custom Built by Rockie Gamber. This Home has been heartfully remodeled and updated and is in move-in condition. Nothing needs to be done. Tastefully appointed w/quality enhancements throughout. Stunning Kitchen cabinetry with stainless steel Kitchen Aid appliances and granite counter tops. Recessed lighting and a breakfast bar kitchen counter. Charming Curved Dinette Area opening onto Living Room. Cathedral beamed Living Room ceiling with marble faced fireplace and raised hearth. Sliding glass door opening onto expansive covered patio. Exquisite hardwood flooring throughout Living and Formal Dining Rooms. Dining Room w/crown moldings and sliding glass door to patio/backyard. Double door entry with stained glass windows in door and crown moldings. Impressive tile flooring with accent inserts in Entry, Kitchen, Hallway, Laundry, Baths and Powder Room. Cozy Family Room with beamed raised ceiling and a concealed wet bar. Sliding glass door opening onto another large patio area perfect for BBQ's . Spacious Master Bedroom w/crown moldings, walk-in closet and a sliding glass door to backyard. Master bath with new cabinetry, granite counters, plumbing and light fixtures. Extra large tiled shower w/accents. Large Guest Bedrooms w/crowned moldings and one Bedroom has a walk-in closet. Stately Plantation Shutters throughout home. Super Laundry Room w/utility sink and pantry closet. Powder Room w/granite counter top and new fixtures. Double sink vanity in Guest Bathroom w/granite counter and new tile, light and plumbing fixtures. Desirable 4 car tandem Garage with lots of built-in cabinets and storage closets. Parklike back yard w/freeform swimming pool and an addition wood deck patio area. Fantastic yard for entertaining and enjoyment. 1/3 acre lot with a simi-circular driveway. Superior location and neighborhood surrounded by custom and higher price homes. If your looking for something special in a quiet and prestige neighborhood and location, then your dream home is waiting for you.
Agent & source
- Listed by
- Anthony Gamber
- Brokerage
- Realty Concepts, Ltd. - Fresno
- DRE
- #00706490
- [email protected]
Property details
Rooms & Layout
Property Features
Building & Construction
Exterior & Parking
Interior & Comfort
- Carpet
- Laminate
- Tile
- Hardwood
Appliances & Equipment
- Built In Range/Oven
- Electric Appliances
- Disposal
- Dishwasher
- Microwave
Utilities
Nearby
- Elementary
- Malloch
- Middle
- Tenaya
- High
- Bullard
Schedule a tour
Book an in-person visit
Takes about a minute
Tour requested!
A Properkey agent will confirm your visit within 24 hours.
Create a free account to track itOptional — we'll reach out either way. An account just keeps your showings and offers in one place.