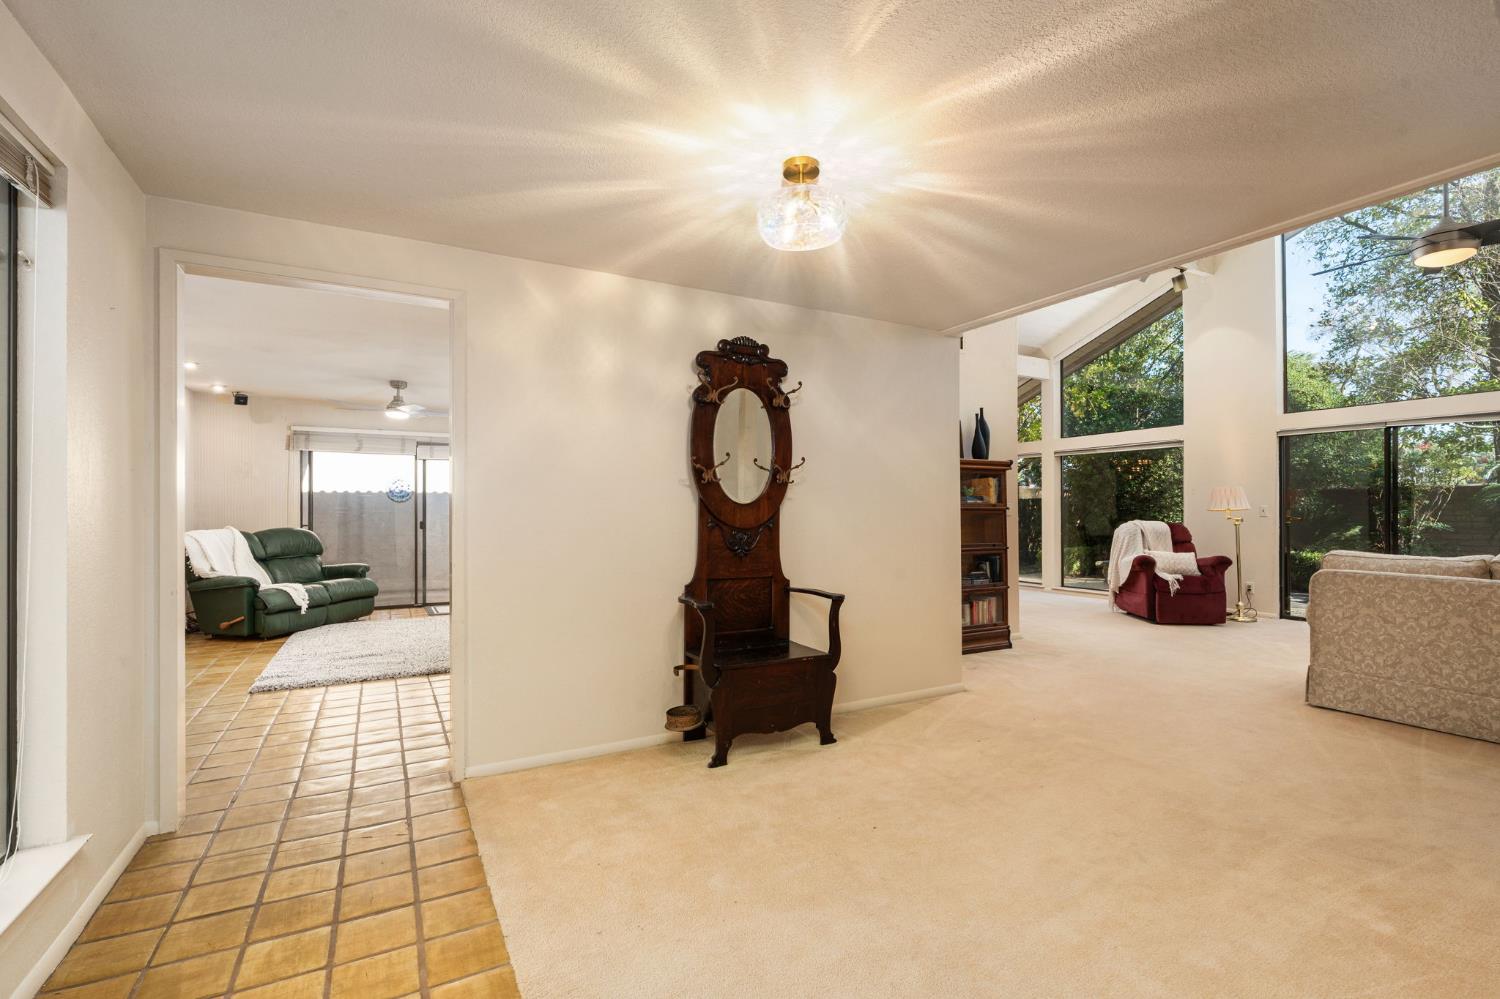
2 bd · 2.0 ba · 1,996 sqft · $200/sqft · 0.09 acres
- Bedrooms
- 2
- Bathrooms
- 2.0
- Sq Ft
- 1,996
- Per sq ft
- $200
- Acre lot
- 0.09
Residential · Condominium · Built 1979 · 128 days on Properkey
Description
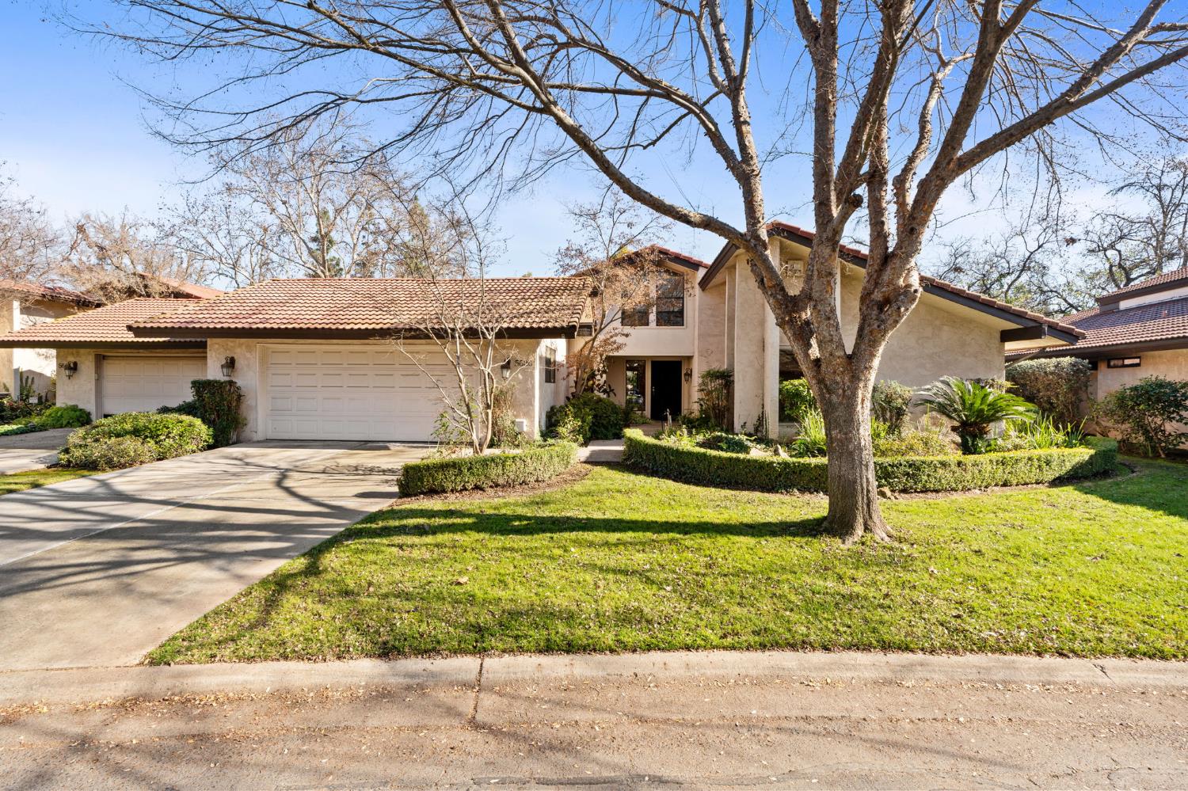
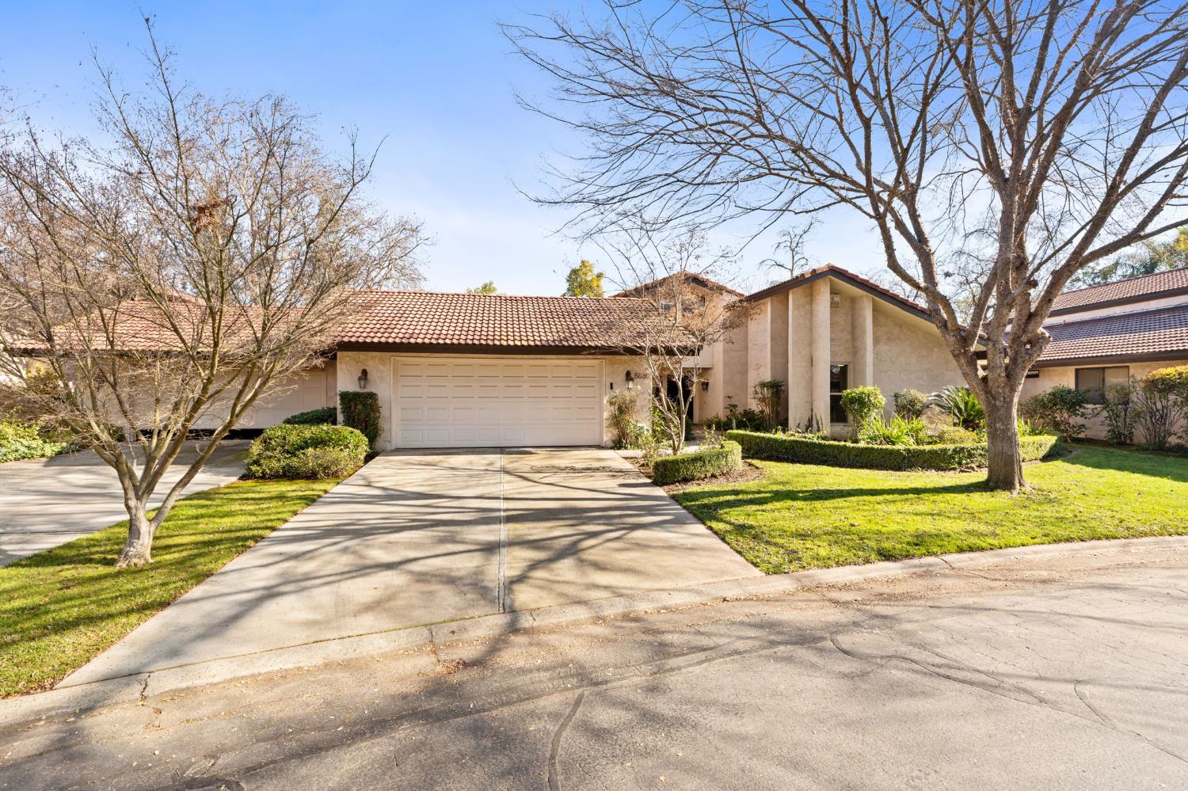
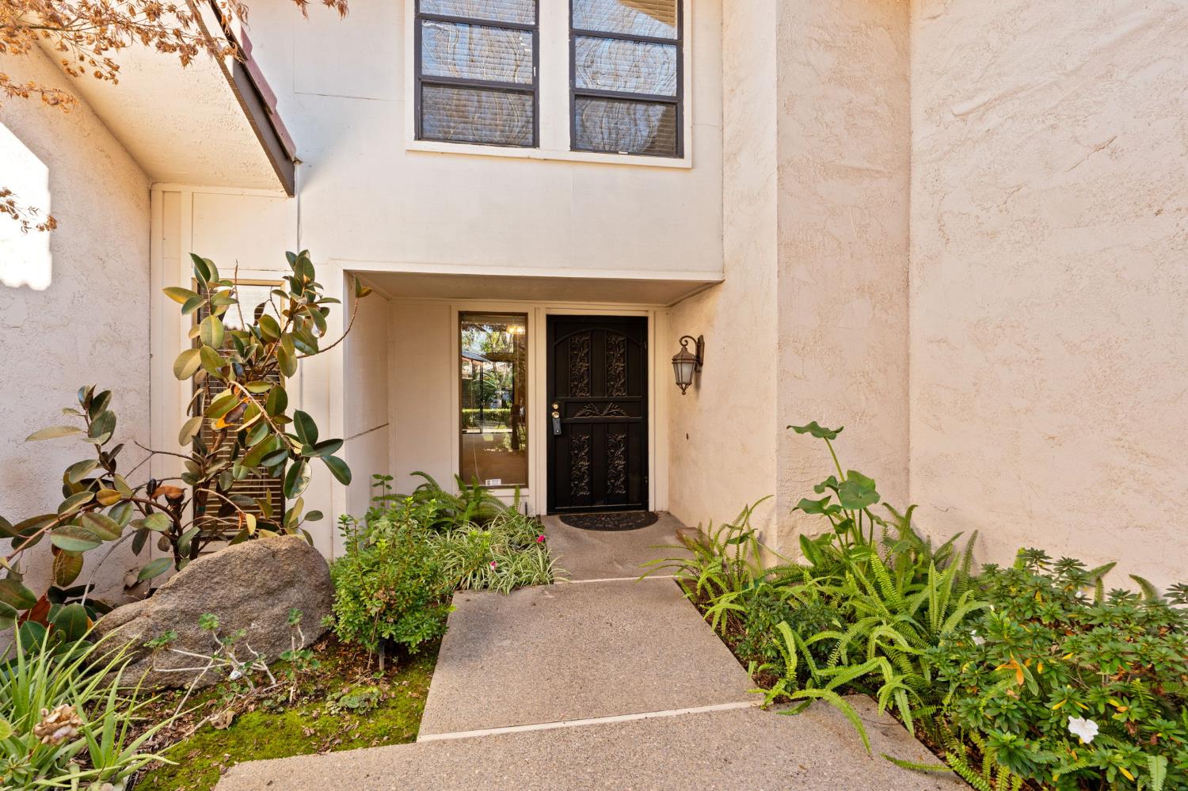
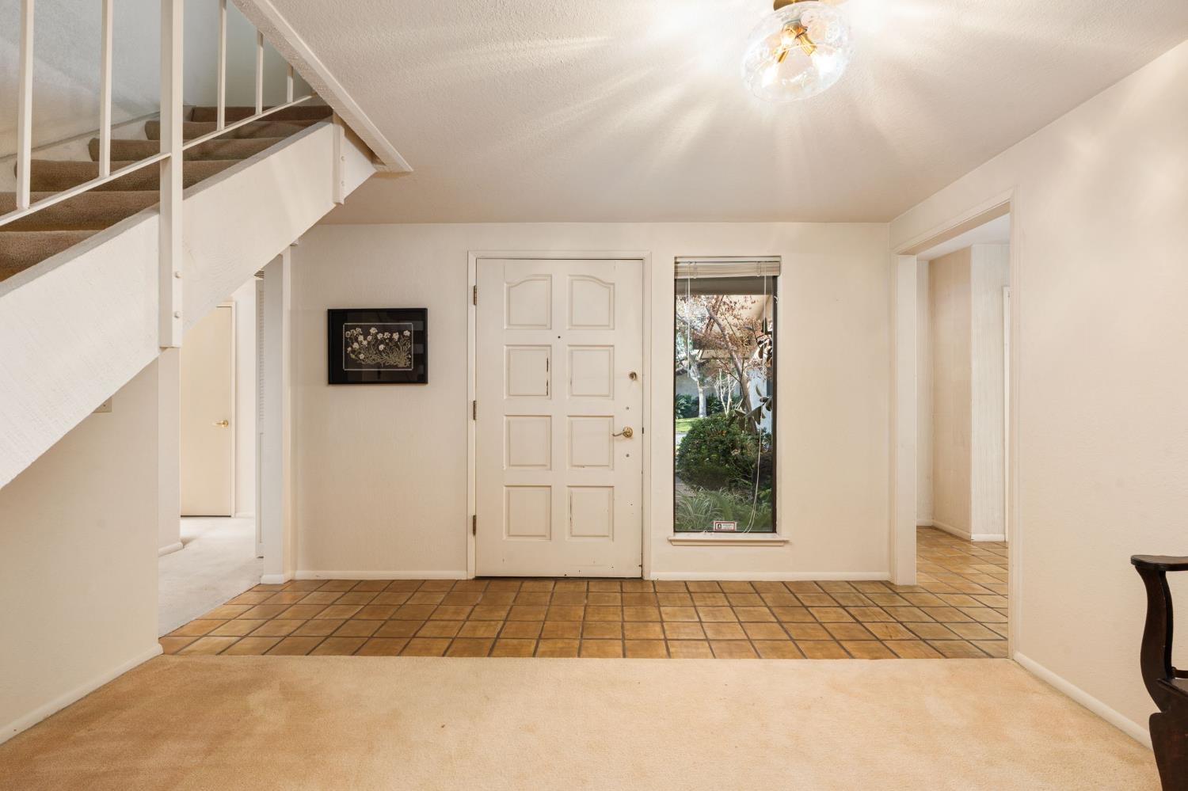
Welcome to 5630 N El Adobe Dr, a spacious and beautifully designed PUD in the heart of Fresno, just moments from Bullard and West in a private gated community, offering both comfort and security. This 2 bedroom, 1.75 bath home offers an impressive 1,996 SqFt of comfortable living. Step inside to soaring vaulted ceilings and floor to ceiling windows that flood the space with natural light. The unit takes in the morning light and becomes your own quiet sanctuary in the lush landscape. The generous living room flows into a flexible bonus area, perfect as a sunroom, formal dining room, or home office. In addition, the spacious loft can be a third bedroom or office. The kitchen features a gas stove, updated appliances, and an additional dining or second living area. Both bathrooms include double vanities, and the primary suite is on the main floor and offers abundant space and a large walk in closet. This home features modern solar panels for energy efficiency, this home combines style with sustainability. The El Adobe community elevates everyday living with a grand clubhouse, exercise room, reading lounge, pool table, sauna, sparkling pool, spa, and more. It's a lifestyle you'll love coming home to. The community is well maintained and located in a high demand, prestigious area close to shopping, dining, and top rated amenities. Come experience this stunning condo and the unmatched amenities of the highly sought after El Adobe. Schedule your showing today!
Agent & source
- Listed by
- Danny Grubb
- Brokerage
- Real Broker
- DRE
- #01883554
- [email protected]
Property details
Rooms & Layout
Property Features
- Urban
- Sprinklers In Front
- Sprinklers In Rear
- Mature Landscape
- Fenced
- Gunite
- Community
- In Ground
HOA
Building & Construction
Exterior & Parking
Interior & Comfort
Appliances & Equipment
- F/S Range/Oven
- Built In Range/Oven
- Gas Appliances
- Disposal
- Dishwasher
- Microwave
Utilities
Nearby
- Elementary
- Malloch
- Middle
- Tenaya
- High
- Bullard
Schedule a tour
Book an in-person visit
Takes about a minute
Tour requested!
A Properkey agent will confirm your visit within 24 hours.
Create a free account to track itOptional — we'll reach out either way. An account just keeps your showings and offers in one place.