4 bd · 4.0 ba · 1,579 sqft · $272/sqft
- Bedrooms
- 4
- Bathrooms
- 4.0
- Sq Ft
- 1,579
- Per sq ft
- $272
Residential · Condominium · Built 2008 · 8 days on Properkey
Description
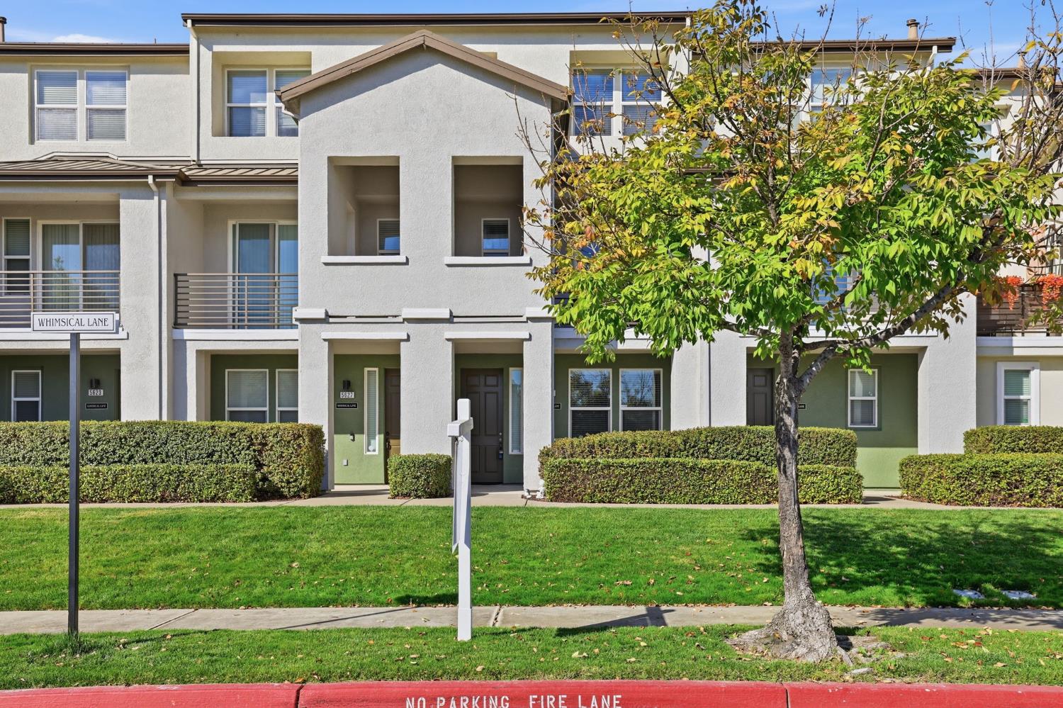
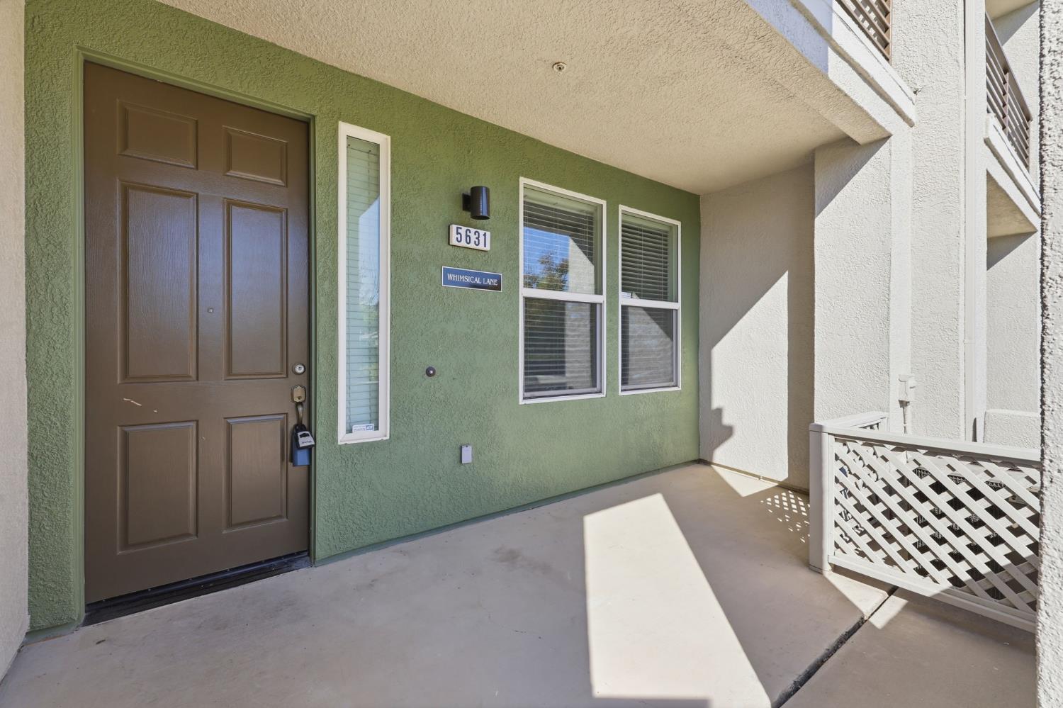
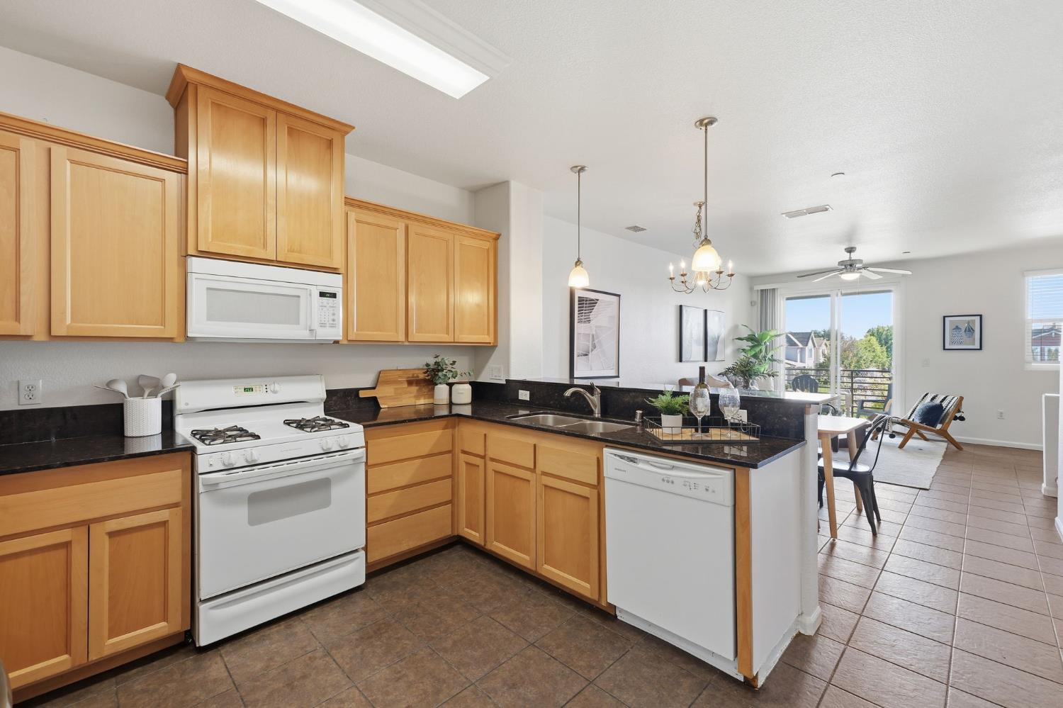
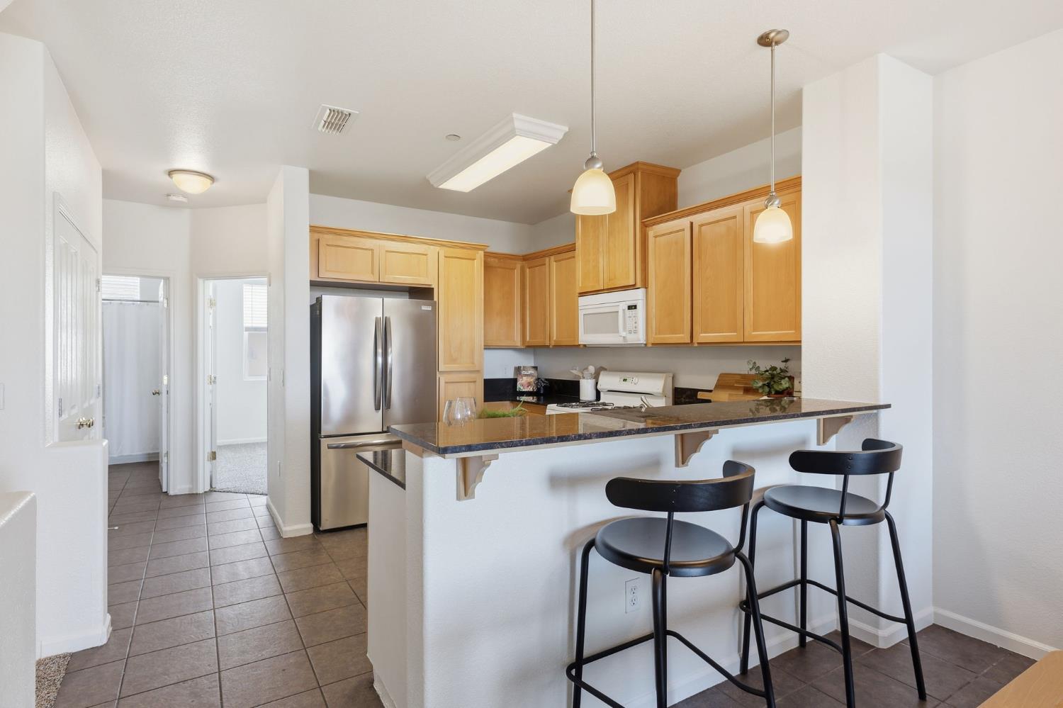
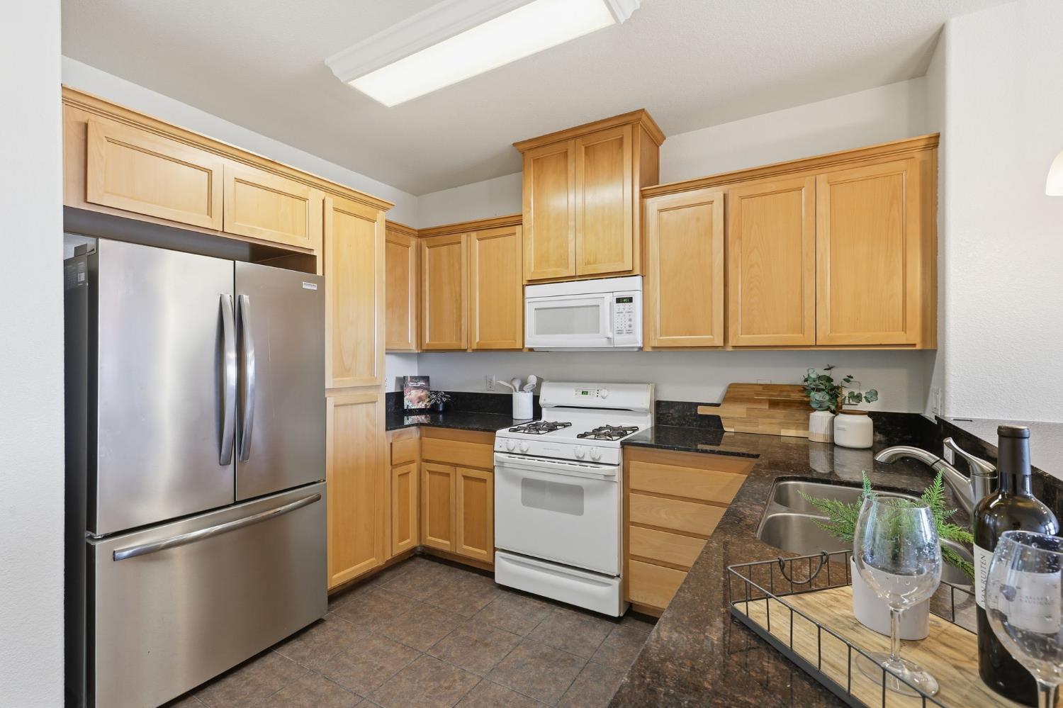
Welcome to this beautifully refreshed three-story townhome in the heart of Natomas, offering a unique layout with space, flexibility, and privacy across three levels. The main living level is the heart of the home, featuring an open living area, kitchen with granite countertops, and two bedrooms with two full bathrooms. Step outside from the living room onto the private balcony, the perfect spot for morning coffee, evening relaxation, or enjoying a little fresh air without leaving home. The lower level adds even more flexibility with a full bedroom and full bathroom, making it ideal for guests, a home office, roommate setup, or anyone who appreciates having a separate space away from the main living area. Then head upstairs to your own private retreat. The top level is dedicated to the spacious primary bedroom and private primary bathroom, creating a peaceful separation from the rest of the home. Fresh paint and new carpet give the interior a clean, updated feel, while the thoughtful three-story design provides an exceptional amount of separation between living and sleeping spaces. Located in the Natomas area, you'll be close to neighborhood parks, schools, shopping, dining, and everyday conveniences. Nearby schools include H. Allen Hight Elementary, Natomas Middle School, and Inderkum High School, with school assignments subject to verification. Outdoor enthusiasts will appreciate the many parks and recreational opportunities throughout Natomas, while shopping and dining are easily accessible throughout the surrounding community. Downtown Sacramento is also just a short drive away, giving you convenient access to entertainment, restaurants, nightlife, sporting events, and the many attractions of the city.
Agent & source
- Listed by
- Gary E. Meek
- Brokerage
- eXp Realty of California Inc
- DRE
- #01366388
- Phone
- (916) 995-9385
- [email protected]

Property details
Rooms & Layout
Property Features
HOA
Building & Construction
Exterior & Parking
Interior & Comfort
Utilities
- Cable Available
- Public
- Sewer In & Connected
- Internet Available
- Underground Utilities
Nearby
- Elementary
- Twin Rivers Unified District
- Middle
- Twin Rivers Unified District
- High
- Twin Rivers Unified District
Schedule a tour
Book an in-person visit
Takes about a minute
Tour requested!
A Properkey agent will confirm your visit within 24 hours.
Create a free account to track itOptional — we'll reach out either way. An account just keeps your showings and offers in one place.
All data, photos, visualizations, and information regarding a property, including the property's compliance with state and local legal requirements and all measurements and calculations of area, have been obtained from various sources, and may include such material that has been generated by use of artificial intelligence. Such information and material have not been and will not be verified for accuracy by the listing broker or the multiple listing service, and are not guaranteed as complete, accurate or reliable.
Such information and material should be independently reviewed and verified for accuracy. This information and material are intended for the personal use of consumers and may not be used for any purpose other than to identify prospective properties consumers may be interested in purchasing.
Data last updated: October 17, 2026 8:30 AM PT
Copyright © 2026 MetroList Services, Inc. All Rights Reserved.