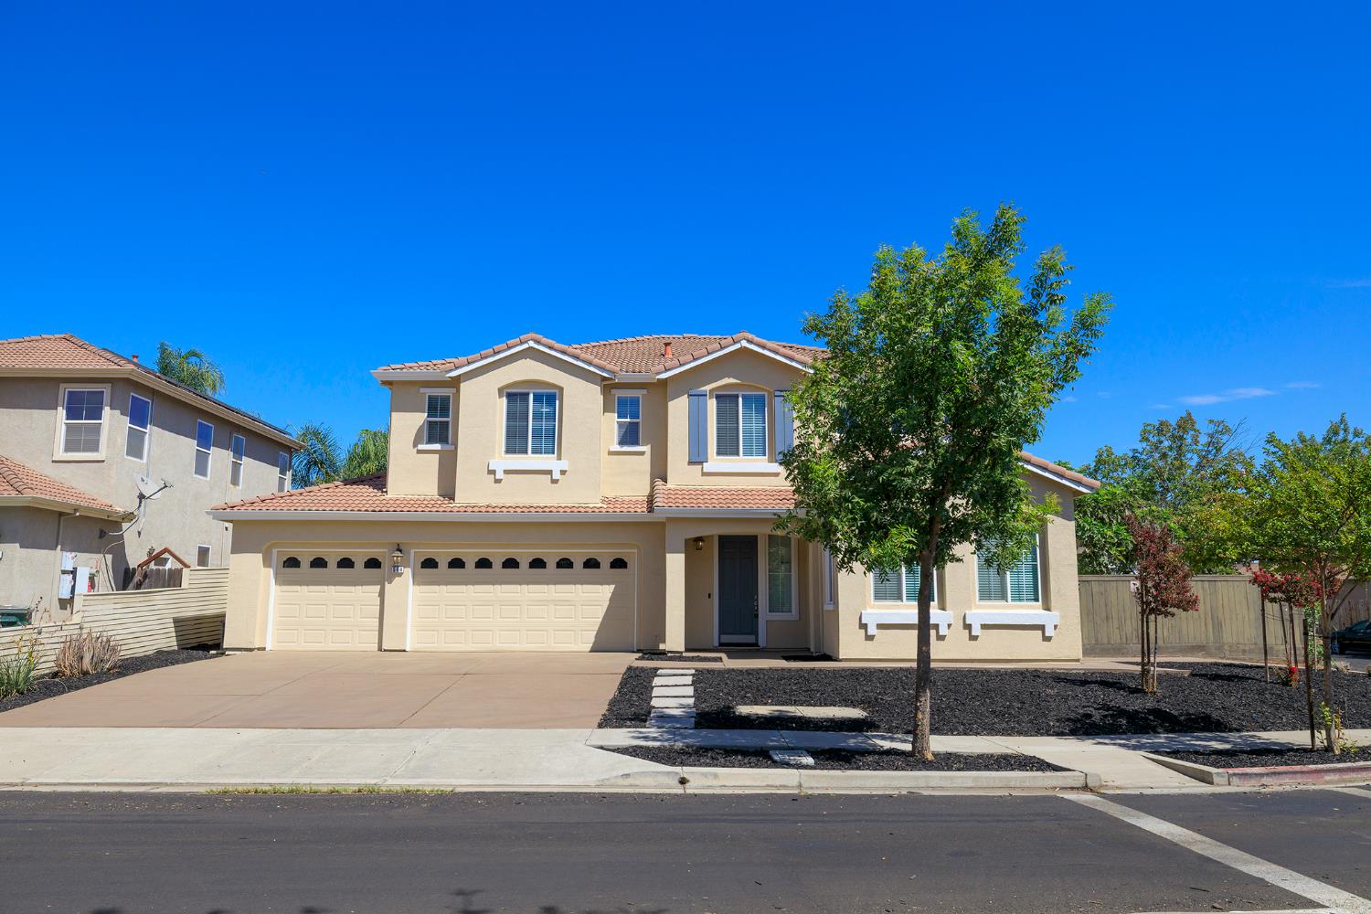
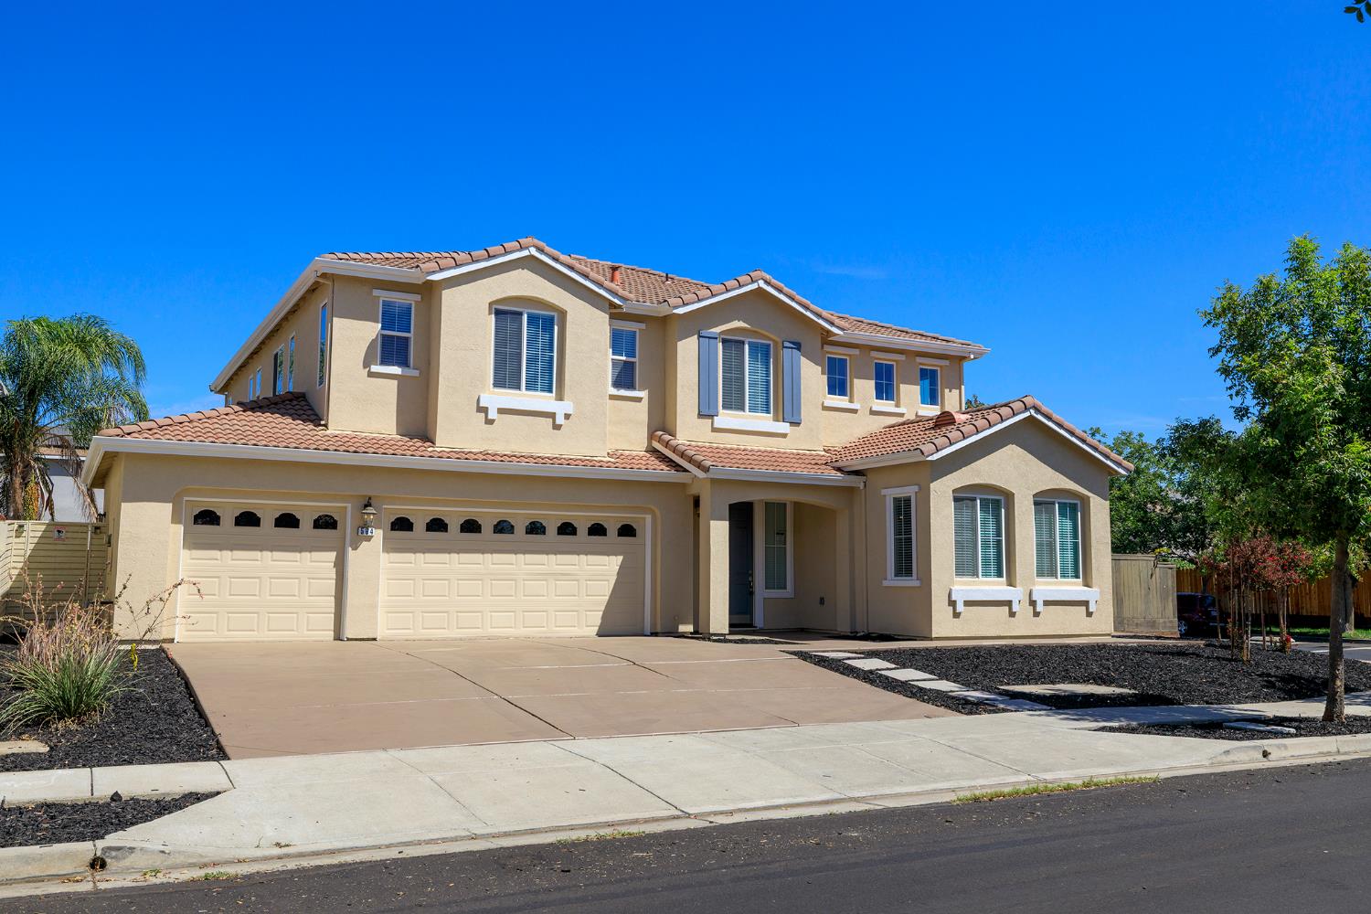
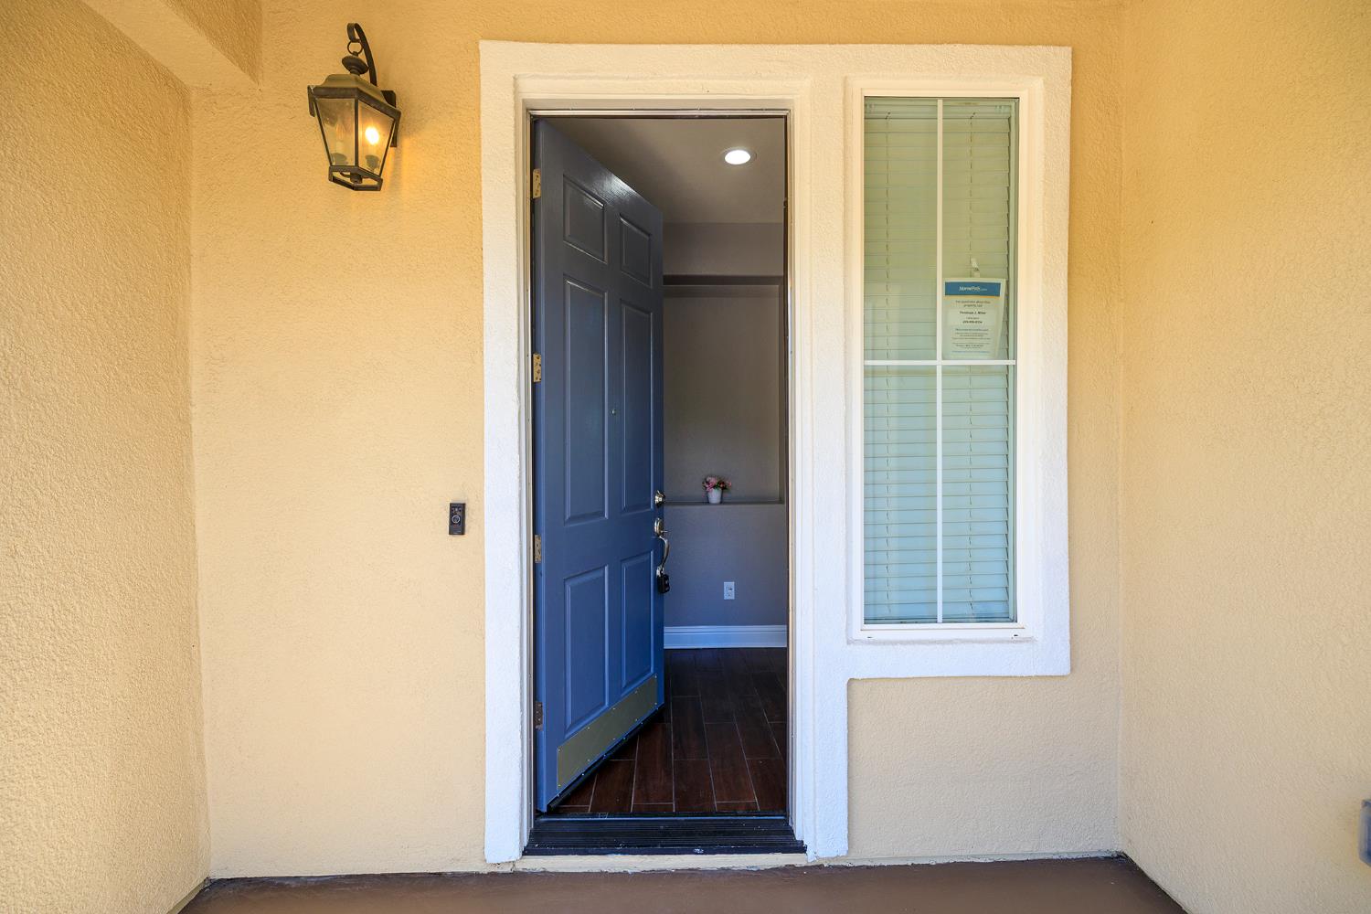
5 bd · 4.0 ba · 3,249 sqft · $178/sqft · 0.20 acres
- Bedrooms
- 5
- Bathrooms
- 4.0
- Sq Ft
- 3,249
- Per sq ft
- $178
- Acre lot
- 0.20
Residential · Single Family Residence · Built 2004 · 24 days on Properkey
Description
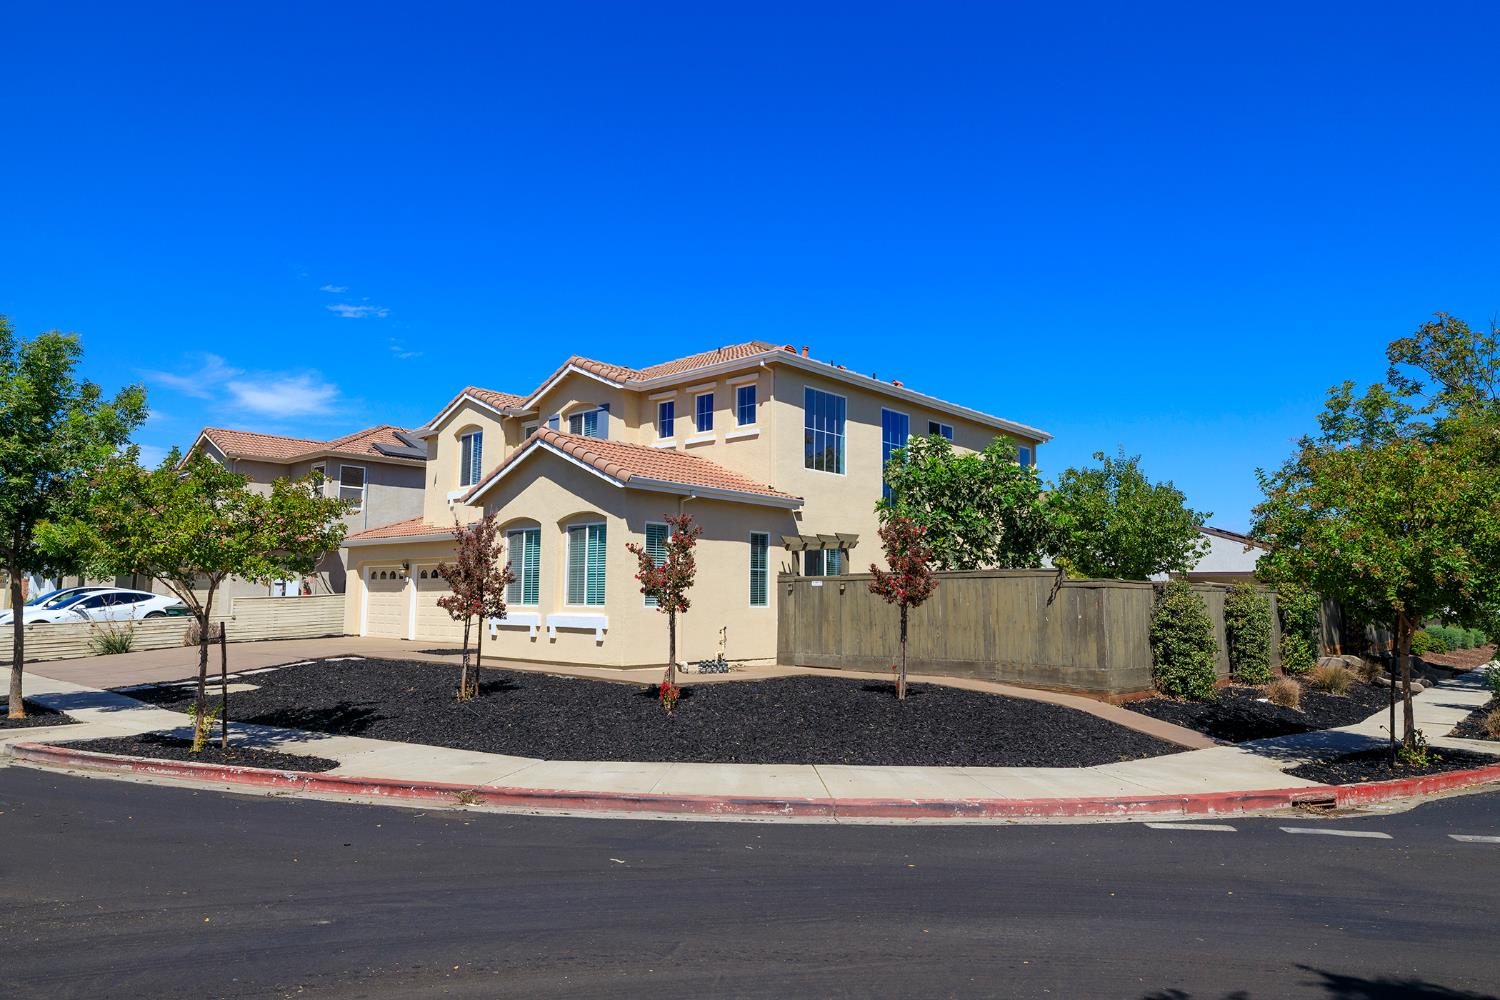
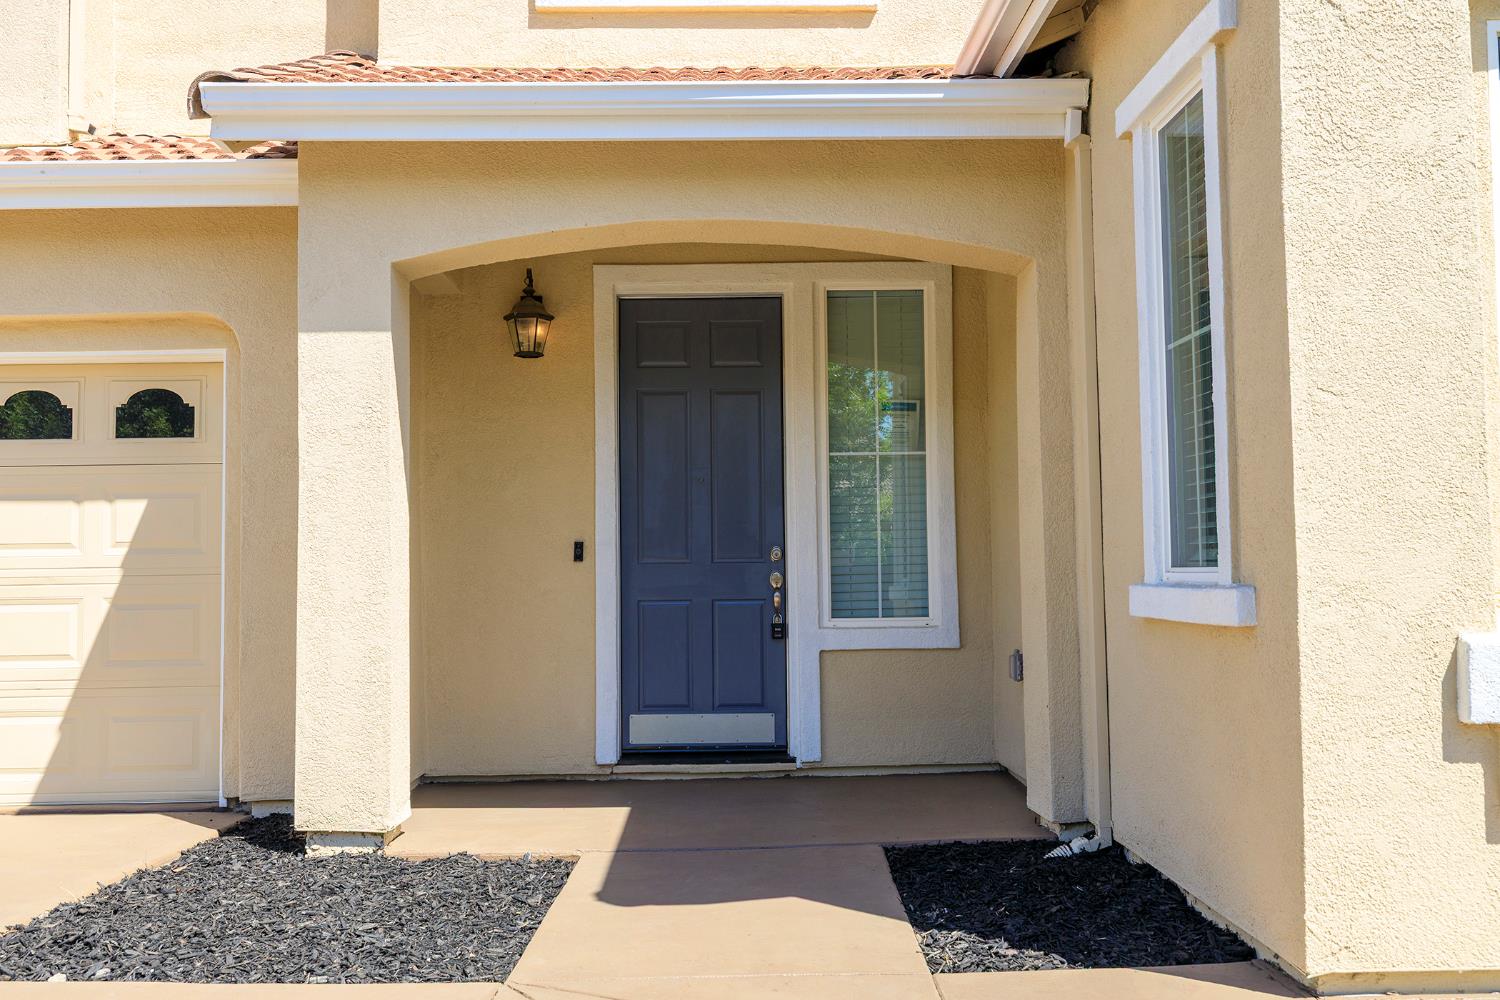
Comfort & Class best describes this exceptional 5 bedroom, 3.5 bath semi custom beauty 3249 sq. ft. light & airy living space. The gracious foyer leads into the elegant formal living & dining rooms, while the impressive gathering room showcases custom tile accented niches with dramatic lighting & a cozy gas log fireplace framed by a custom mantel & hearth. The exquisite gourmet kitchen features granite countertops, new SS appliances, breakfast nook & bar, coffee bar, built in pantry, abundant cabinetry & designer SS sink faucet. A remarkable floorplan offers two luxurious primary suite one upstairs & one downstair, each with a private ensuite. Three additional spacious bedrooms & a fabulous upstairs theater room provide exceptional versatility. Enhancements include decorator 2 tone paint, fresh exterior paint, new A/C, an inside laundry room & finished 3 car garage with EV charger. The expansive lot offers a pool sized backyard & various fruit trees Close to entertainment Wow!
Agent & source
- Listed by
- Penelope J. Miller
- Brokerage
- Berkshire Hathaway HomeService
- DRE
- #01145034
- Phone
- (209) 996-8334
- [email protected]

Property details
Rooms & Layout
- Breakfast Area
- Pantry Cabinet
- Granite Counter
- Kitchen/Family Combo
- Shower Stall(s)
- Double Sinks
- Sunken Tub
- Quartz
- Double Sinks
- Low-Flow Shower(s)
- Tub w/Shower Over
- Window
- Quartz
- Cabinets
- Dryer Included
- Sink
- Ground Floor
- Washer Included
- Inside Room
Property Features
- Corner
- Curb(s)/Gutter(s)
- Shape Regular
- Street Lights
- Landscape Front
Building & Construction
Exterior & Parking
Interior & Comfort
- Central
- Fireplace(s)
- Gas
- Natural Gas
Appliances & Equipment
- Built-In Gas Range
- Dishwasher
- Disposal
- Microwave
- Plumbed For Ice Maker
- Self/Cont Clean Oven
Utilities
Nearby
- Elementary
- Patterson Joint District
- Middle
- Patterson Joint District
- High
- Patterson Joint District
Get notified
Track this home
You're on the list!
We'll notify you the moment this home becomes available.
Create a free account to track itOptional — we'll reach out either way. An account just keeps your showings and offers in one place.
We'll let you know the moment this property comes back on the market.
All data, photos, visualizations, and information regarding a property, including the property's compliance with state and local legal requirements and all measurements and calculations of area, have been obtained from various sources, and may include such material that has been generated by use of artificial intelligence. Such information and material have not been and will not be verified for accuracy by the listing broker or the multiple listing service, and are not guaranteed as complete, accurate or reliable.
Such information and material should be independently reviewed and verified for accuracy. This information and material are intended for the personal use of consumers and may not be used for any purpose other than to identify prospective properties consumers may be interested in purchasing.
Data last updated: October 18, 2026 8:09 AM PT
Copyright © 2026 MetroList Services, Inc. All Rights Reserved.