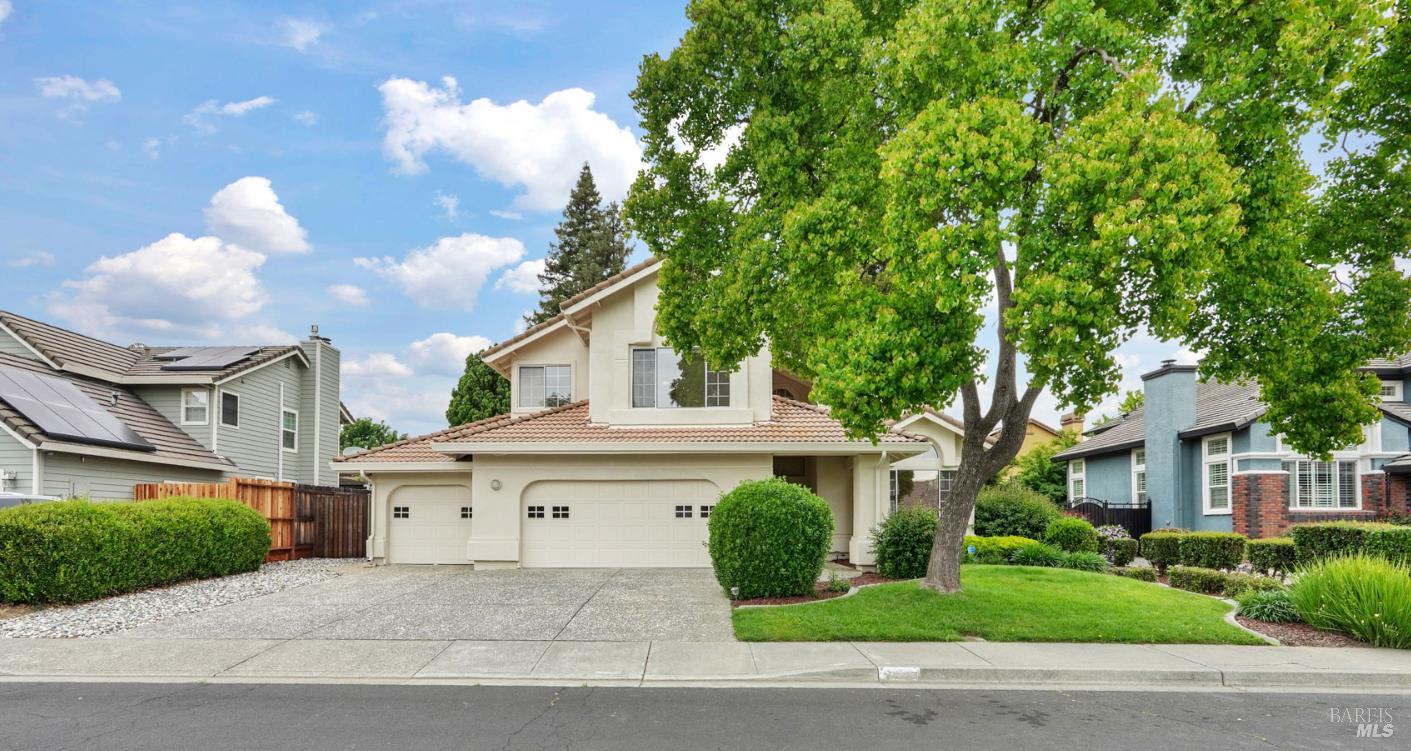
4 bd · 3.0 ba · 2,498 sqft · $305/sqft · 0.17 acres
- Bedrooms
- 4
- Bathrooms
- 3.0
- Sq Ft
- 2,498
- Per sq ft
- $305
- Acre lot
- 0.17
Residential · Single Family Residence · Built 1990
Description
Welcome to this beautiful two-story home in highly desirable North Vacaville! Offering 4 spacious bedrooms, 2 full bathrooms, and convenient half bath, plus a finished 3-car garage, this home offers the perfect blend of space, comfort and an assortment of custom features. Step inside to discover fresh interior paint that creates a bright, clean, move in ready feel. The well appointed kitchen features stainless steel GE appliances and opens to and inviting family room, perfect for gathering with friends and family. In addition, you will find a separate living room and formal dining area, providing versatile spaces for both relaxed and special occasions. Upstairs, the spacious primary suite is a true retreat, complete with its own marble fireplace, large bathroom with a jetted tub, separate shower, and a generous walk-in closet. Outside enjoy your own backyard oasis! The sparkling sports style pool with a waterfall creates a relaxing, resort style vibe, the lattice patio cover is perfect for outdoor dining, entertaining or simply unwinding at the end of the day. This home has so much to offer in a fantastic location, come see it for yourself and fall in love!
Agent & source
- Listed by
- Kelli M. Devine
- Brokerage
- PMZ Real Estate
- DRE
- #02136694
- Phone
- (209) 366-4406
- [email protected]

Property details
Rooms & Layout
- Pantry Cabinet
- Island
- Ceramic Counter
- Breakfast Area
- Walk-In Closet
- Tile
- Shower Stall(s)
- Jetted Tub
- Double Sinks
- Window
- Tub w/Shower Over
- Tile
- Double Sinks
Property Features
- Sport
- Solar Cover
- Pool Sweep
- Heat None
- Fenced
- Dark Bottom
- Built-In
Building & Construction
Exterior & Parking
Interior & Comfort
- Wood
- Vinyl
- Tile
- Carpet
Appliances & Equipment
- Self/Cont Clean Oven
- Plumbed For Ice Maker
- Microwave
- Gas Water Heater
- Gas Plumbed
- Free Standing Refrigerator
- Free Standing Electric Oven
- Disposal
- Dishwasher
- Compactor
Utilities
- Sewer Connected
- Public
- Natural Gas Connected
- Internet Available
- Electric
- Cable Available
Nearby
- Elementary
- Vallejo City Unified District
- Middle
- Vallejo City Unified District
- High
- Vallejo City Unified District
List for Free.
Sell for More.
Award winning service with personal support
- Personal agent
- Local MLS listing
- Award winning service
All data, photos, visualizations, and information regarding a property, including the property's compliance with state and local legal requirements and all measurements and calculations of area, have been obtained from various sources, and may include such material that has been generated by use of artificial intelligence. Such information and material have not been and will not be verified for accuracy by the listing broker or the multiple listing service, and are not guaranteed as complete, accurate or reliable.
Such information and material should be independently reviewed and verified for accuracy. This information and material are intended for the personal use of consumers and may not be used for any purpose other than to identify prospective properties consumers may be interested in purchasing.
Data last updated: October 18, 2026 10:58 PM PT
Copyright © 2026 MetroList Services, Inc. All Rights Reserved.