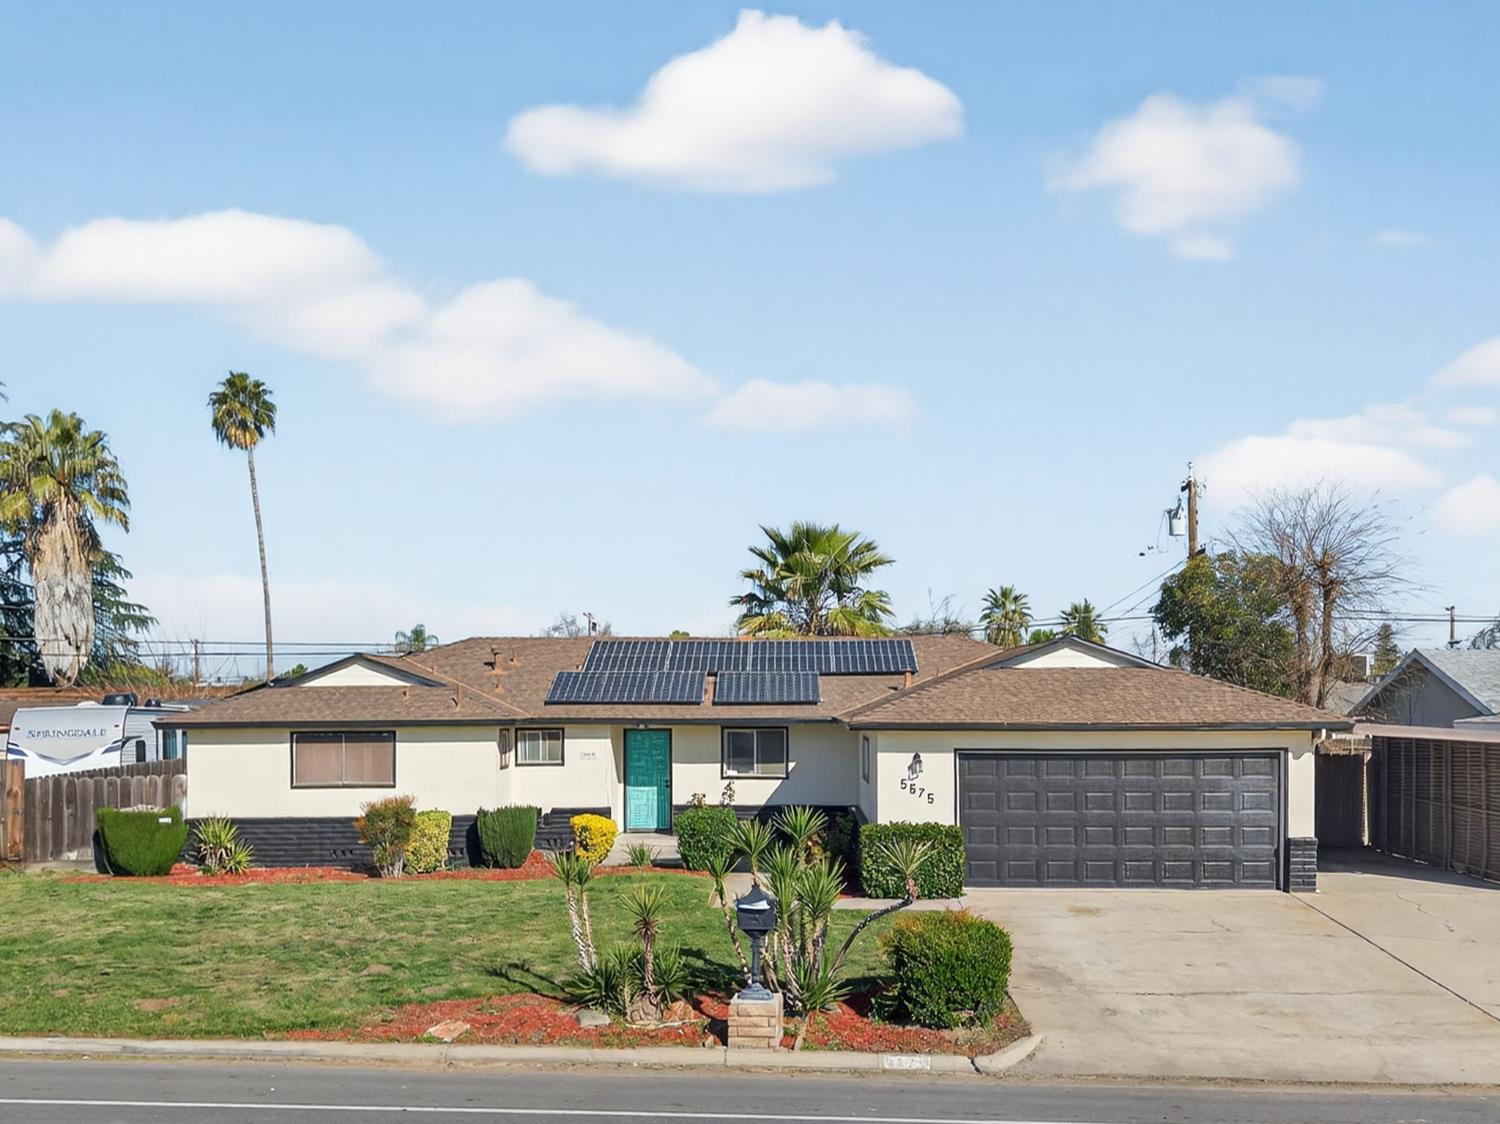
3 bd · 2.0 ba · 1,789 sqft · $210/sqft · 0.19 acres
- Bedrooms
- 3
- Bathrooms
- 2.0
- Sq Ft
- 1,789
- Per sq ft
- $210
- Acre lot
- 0.19
Residential · Single Family Residence · Built 1958
Description
Beautifully updated single-story home offering modern finishes, flexible living space, and a separate ADU. The inviting interior features luxury vinyl plank flooring, fresh interior paint, and abundant natural light throughout. The updated kitchen showcases sleek quartz countertops, white cabinetry, black hardware, stainless sink, and ample counter space perfect for everyday living and entertaining. The spacious living area features a cozy fireplace and flows seamlessly into the dining space with views of the backyard. Bedrooms are generously sized, including a spacious primary retreat. The updated bathroom offers a stylish vanity, modern fixtures, and contemporary tile shower. Step outside to enjoy the private backyard with covered patio and low-maintenance landscaping, ideal for relaxing or entertaining. A separate accessory dwelling unit (ADU) provides additional flexibilityperfect for extended family, guests, rental income, or a private home office. Energy-efficient solar panels help reduce utility costs. Additional highlights include an indoor laundry room and attached garage. Conveniently located near schools, shopping, parks, and commuter routes, this move-in ready property offers comfort, versatility, and income potential. Schedule your showing today!
Agent & source
- Listed by
- Victoria F. Munoz
- Brokerage
- Rod Aluisi Real Estate
- DRE
- #01725106
- Bought with
- James B. Valenzuela Jr
- [email protected]
Property details
Rooms & Layout
Property Features
Building & Construction
Exterior & Parking
Interior & Comfort
Appliances & Equipment
- Built In Range/Oven
- Electric Appliances
- Disposal
- Dishwasher
Utilities
Nearby
- Elementary
- Gettysburg
- Middle
- Clark
- High
- Clovis
List for Free.
Sell for More.
Award winning service with personal support
- Personal agent
- Local MLS listing
- Award winning service