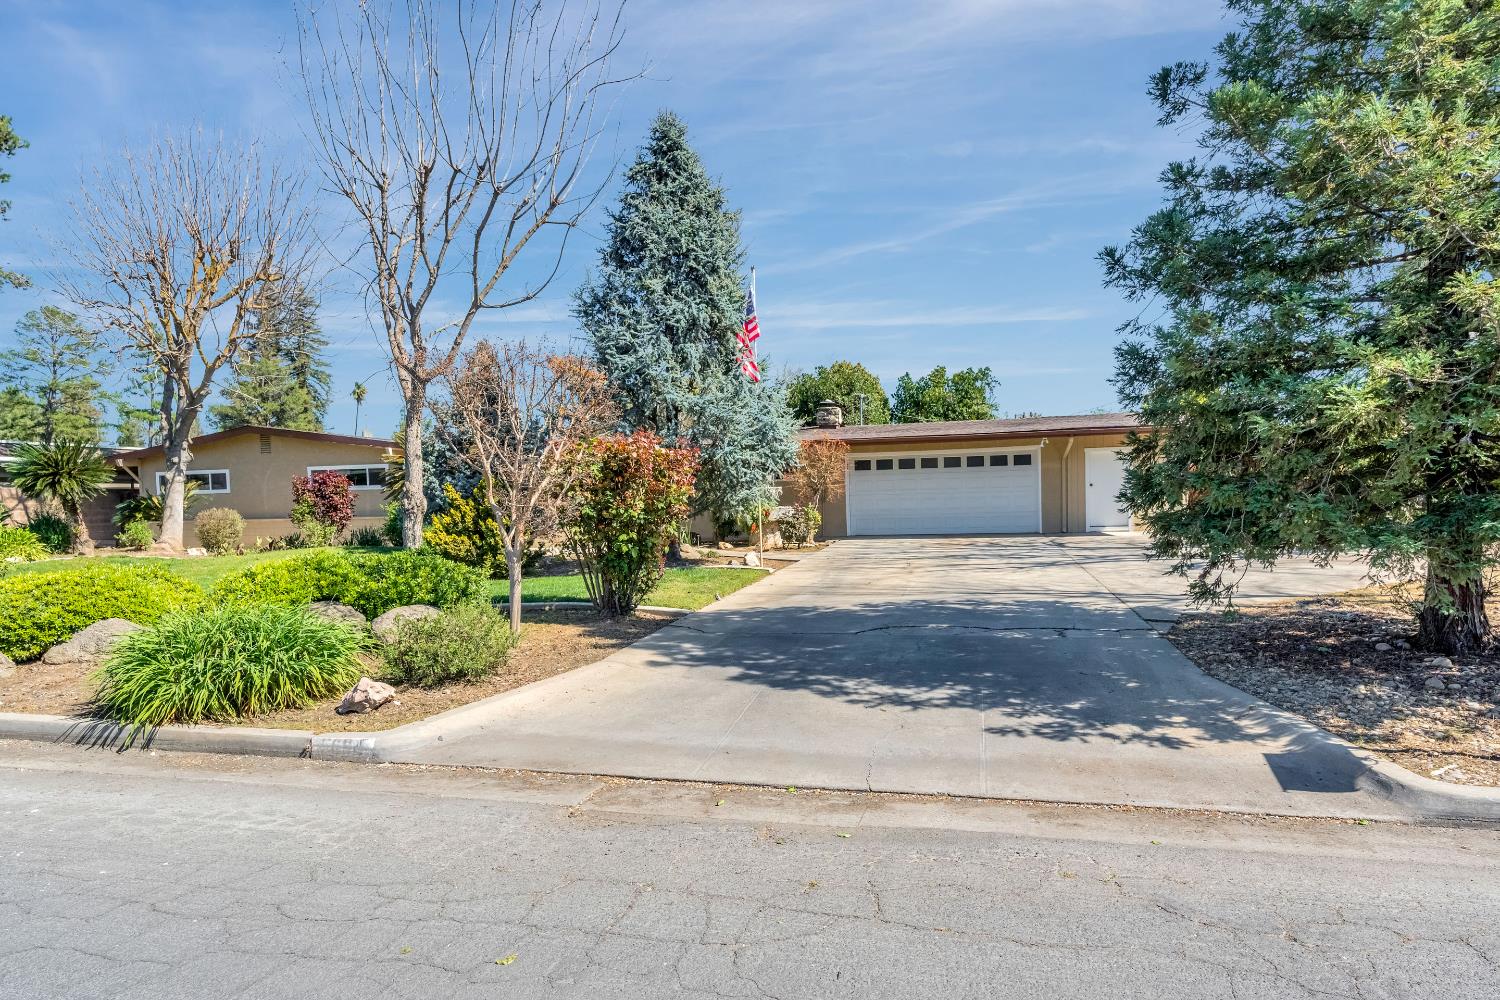
3 bd · 3.0 ba · 2,293 sqft · $194/sqft · 0.29 acres
- Bedrooms
- 3
- Bathrooms
- 3.0
- Sq Ft
- 2,293
- Per sq ft
- $194
- Acre lot
- 0.29
Residential · Single Family Residence · Built 1960
Description
Some homes simply check boxes. Others spark imagination.Welcome to this mid-century gem tucked into an established neighborhood in Fresno, where timeless design meets untapped potential. With nearly 2450 square feet of living space on a generous lot, this 1960-built home invites you to reimagine what home can be. Property has many options to add a 4th bedroom.Inside, a dramatic floor-to-ceiling stone fireplace anchors the expansive living area, while warm wood paneling and classic architectural details bring a sense of character that's hard to replicate. Large glass doors stretch across the back of the home, filling the space with natural light and creating a seamless connection to the backyard perfect for entertaining or relaxing evenings at home.Vintage touches, like the beautifully preserved retro blue tile bathroom and original built-ins, offer a nod to the home's mid-century roots while providing the perfect canvas for modern updates or a thoughtful restoration.But the real magic extends beyond the main house, in the back yard. A detached bonus space equipped with A/C units opens the door to endless possibilities think future ADU, creative studio, workshop, or private home office. The expanded garage area adds even more flexible square footage, making this property ideal for visionaries, hobbyists, or anyone craving space to create.Opportunities like this are rare: a home with authentic character, room to grow, and the kind of potential that allows your imagination to lead the way. A brand new roof and new exterior paint complete the exterior look.This isn't just a house -- it's an opportunity to shape something special. Schedule your private tour today!
Agent & source
- Listed by
- Christopher Cissel
- Brokerage
- Premier Plus Real Estate Compa
- DRE
- #01371997
- Bought with
- Carl M. Castro
- [email protected]
Property details
Rooms & Layout
Property Features
- Urban
- Sprinklers In Front
- Sprinklers In Rear
- Sprinklers Auto
- Mature Landscape
- Fruit/Nut Trees
- Garden
Building & Construction
Exterior & Parking
Interior & Comfort
Appliances & Equipment
- Built In Range/Oven
- Electric Appliances
- Disposal
- Dishwasher
Utilities
Nearby
- Elementary
- Kratt
- Middle
- Tenaya
- High
- Bullard
List for Free.
Sell for More.
Award winning service with personal support
- Personal agent
- Local MLS listing
- Award winning service