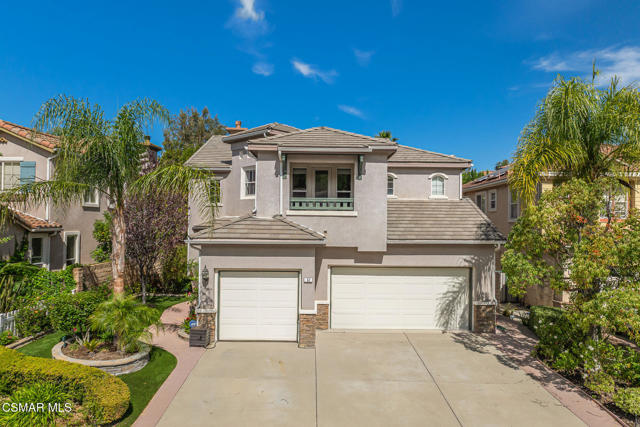
5 bd · 5.0 ba · 3,180 sqft · $374/sqft · 0.15 acres
- Bedrooms
- 5
- Bathrooms
- 5.0
- Sq Ft
- 3,180
- Per sq ft
- $374
- Acre lot
- 0.15
Residential · Single Family Residence · Built 1998
Description
Welcome to the prestigious gated community of Long Canyon in Simi Valley, a picturesque enclave known for its tree lined streets, scenic walking trails, and peaceful natural surroundings. This beautifully appointed 5 bedroom, 4.5 bath residence offers 3180 square feet of thoughtfully designed living space, blending comfort, style, and functionality. Step inside to soaring ceilings and an abundance of natural light that fills the grand entry and formal living room. The versatile floor plan features a desirable downstairs bedroom and full bath, a private dining room, and a spacious family room. The open concept kitchen seamlessly connects to the family room and is complete with a breakfast counter, center island, and generous cabinetry, perfect for everyday living and entertaining. Upstairs, a sweeping staircase leads to a luxurious primary retreat with ample space for a sitting area or workspace, along with tranquil views of the backyard and open skies. The primary bath offers dual vanities, a soaking tub, step in shower, and a large walk in closet. Three additional upstairs bedrooms provide flexibility, including one with an ensuite bath, plus a loft and charming Juliet balcony. Additional highlights include upstairs laundry, a three car garage, and close proximity to hiking trails. This is refined California living at its best.
Agent & source
- Listed by
- Dianna Dingman
- Brokerage
- Keller Williams Westlake Village
- DRE
- #01333082
- Bought with
- Sandra Pearce

Property details
Rooms & Layout
Property Features
- Association
- In Ground
- Fenced
- Community
- Heated
- Gunite
- Association
- In Ground
- Heated
- Gunite
HOA
This home has an HOA.
Building & Construction
Exterior & Parking
Interior & Comfort
- Double Pane Windows
- Plantation Shutters
- Drapes
- Blinds
Appliances & Equipment
- Gas Cooking
- Disposal
- Microwave
- Trash Compactor
- Vented Exhaust Fan
- Double Oven
- Dishwasher
Utilities
Nearby
School information not available for this property.
List for Free.
Sell for More.
Award winning service with personal support
- Personal agent
- Local MLS listing
- Award winning service
The multiple listing data appearing on this website, or contained in reports produced therefrom, is owned and copyrighted by California Regional Multiple Listing Service, Inc. ("CRMLS") and is protected by all applicable copyright laws. Information provided is for viewer's personal, non-commercial use and may not be used for any purpose other than to identify prospective properties the viewer may be interested in purchasing.
All listing data, including but not limited to square footage and lot size is believed to be accurate, but the listing Agent, listing Broker and CRMLS and its affiliates do not warrant or guarantee such accuracy. The viewer should independently verify the listed data prior to making any decisions based on such information by personal inspection and/or contacting a real estate professional.
Based on information from California Regional Multiple Listing Service, Inc. as of 2026-11-05 02:44:18 PST. The listing broker's offer of compensation is made only to participants of the MLS where the listing is filed.