3 bd · 2.0 ba · 1,054 sqft · $407/sqft · 0.16 acres
- Bedrooms
- 3
- Bathrooms
- 2.0
- Sq Ft
- 1,054
- Per sq ft
- $407
- Acre lot
- 0.16
Residential · Single Family Residence · Built 1977 · 21 days on Properkey
Description
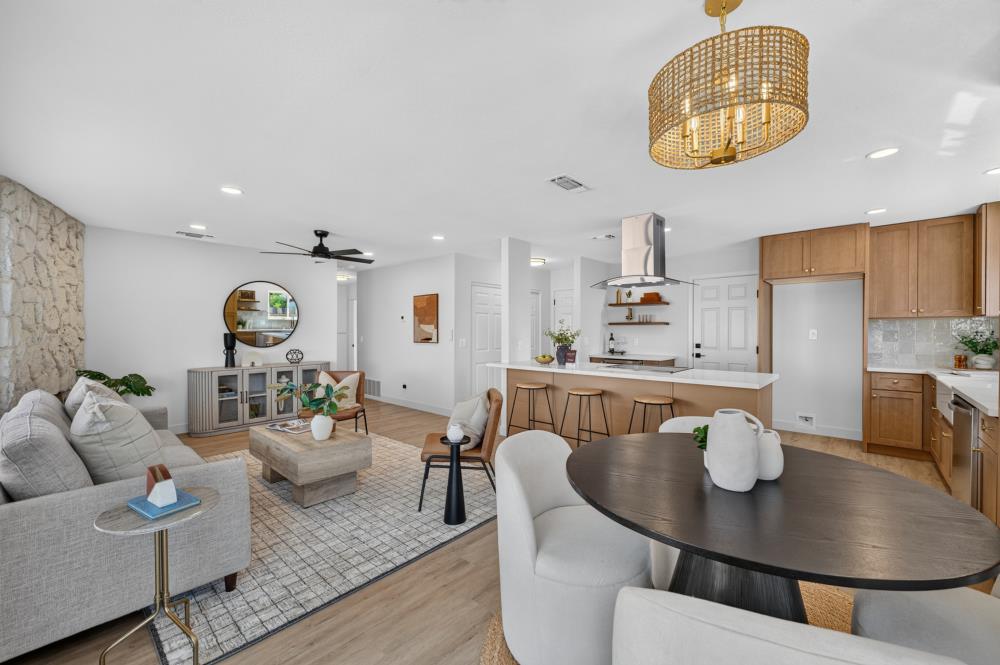
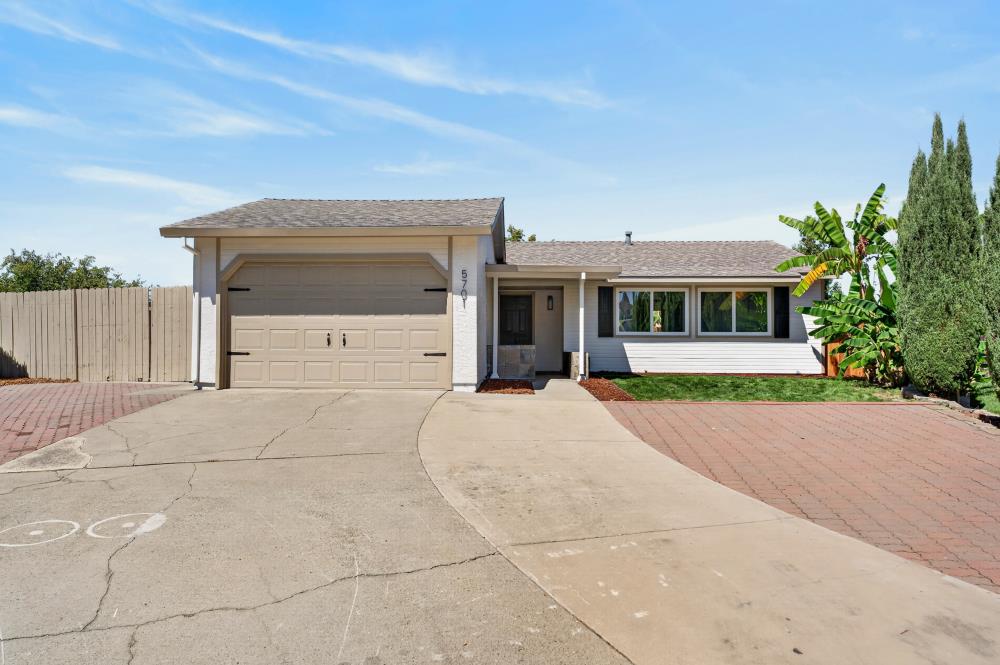
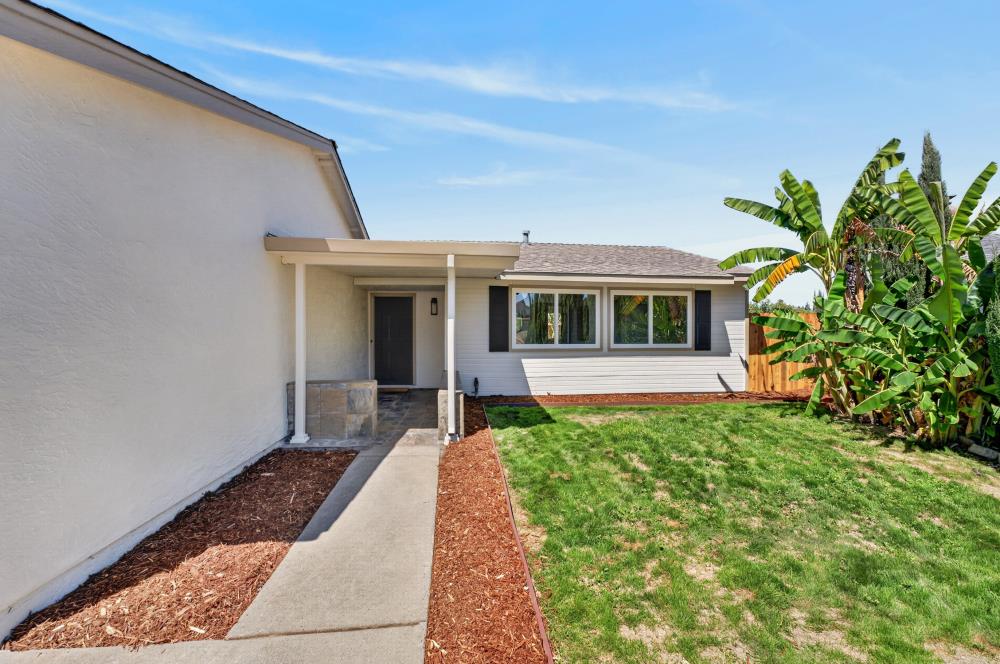
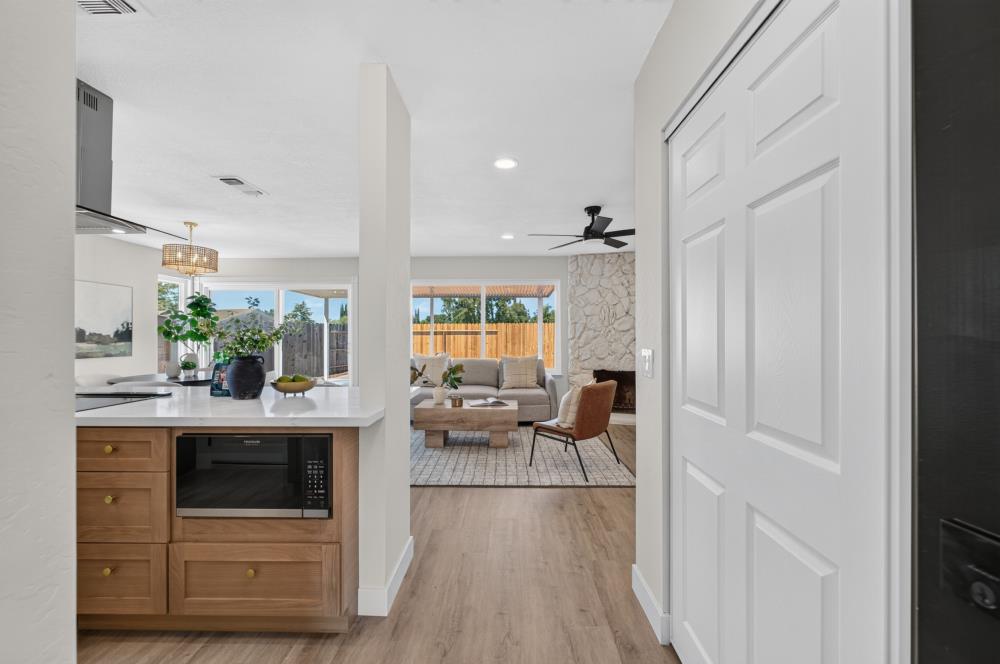
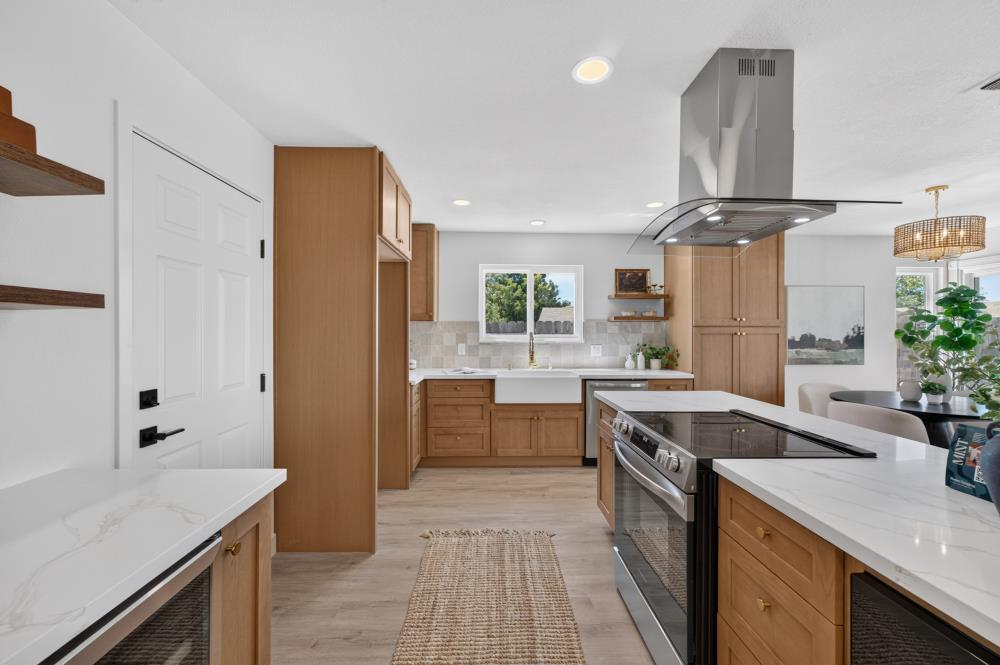
Welcome to 5701 Mount Shasta Ct! This fully remodeled 3-bedroom, 2-bath home is tucked away on a quiet court and offers the perfect blend of comfort, style, and functionality-and a brand new roof. From the moment you walk in, you'll notice the thoughtful updates and inviting feel throughout. The kitchen features warm wood cabinetry, quartz countertops, a farmhouse sink, stainless steel appliances, and a spacious island that opens to the dining and living areas. It's a great space for both everyday living and entertaining. The living room is filled with natural light and centered around a beautiful fireplace that adds so much warmth and character to the home. Large windows and sliding glass doors bring the outdoors in and open to the covered patio and generously sized backyard, giving you even more space to relax and enjoy. The primary bedroom is a peaceful retreat with a beautiful sage green accent wall and custom paneling that adds a touch of personality and style. The additional bedrooms provide plenty of flexibility for family, guests, a home office, or whatever you need. Located in the Foothill Farms area of Sacramento, you'll enjoy a quiet neighborhood setting while still being close to schools, shopping, dining, and everyday conveniences. Beautiful updates, a functional layout, spacious lot and a location that makes life easy. This one is ready to welcome you home!
Agent & source
- Listed by
- Marlene A. Newell
- Brokerage
- LPT Realty, Inc
- DRE
- #01994351
- Phone
- (808) 386-7058
- [email protected]

Property details
Rooms & Layout
- Breakfast Nook
- Dining Bar
- Space in Kitchen
- Dining/Living Combo
Property Features
Building & Construction
Exterior & Parking
Interior & Comfort
Appliances & Equipment
- Dishwasher
- Disposal
- Microwave
- Wine Refrigerator
- Free Standing Electric Range
Utilities
Nearby
- Elementary
- Twin Rivers Unified District
- Middle
- Twin Rivers Unified District
- High
- Twin Rivers Unified District
Get notified
Track this home
You're on the list!
We'll notify you the moment this home becomes available.
Create a free account to track itOptional — we'll reach out either way. An account just keeps your showings and offers in one place.
We'll let you know the moment this property comes back on the market.
All data, photos, visualizations, and information regarding a property, including the property's compliance with state and local legal requirements and all measurements and calculations of area, have been obtained from various sources, and may include such material that has been generated by use of artificial intelligence. Such information and material have not been and will not be verified for accuracy by the listing broker or the multiple listing service, and are not guaranteed as complete, accurate or reliable.
Such information and material should be independently reviewed and verified for accuracy. This information and material are intended for the personal use of consumers and may not be used for any purpose other than to identify prospective properties consumers may be interested in purchasing.
Data last updated: October 19, 2026 3:57 AM PT
Copyright © 2026 MetroList Services, Inc. All Rights Reserved.