

4 bd · 4.0 ba · 2,525 sqft · $594/sqft · 0.11 acres
- Bedrooms
- 4
- Bathrooms
- 4.0
- Sq Ft
- 2,525
- Per sq ft
- $594
- Acre lot
- 0.11
Residential · Single Family Residence · Built 2026 · 243 days on Properkey
Description
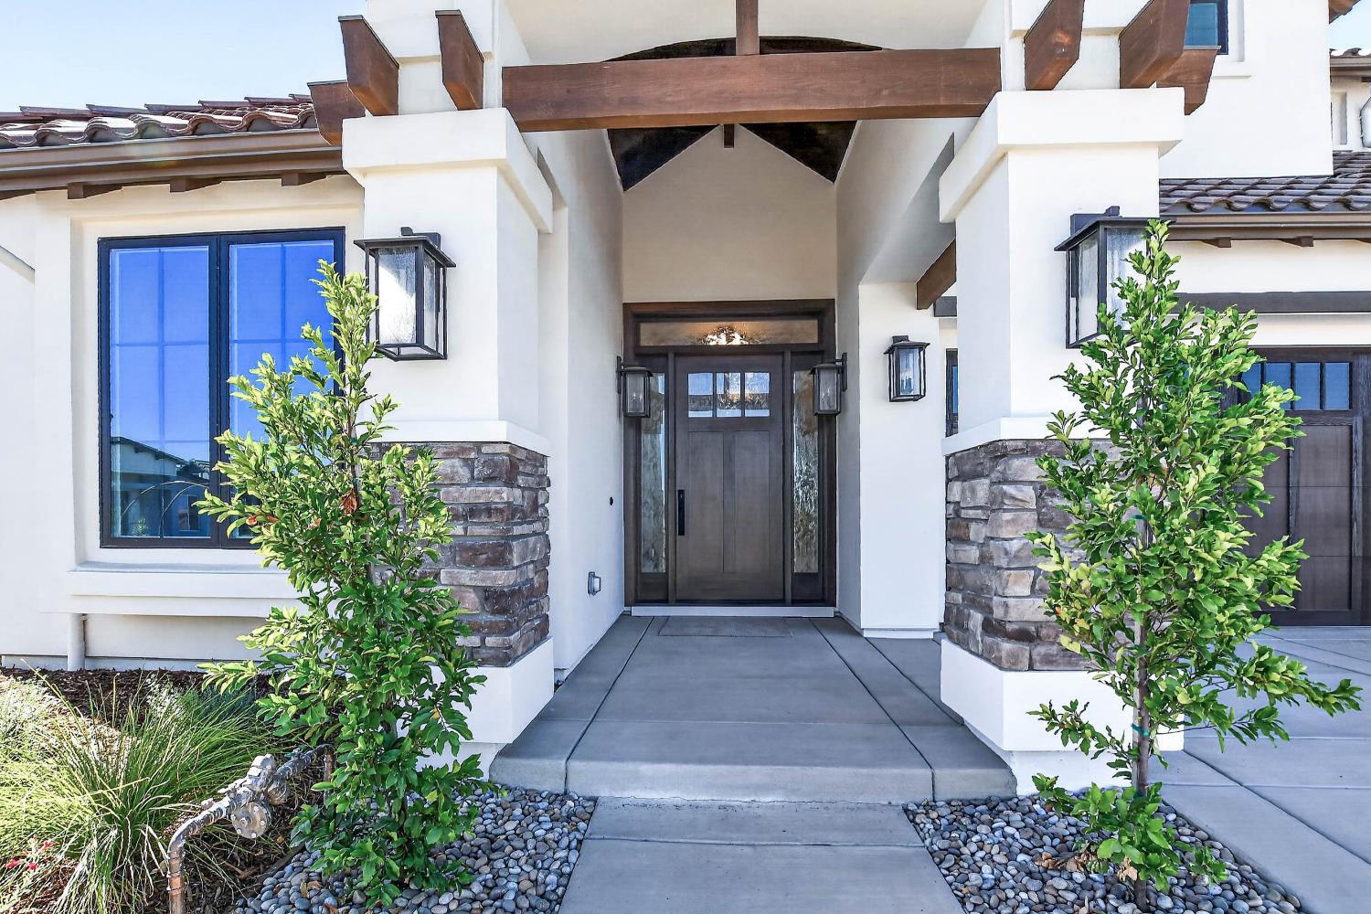
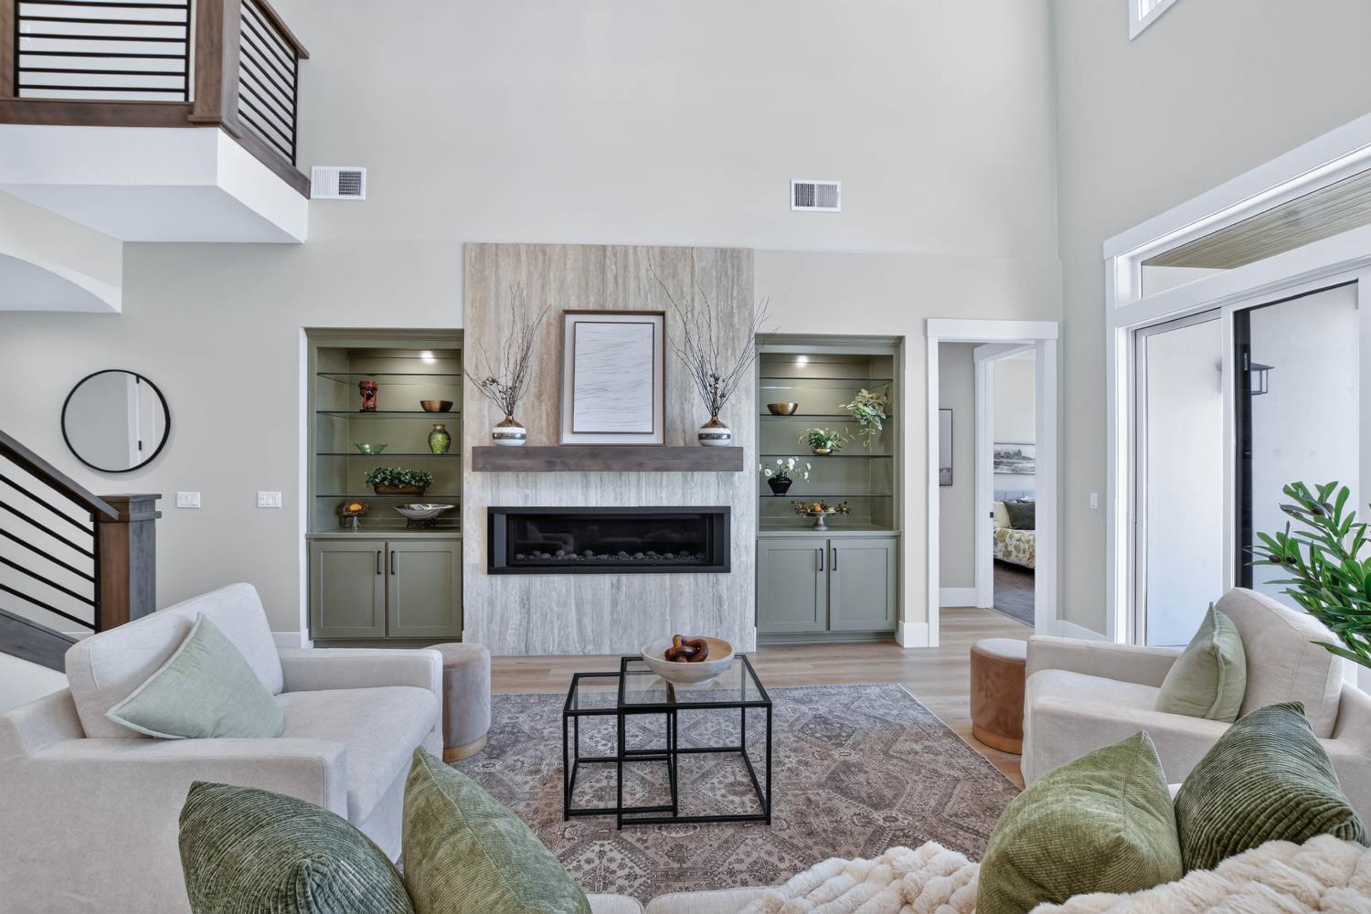
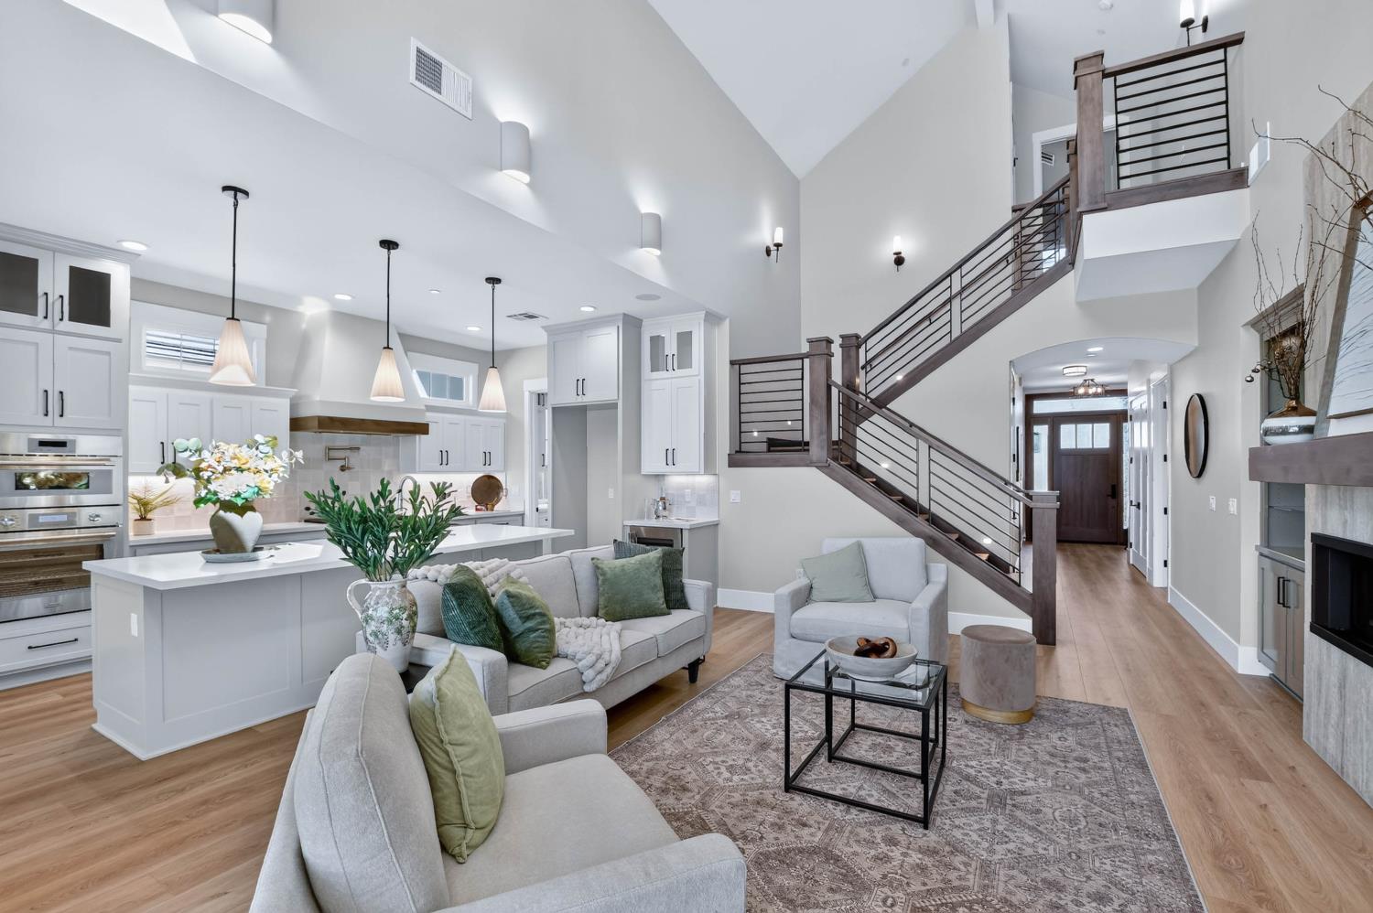
A Home Within a Home Designed for Modern Generations. Welcome to a brand-new custom home in Bretton Woods that offers the best of everything including a complete additional home upstairs for multigenerational living, guests, caregivers,home office...the options are endless. This is truly two homes in one. Downstairs, a wall of glass in the great room frames unobstructed mountain views, while soaring cathedral ceilings create a dramatic sense of light and scale. Soft neutral LVP flooring flows through out complemented by quartz countertops, two-tone cabinetry, and high-end appliances. An oversized linear gas fireplace framed in dramatic waterfall-style tile creates a sophisticated focal point. The primary suite is a retreat with beautiful mountain views, dual vanity, spa-like walk-in shower with multiple shower heads, and an enormous walk-in closet. A striking staircase adds architectural drama with wrought-iron balusters, contrasting treads and risers, LED step lighting, and a balcony overlooking the great room. Upstairs, the 600-square-foot ADU lives like a true stand-alone residence, complete with vaulted ceilings, full kitchen, living area, bedroom, walk-in closet, full bathroom, private interior entrance,and window seat overlooking the Sierras.This Spanish-style contemporary home was crafted by Snow Quality Construction, a local builder known for exceptional design and high standards of residential construction.Bretton Woods offers a clubhouse, dog park, pool and spa, greenbelt walking paths, and recreational park, with convenient access to medical care, shopping, and public transportation. Attached documents include finishes, builder bio, and preliminary information.
Agent & source
- Listed by
- Elaine J. Snow
- Brokerage
- Woodland Davis Real Estate
- DRE
- #01733069
- Phone
- (916) 628-7870
- [email protected]

Property details
Rooms & Layout
- Pantry Closet
- Quartz Counter
- Island
- Island w/Sink
- Cathedral/Vaulted
- Great Room
- View
- Open Beam Ceiling
- Ground Floor
- Walk-In Closet
- Outside Access
- Sitting Area
- Shower Stall(s)
- Double Sinks
- Tile
- Multiple Shower Heads
- Walk-In Closet
- Quartz
- Window
- Shower Stall(s)
- Double Sinks
- Jack & Jill
- Tile
- Tub w/Shower Over
- Window
- Quartz
- Cabinets
- Sink
- Electric
- Stacked Only
- Ground Floor
- Inside Room
- Accessible Doors
- Parking
- Roll-In Shower
- Accessible Full Bath
- Accessible Kitchen
- Wheelchair Access
Property Features
- Orchard
- Panoramic
- Valley
- Hills
- Water
- Mountains
- Auto Sprinkler F&R
- Close to Clubhouse
- Curb(s)/Gutter(s)
- Shape Regular
- Greenbelt
- Street Lights
- Landscape Front
- Low Maintenance
HOA
Building & Construction
- Ceiling Insulation
- Concrete
- Stucco
- Frame
- Wall Insulation
- Wood
Exterior & Parking
Interior & Comfort
- Central
- Electric
- Fireplace(s)
- MultiZone
- Cathedral Ceiling
- Open Beam Ceiling
- Storage Area(s)
- Formal Entry
- Bay Window(s)
- Caulked/Sealed
- Dual Pane Full
- Low E Glass Full
- Window Screens
Appliances & Equipment
- Built-In Electric Oven
- Free Standing Gas Range
- Hood Over Range
- Dishwasher
- Insulated Water Heater
- Disposal
- Microwave
- Double Oven
- Dual Fuel
- Electric Cook Top
- Electric Water Heater
- ENERGY STAR Qualified Appliances
- Wine Refrigerator
- Free Standing Gas Oven
Utilities
- Public
- Electric
- Sewer In & Connected
- Internet Available
- Solar
- Underground Utilities
- Natural Gas Connected
Nearby
- Elementary
- Davis Unified District
- Middle
- Davis Unified District
- High
- Davis Unified District
Schedule a tour
Book an in-person visit
Takes about a minute
Tour requested!
A Properkey agent will confirm your visit within 24 hours.
Create a free account to track itOptional — we'll reach out either way. An account just keeps your showings and offers in one place.
All data, photos, visualizations, and information regarding a property, including the property's compliance with state and local legal requirements and all measurements and calculations of area, have been obtained from various sources, and may include such material that has been generated by use of artificial intelligence. Such information and material have not been and will not be verified for accuracy by the listing broker or the multiple listing service, and are not guaranteed as complete, accurate or reliable.
Such information and material should be independently reviewed and verified for accuracy. This information and material are intended for the personal use of consumers and may not be used for any purpose other than to identify prospective properties consumers may be interested in purchasing.
Data last updated: October 20, 2026 8:48 AM PT
Copyright © 2026 MetroList Services, Inc. All Rights Reserved.