2 bd · 2.0 ba · 880 sqft · $131/sqft
- Bedrooms
- 2
- Bathrooms
- 2.0
- Sq Ft
- 880
- Per sq ft
- $131
Manufactured In Park · Double Wide · Built 1990 · 13 days on Properkey
Description
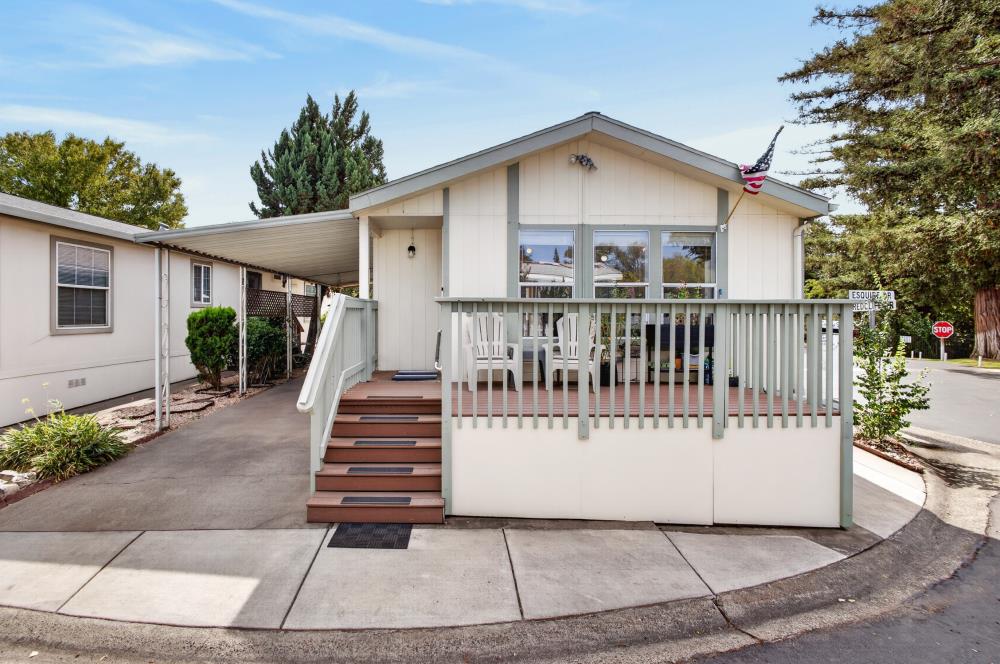
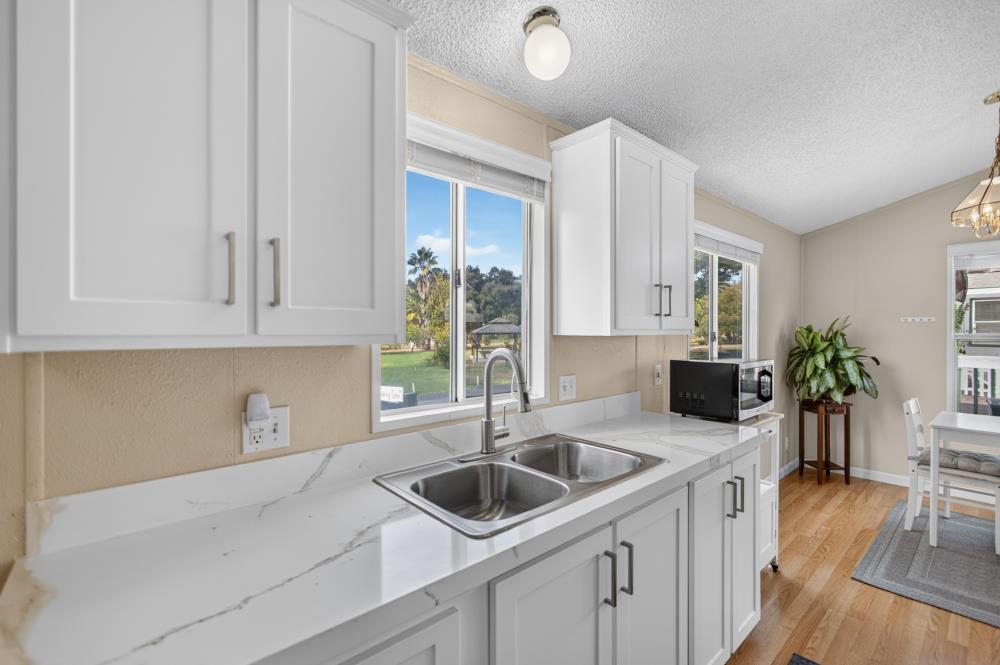
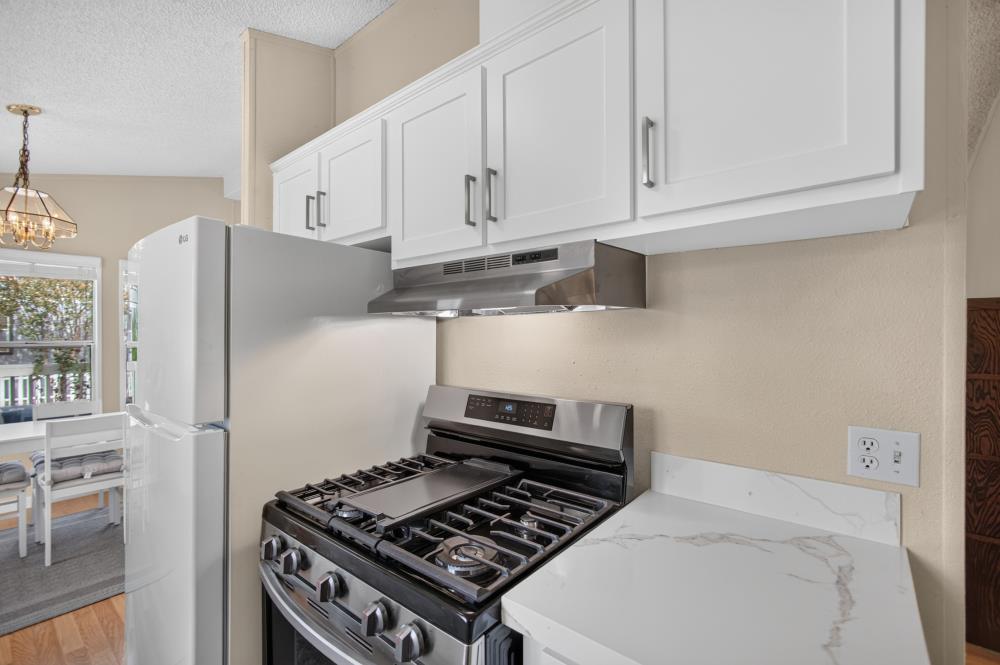
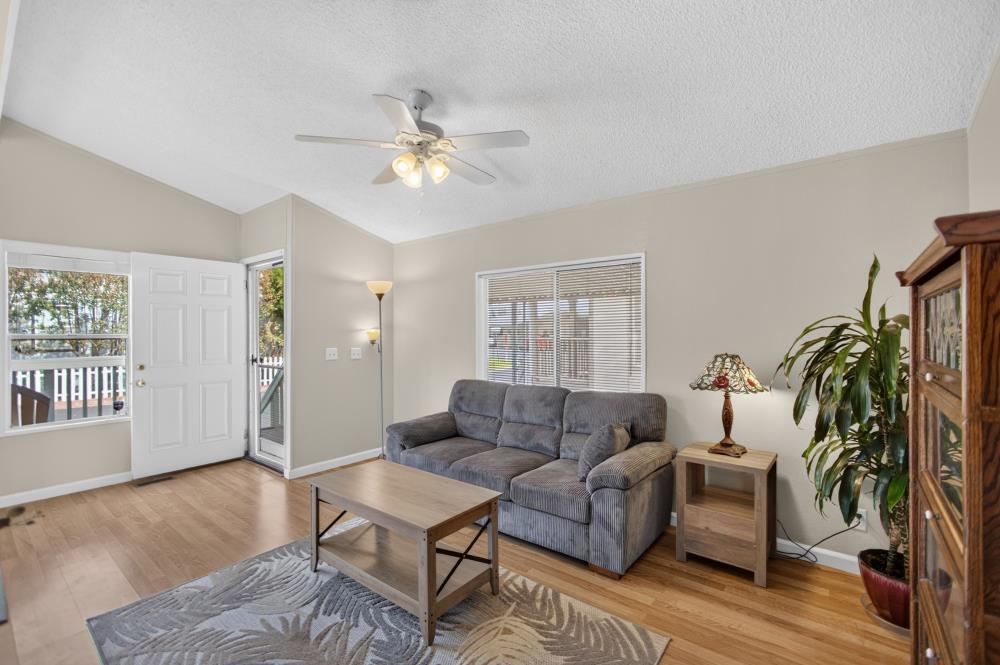
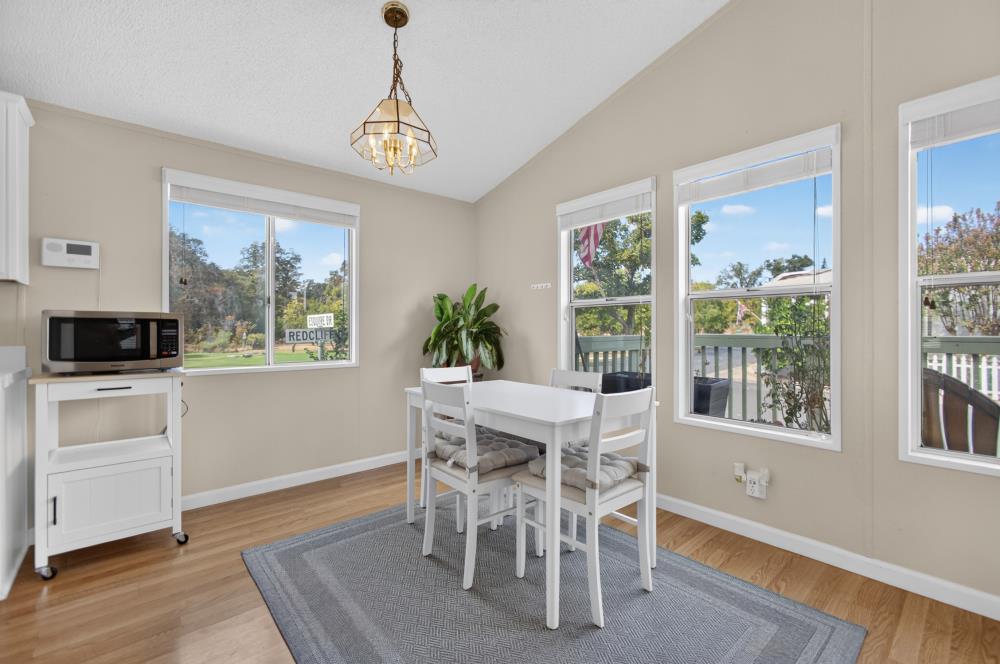
Welcome to 5710 Esquire Dr! This move-in-ready, 2-bedroom, 2-bath doublewide is nestled in a quiet 55+ community close to shopping, restaurants, and convenient freeway access. The spacious, open layout offers inviting living and dining areas for relaxing or entertaining. The updated kitchen features quartz countertops, newer cabinets, a gas stove, and a new range hood. The refrigerator, washer, and dryer are included. The primary bedroom offers two closets for added storage. Enjoy views of the community green space through the dining area window, or step outside to sip your morning coffee on the freshly painted front and back porches. Two storage sheds provide additional space for tools and hobbies. Located across from the clubhouse and green space, this home offers convenient access to weekly community activities. Community amenities include a BBQ area, gardens for growing vegetables, and a fenced dog park. Community RV parking is also available. A welcoming place to call home!
Agent & source
- Listed by
- Tran K Justice
- Brokerage
- Realty One Group Complete
- DRE
- #02110088
- Phone
- (916) 896-8341
- [email protected]

Property details
Rooms & Layout
Property Features
Building & Construction
- Fiber Cement
- Floor Insulation
- Wall Insulation
- Wood
Exterior & Parking
Interior & Comfort
Appliances & Equipment
- Free Standing Gas Range
- Free Standing Refrigerator
- Gas Water Heater
- Hood Over Range
- Disposal
Utilities
Nearby
- Elementary
- Twin Rivers Unified District
- Middle
- Twin Rivers Unified District
- High
- Twin Rivers Unified District
Schedule a tour
Book an in-person visit
Takes about a minute
Tour requested!
A Properkey agent will confirm your visit within 24 hours.
Create a free account to track itOptional — we'll reach out either way. An account just keeps your showings and offers in one place.
All data, photos, visualizations, and information regarding a property, including the property's compliance with state and local legal requirements and all measurements and calculations of area, have been obtained from various sources, and may include such material that has been generated by use of artificial intelligence. Such information and material have not been and will not be verified for accuracy by the listing broker or the multiple listing service, and are not guaranteed as complete, accurate or reliable.
Such information and material should be independently reviewed and verified for accuracy. This information and material are intended for the personal use of consumers and may not be used for any purpose other than to identify prospective properties consumers may be interested in purchasing.
Data last updated: October 18, 2026 7:28 PM PT
Copyright © 2026 MetroList Services, Inc. All Rights Reserved.