4 bd · 3.0 ba · 2,530 sqft · $267/sqft · 0.11 acres
- Bedrooms
- 4
- Bathrooms
- 3.0
- Sq Ft
- 2,530
- Per sq ft
- $267
- Acre lot
- 0.11
Residential · Single Family Residence · Built 2000 · 23 days on Properkey
Description
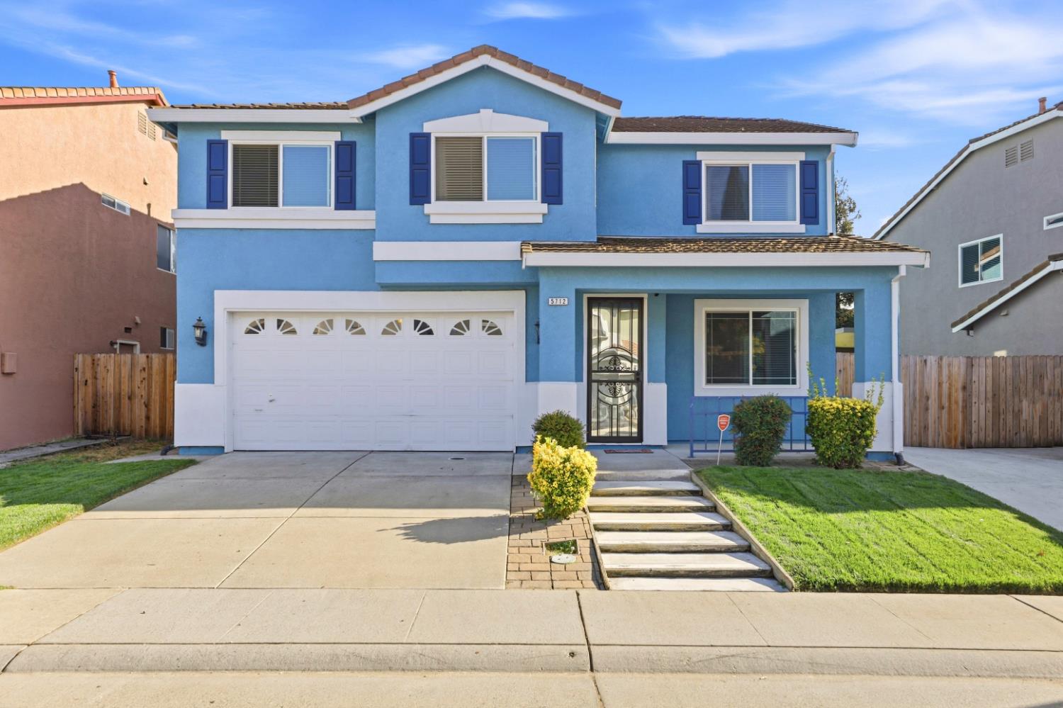
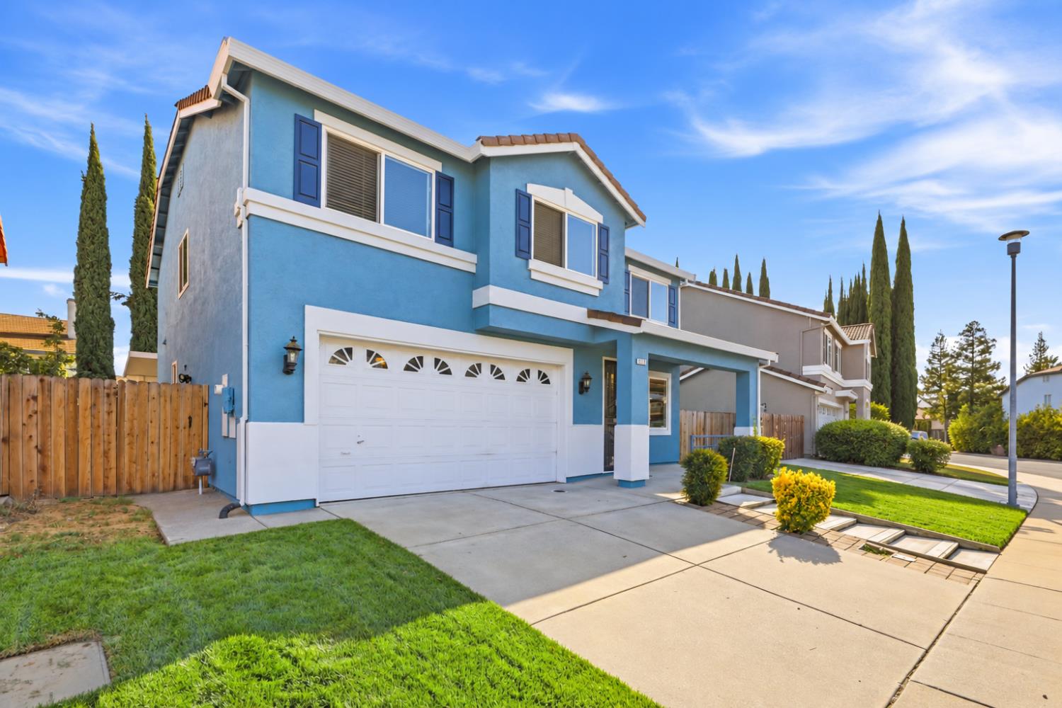
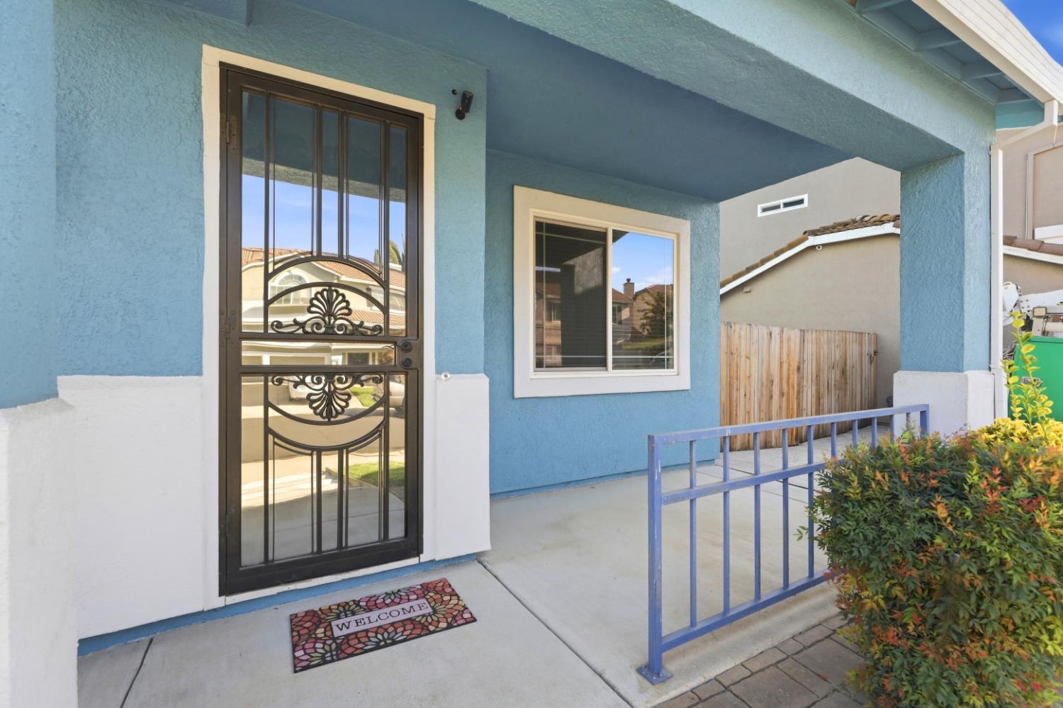
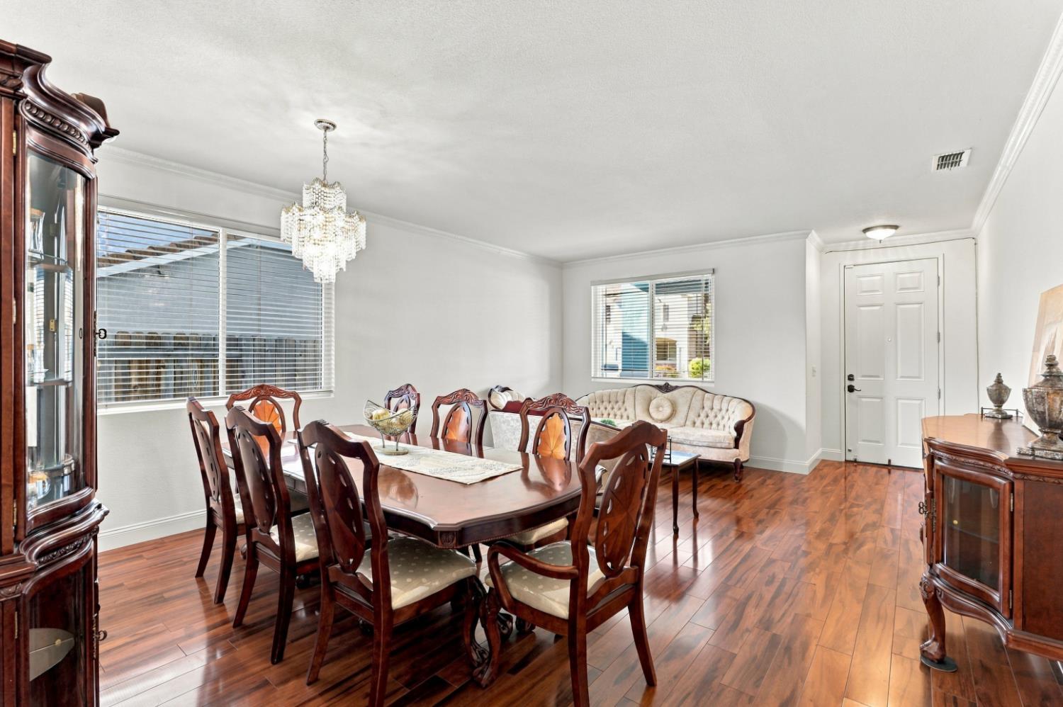
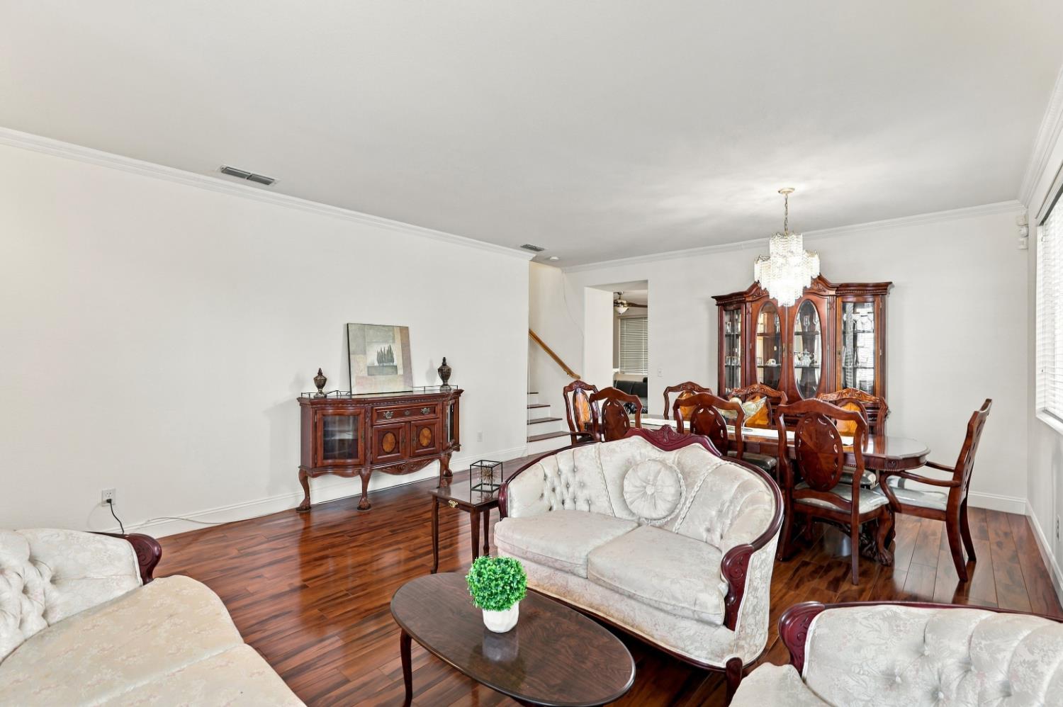
Discover the space and flexibility of this 4-bedroom, 3-full-bath home on Tall Grass Way. Fresh interior paint and a recently painted exterior create a welcoming first impression, while hardwood floors in select rooms add character and warmth. Upgraded high-end dual-pane windows throughout bring in natural light and energy efficiency. With multiple gathering spaces, generously sized bedrooms and an inviting backyard, the layout offers room to settle in and make it your own. The extra-large, extended family room is the heart of the home. Gather around the fireplace, spread out for movie nights or create distinct seating and activity areas within this expansive space, or use part of this expansive space as a home gym. A separate living and dining area offers even more flexibility for entertaining, quiet conversation or everyday living. The kitchen features white cabinetry, granite countertops, a center island and stainless steel appliances, with an adjoining dining area that keeps meals and conversation close together. Sliding doors connect the dining area to the covered patio, making it easy to move between indoor and outdoor gatherings. Upstairs, the primary suite provides a comfortable retreat with a spacious bedroom and a spa-like bath featuring a jetted tub, a recently beautifully updated shower and oversized walk-in closet with custom built-in closet organizers. Three additional bedrooms offer space for guests, a home office, hobbies or whatever your needs may be. With three full bathrooms in the home, there's room for daily routines and visitors alike. The upstairs laundry room makes chores convenient and includes built-in cabinets and a utility sink for added storage and function. An upstairs landing offers another spot for a desk or reading area, while bedroom closets provide room to organize daily essentials. Step outside to an extended covered patio with ceiling fans and room to dine or relax in the shade. Beyond the patio, the lawn offers open space to enjoy the outdoors. The concrete side area presents potential for RV access. A storage shed adds a practical place to keep outdoor equipment and supplies. From its refreshed interiors and select hardwood flooring to its extended family room, upstairs laundry and covered outdoor living area, this Tall Grass Way home offers a versatile setting for everyday life and entertaining.
Agent & source
- Listed by
- Sandra S. Blevins
- Brokerage
- Coldwell Banker Realty
- DRE
- #01291035
- Phone
- (916) 718-6099
- [email protected]

Property details
Rooms & Layout
- Pantry Closet
- Granite Counter
- Island
- Kitchen/Family Combo
- Formal Room
- Dining Bar
- Dining/Family Combo
- Space in Kitchen
- Shower Stall(s)
- Jetted Tub
- Walk-In Closet
- Window
- Cabinets
- Sink
- Upper Floor
- Inside Room
Property Features
Building & Construction
Exterior & Parking
Interior & Comfort
Appliances & Equipment
Utilities
Nearby
- Elementary
- Elk Grove Unified District
- Middle
- Elk Grove Unified District
- High
- Elk Grove Unified District
Schedule a tour
Book an in-person visit
Takes about a minute
Tour requested!
A Properkey agent will confirm your visit within 24 hours.
Create a free account to track itOptional — we'll reach out either way. An account just keeps your showings and offers in one place.
All data, photos, visualizations, and information regarding a property, including the property's compliance with state and local legal requirements and all measurements and calculations of area, have been obtained from various sources, and may include such material that has been generated by use of artificial intelligence. Such information and material have not been and will not be verified for accuracy by the listing broker or the multiple listing service, and are not guaranteed as complete, accurate or reliable.
Such information and material should be independently reviewed and verified for accuracy. This information and material are intended for the personal use of consumers and may not be used for any purpose other than to identify prospective properties consumers may be interested in purchasing.
Data last updated: October 17, 2026 11:50 AM PT
Copyright © 2026 MetroList Services, Inc. All Rights Reserved.