
5 bd · 3.0 ba · 3,278 sqft · $244/sqft · 0.28 acres
- Bedrooms
- 5
- Bathrooms
- 3.0
- Sq Ft
- 3,278
- Per sq ft
- $244
- Acre lot
- 0.28
Residential · Single Family Residence · Built 2004 · 50 days on Properkey
Description
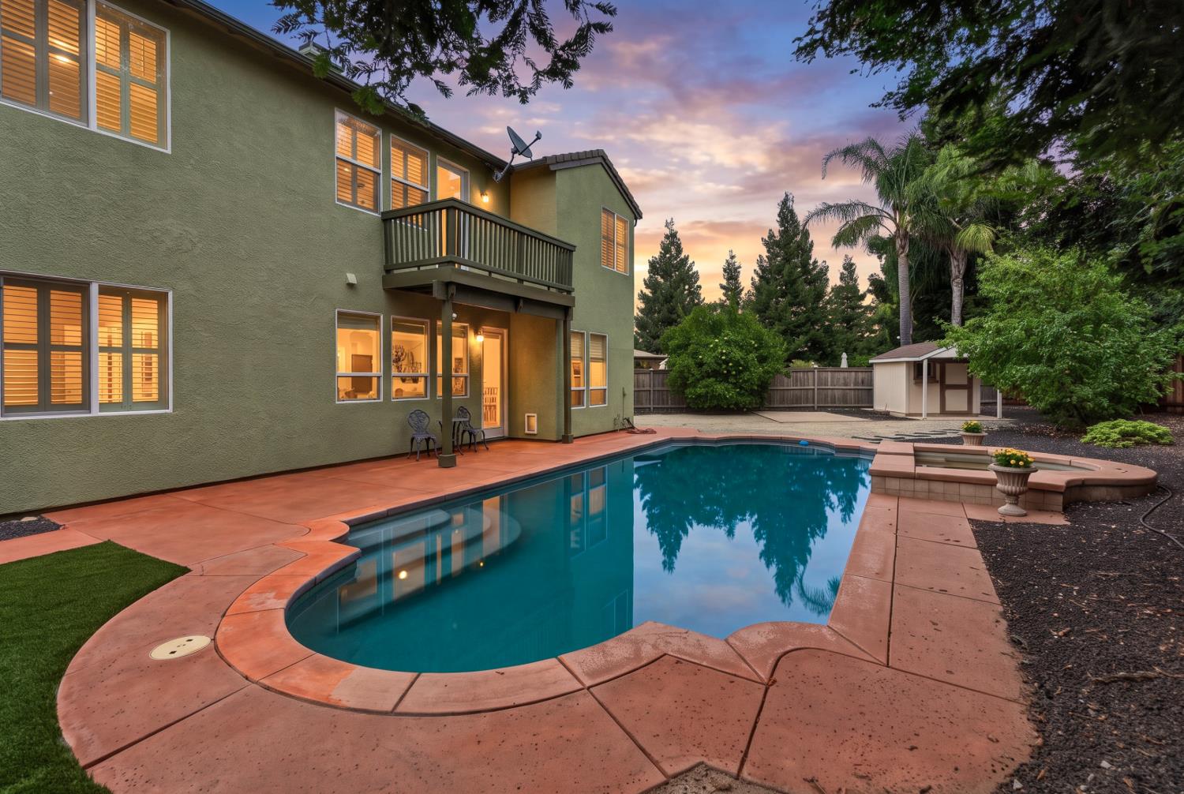
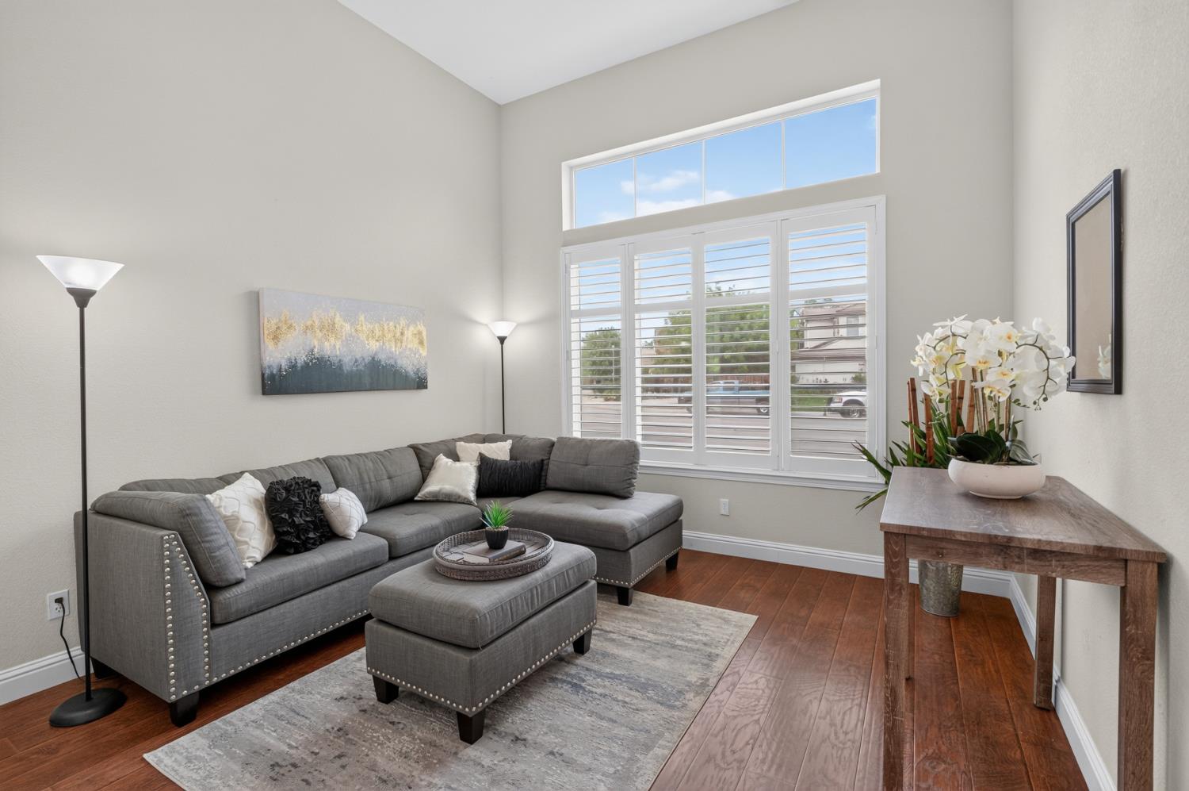
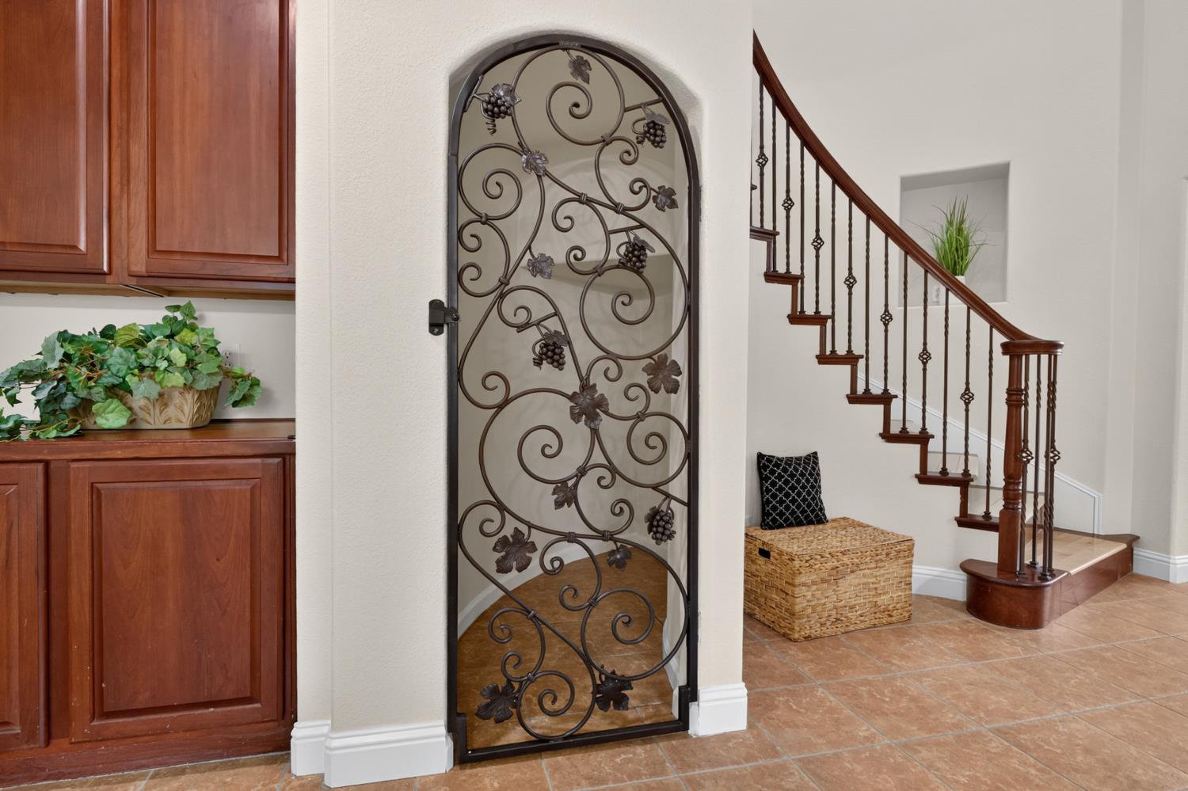
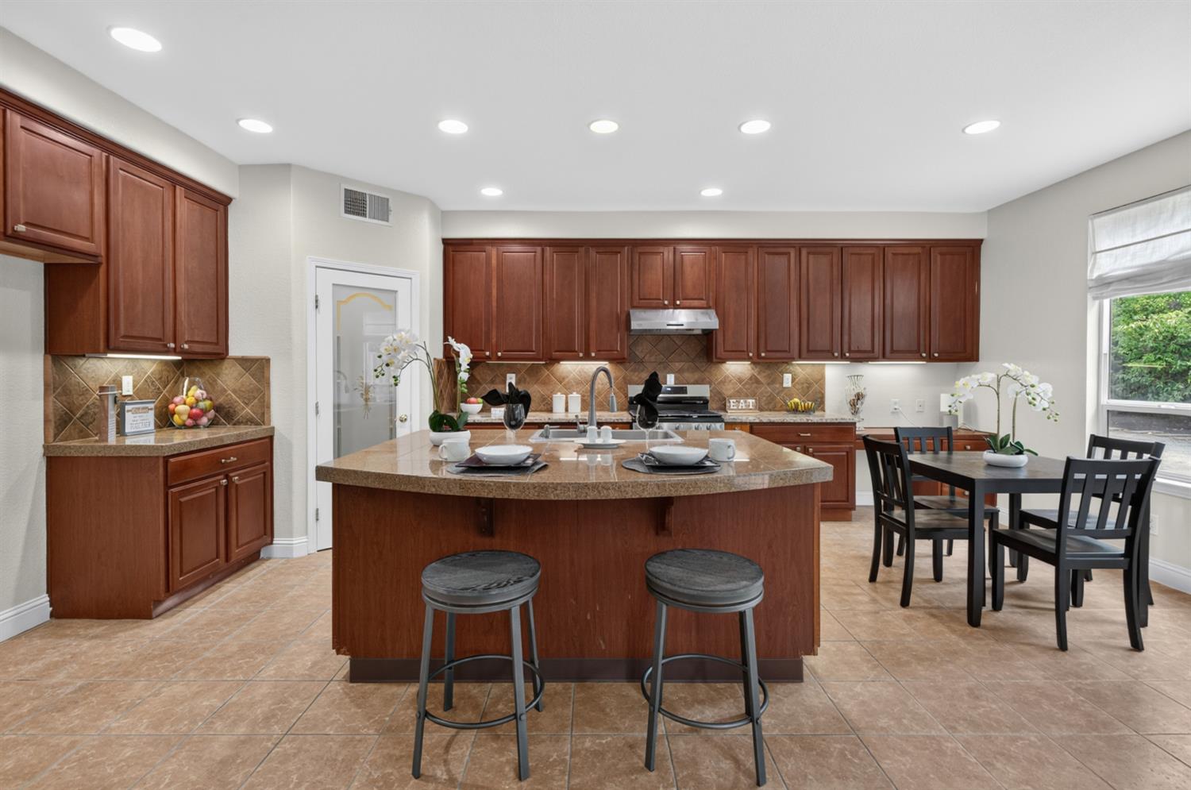
Welcome to 5716 Alder Bridge Court, a rare opportunity tucked away in a desirable cul-de-sac on an expansive lot. This beautifully maintained two-story residence offers approximately 3,278 square feet with five bedrooms, three bathrooms, a den, and an additional flexible room ideal for a home office, fitness space, or playroom. The spacious and versatile floor plan provides plenty of room for everyday living, working from home, hosting guests, and entertaining. Step outside to your private backyard retreat featuring a built-in swimming pool with abundant space for gatherings, gardening, recreation, or a possible ADUbuyer to verify feasibility and requirements. Conveniently located near neighborhood parks, highly regarded Elk Grove schools, shopping, dining, and everyday amenities. With its generous lot, flexible living spaces, pool, and sought-after court location, this exceptional property offers space, comfort, and outstanding potential. Don't miss this incredible opportunity!
Agent & source
- Listed by
- Samantha N. Tov
- Brokerage
- Portfolio Real Estate
- DRE
- #01258764
- Phone
- (916) 947-4312
- [email protected]

Property details
Rooms & Layout
- Breakfast Nook
- Formal Room
- Dining/Family Combo
- Space in Kitchen
- Shower Stall(s)
- Double Sinks
- Soaking Tub
- Tile
- Walk-In Closet
- Window
- Cabinets
- Sink
- Hookups Only
- Inside Room
Property Features
- Cul-De-Sac
- Shape Irregular
- Landscape Back
- Landscape Front
- Low Maintenance
Building & Construction
Exterior & Parking
Interior & Comfort
- Caulked/Sealed
- Dual Pane Full
- Window Coverings
- Window Screens
Appliances & Equipment
- Gas Cook Top
- Gas Plumbed
- Hood Over Range
- Dishwasher
- Disposal
Utilities
- Cable Available
- Sewer Connected & Paid
- Internet Available
- Natural Gas Available
Nearby
- Elementary
- Elk Grove Unified District
- Middle
- Elk Grove Unified District
- High
- Elk Grove Unified District
Schedule a tour
Book an in-person visit
Takes about a minute
Tour requested!
A Properkey agent will confirm your visit within 24 hours.
Create a free account to track itOptional — we'll reach out either way. An account just keeps your showings and offers in one place.
All data, photos, visualizations, and information regarding a property, including the property's compliance with state and local legal requirements and all measurements and calculations of area, have been obtained from various sources, and may include such material that has been generated by use of artificial intelligence. Such information and material have not been and will not be verified for accuracy by the listing broker or the multiple listing service, and are not guaranteed as complete, accurate or reliable.
Such information and material should be independently reviewed and verified for accuracy. This information and material are intended for the personal use of consumers and may not be used for any purpose other than to identify prospective properties consumers may be interested in purchasing.
Data last updated: October 17, 2026 12:54 PM PT
Copyright © 2026 MetroList Services, Inc. All Rights Reserved.