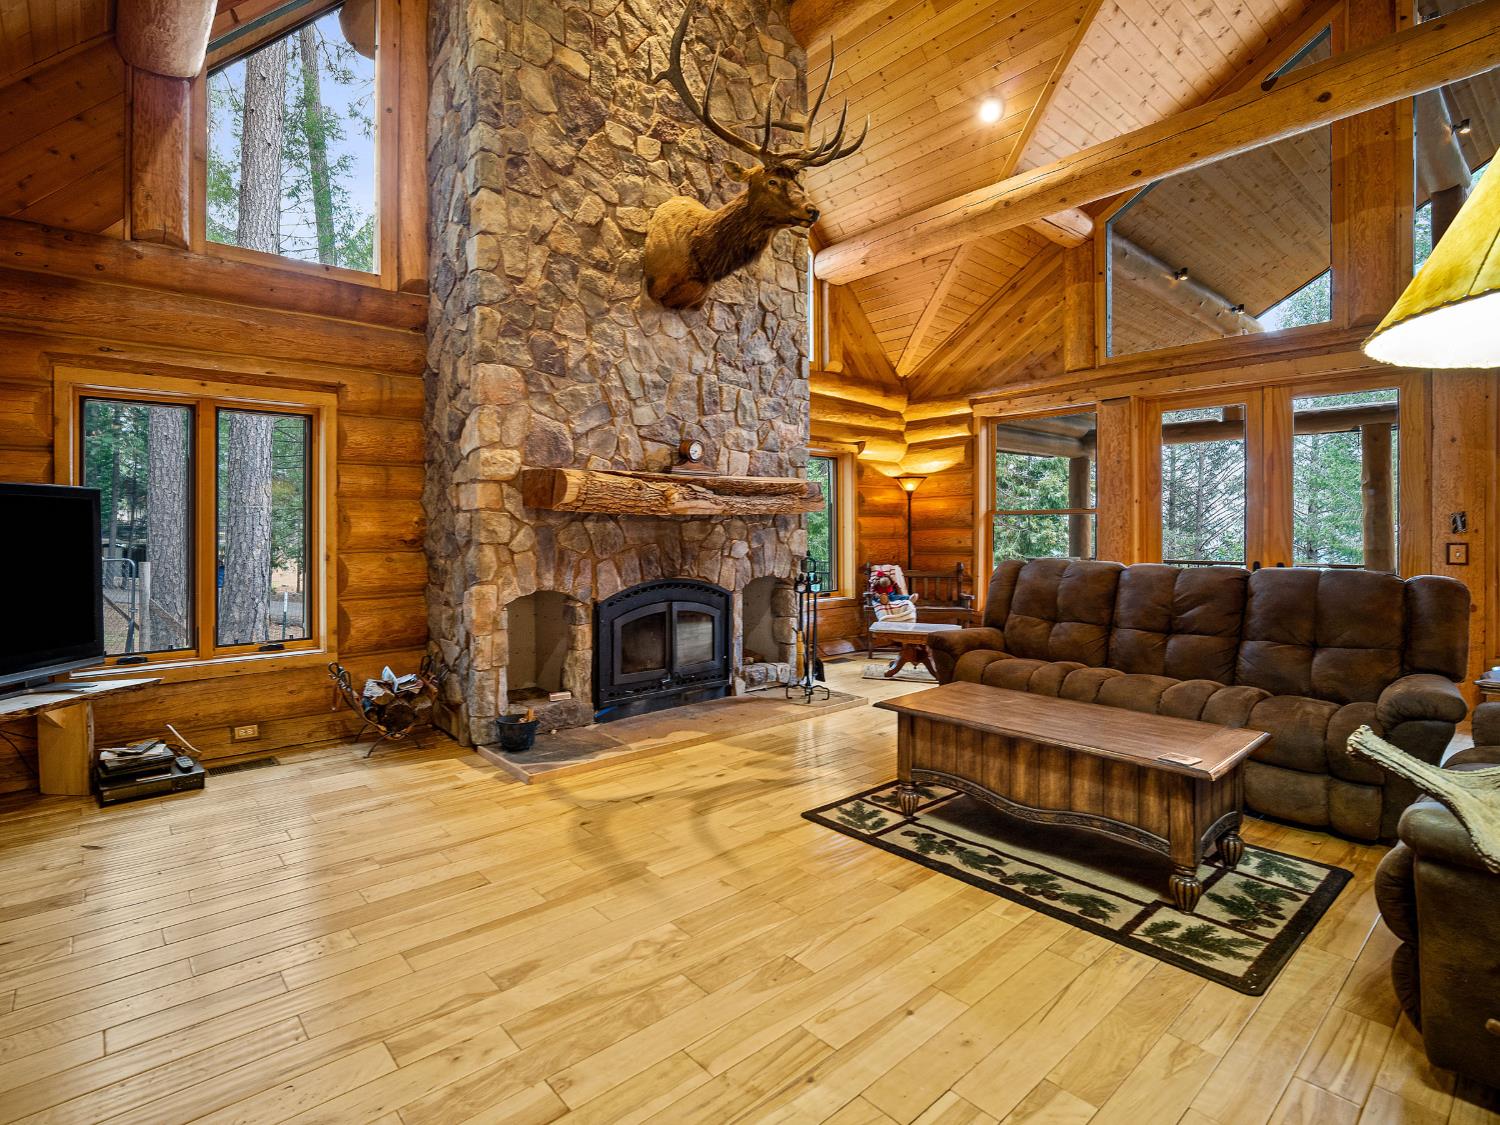
2 bd · 3.0 ba · 3,564 sqft · $167/sqft · 1.20 acres
- Bedrooms
- 2
- Bathrooms
- 3.0
- Sq Ft
- 3,564
- Per sq ft
- $167
- Acre lot
- 1.20
Residential · Single Family Residence · Built 2009 · 25 days on Properkey
Description
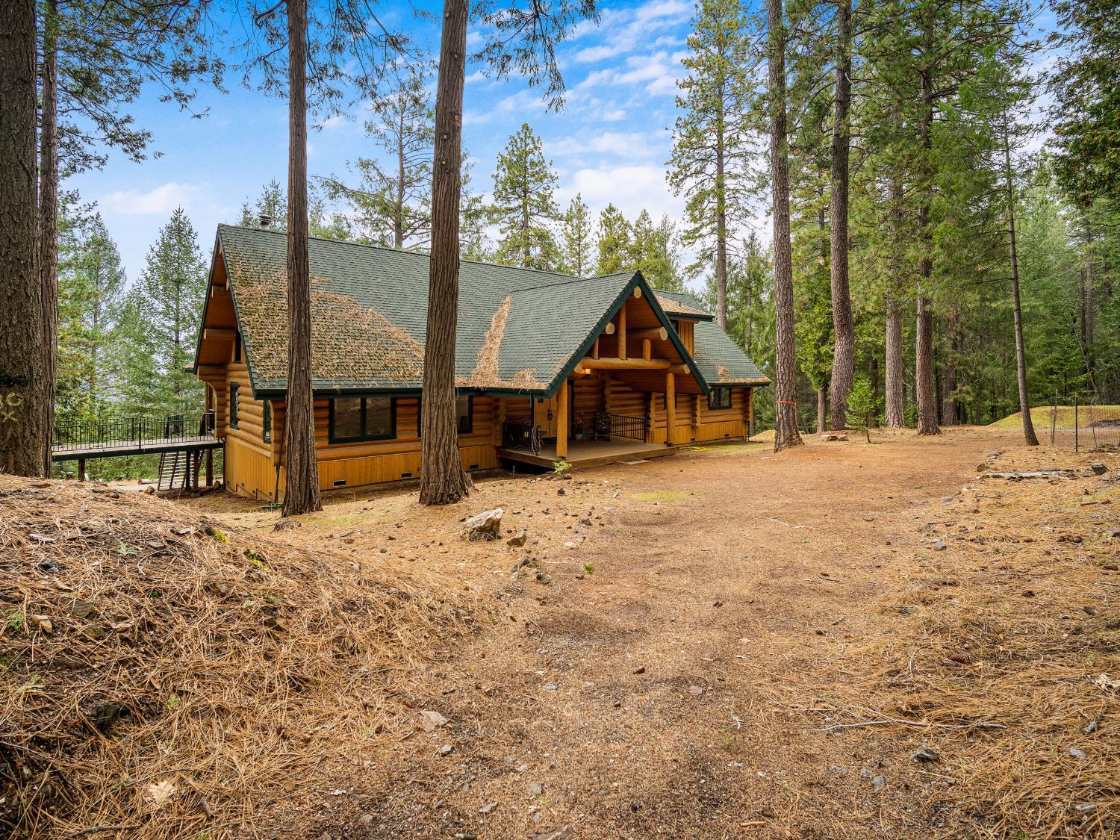
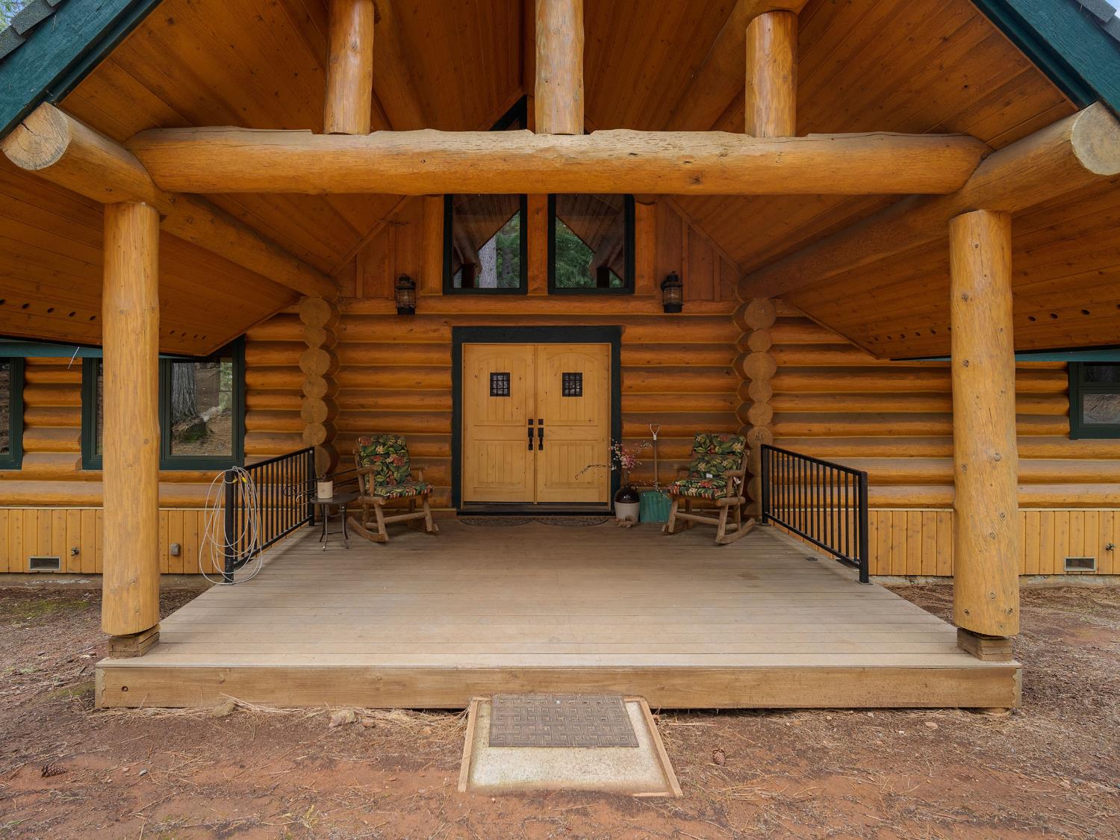
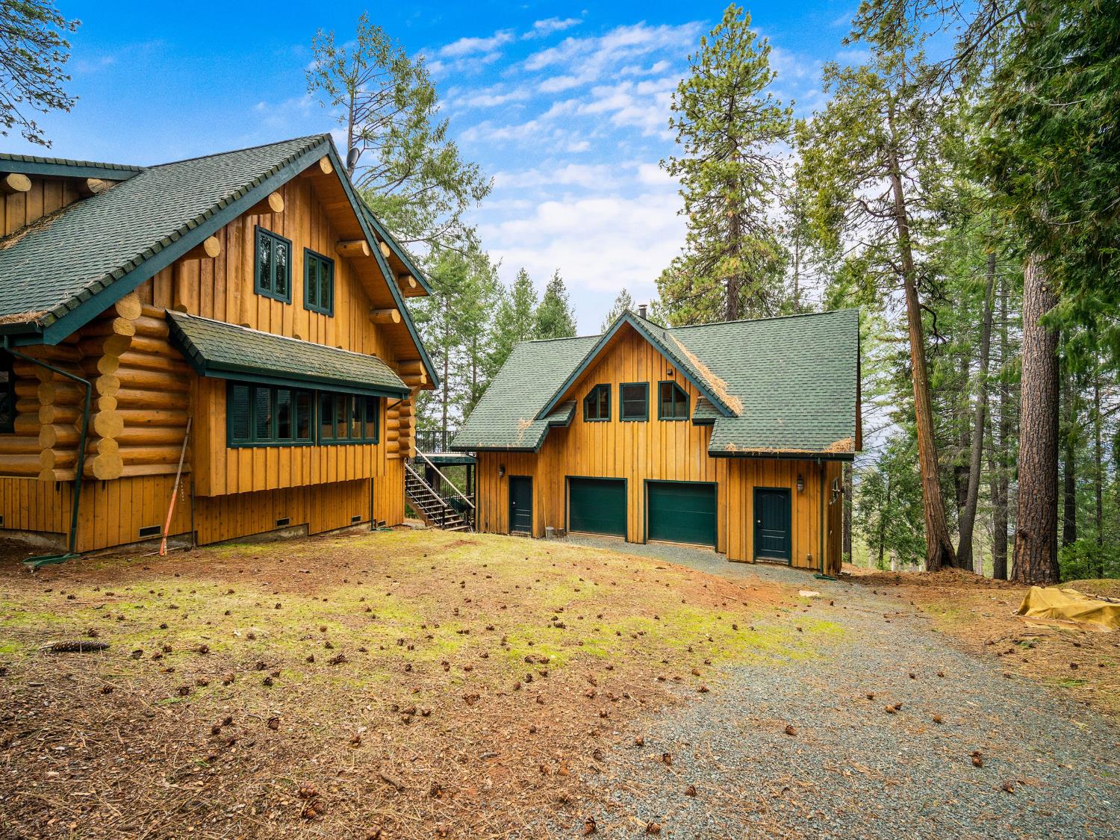
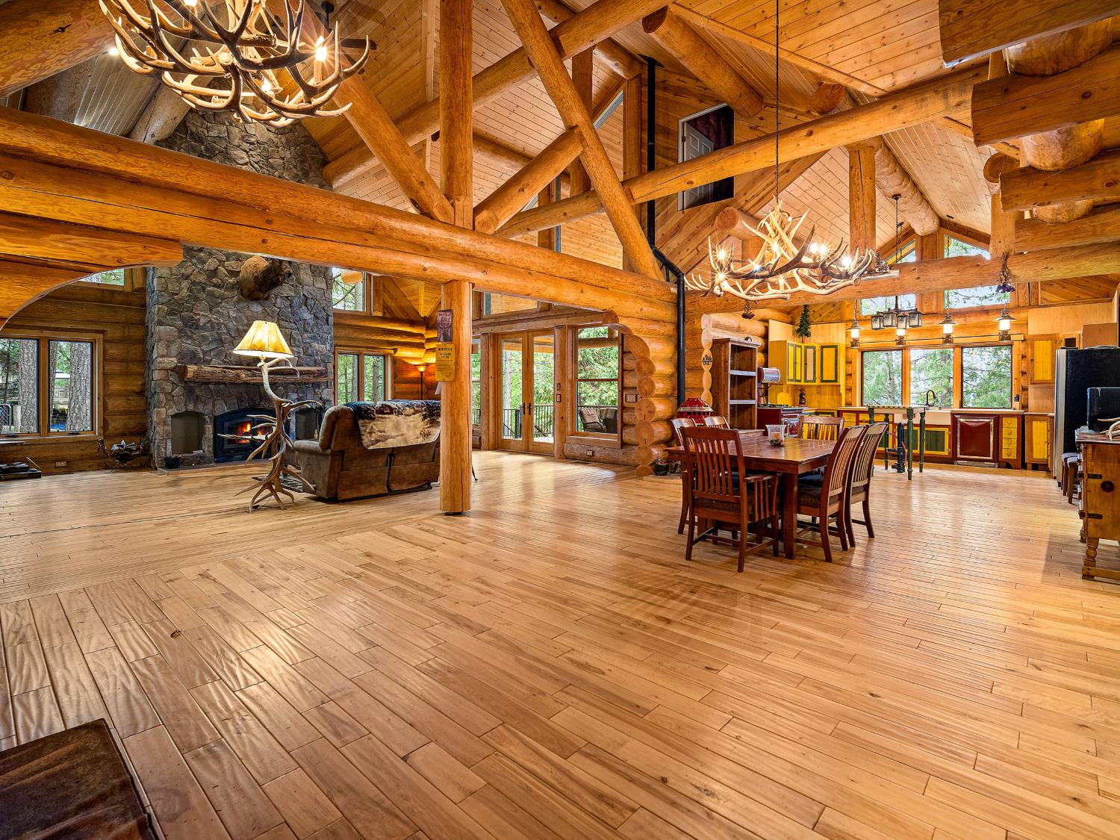
Exquisite custom log home crafted by Original Log Homes of 100 Mile House, BC, using hand-hewn Douglas fir logs (10-14 dia.) from standing dead timber in BC's rugged interior. Slow-growth wood ensures superior density & strength. Designed & assembled in BC, then disassembled, shipped, & meticulously rebuilt in Grizzly Flats. Above 9', siding, interior board-and-batten walls, & hand-built kitchen cabinets are from on-site Douglas fir, tying the home to its land. Features a cozy wood-burning fireplace, efficient Oster pellet stove, & stylish Elmira Stove Works oven/cooktop. Real shed antler chandeliers add rustic charm. Brazilian tigerwood decks offer durability & beauty. Fully insulated garage, shop, & granny flat, all from on-site lumber, enhance versatility. Built to last with steel rods & tie-downs for earthquake compliance, Hurd & Pella windows, 2 tankless water heaters, new septic system, on-demand backup generator, & dual 500-gal propane tanks. No kit, this is a unique masterpiece of craftsmanship & natural materials, blending luxury with self-sufficiency in a stunning setting untouched by the Caldor fire. Bring your finishing touches to make this special home yours.
Agent & source
- Listed by
- Shannon R. Yoffie
- Brokerage
- Keller Williams Realty
- DRE
- #01803503
- Phone
- (916) 337-4907
- [email protected]

Property details
Rooms & Layout
- Cathedral/Vaulted
- Deck Attached
- Great Room
- Open Beam Ceiling
- Cabinets
- Ground Floor
- Hookups Only
- Inside Room
Property Features
Building & Construction
Exterior & Parking
Interior & Comfort
Appliances & Equipment
- Free Standing Gas Range
- Free Standing Refrigerator
- Gas Water Heater
- Dishwasher
- Disposal
- Plumbed For Ice Maker
- Tankless Water Heater
Utilities
- Propane Tank Owned
- Public
- Internet Available
- See Remarks
Nearby
- Elementary
- Pioneer Union District
- Middle
- Pioneer Union School District
- High
- El Dorado Union High District
Schedule a tour
Book an in-person visit
Takes about a minute
Tour requested!
A Properkey agent will confirm your visit within 24 hours.
Create a free account to track itOptional — we'll reach out either way. An account just keeps your showings and offers in one place.
All data, photos, visualizations, and information regarding a property, including the property's compliance with state and local legal requirements and all measurements and calculations of area, have been obtained from various sources, and may include such material that has been generated by use of artificial intelligence. Such information and material have not been and will not be verified for accuracy by the listing broker or the multiple listing service, and are not guaranteed as complete, accurate or reliable.
Such information and material should be independently reviewed and verified for accuracy. This information and material are intended for the personal use of consumers and may not be used for any purpose other than to identify prospective properties consumers may be interested in purchasing.
Data last updated: October 18, 2026 6:03 AM PT
Copyright © 2026 MetroList Services, Inc. All Rights Reserved.