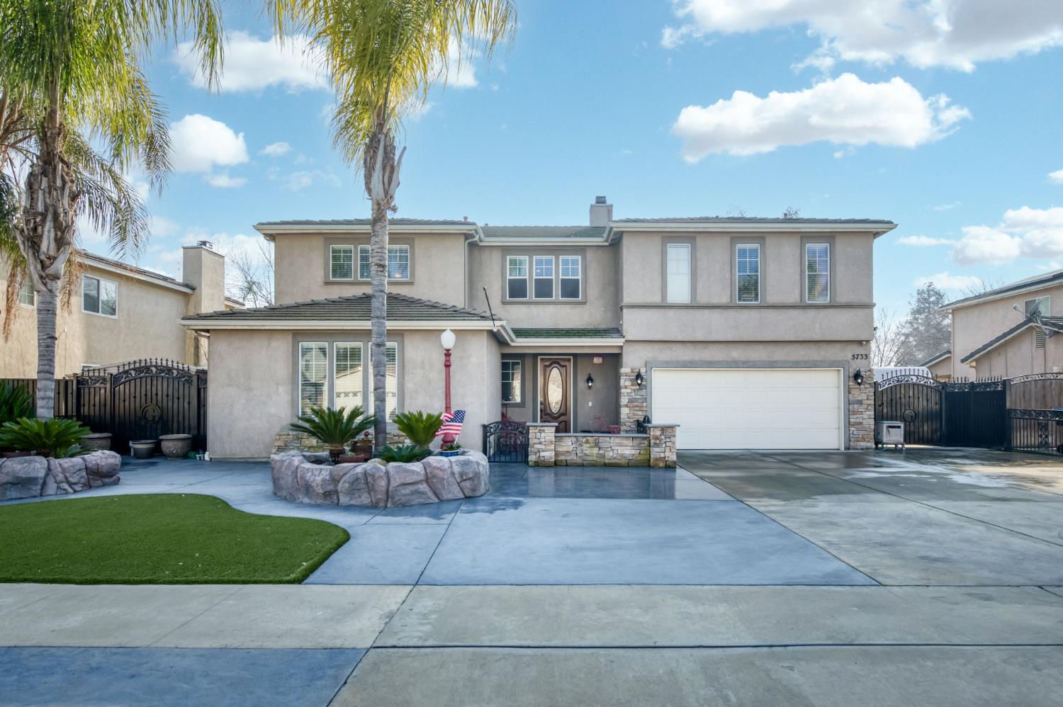
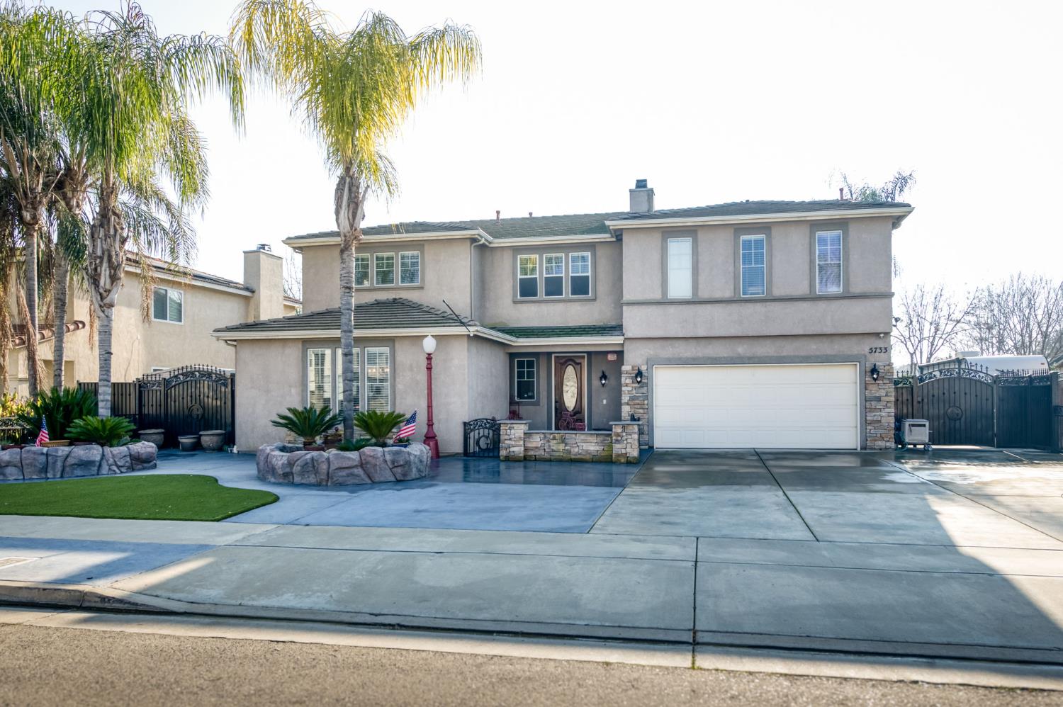
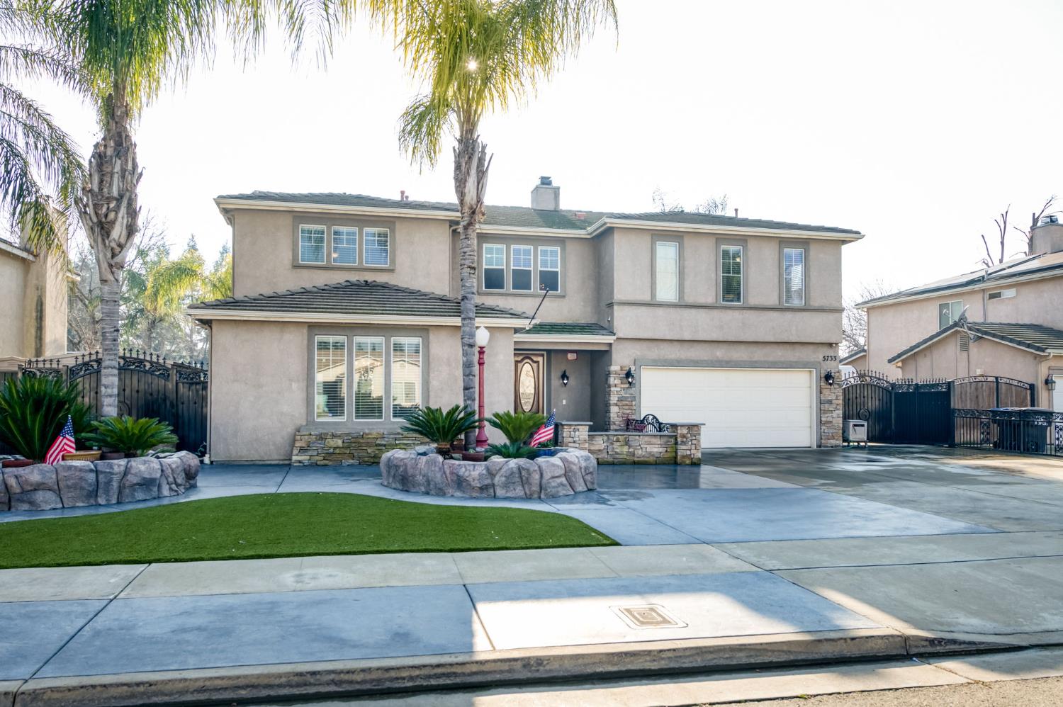
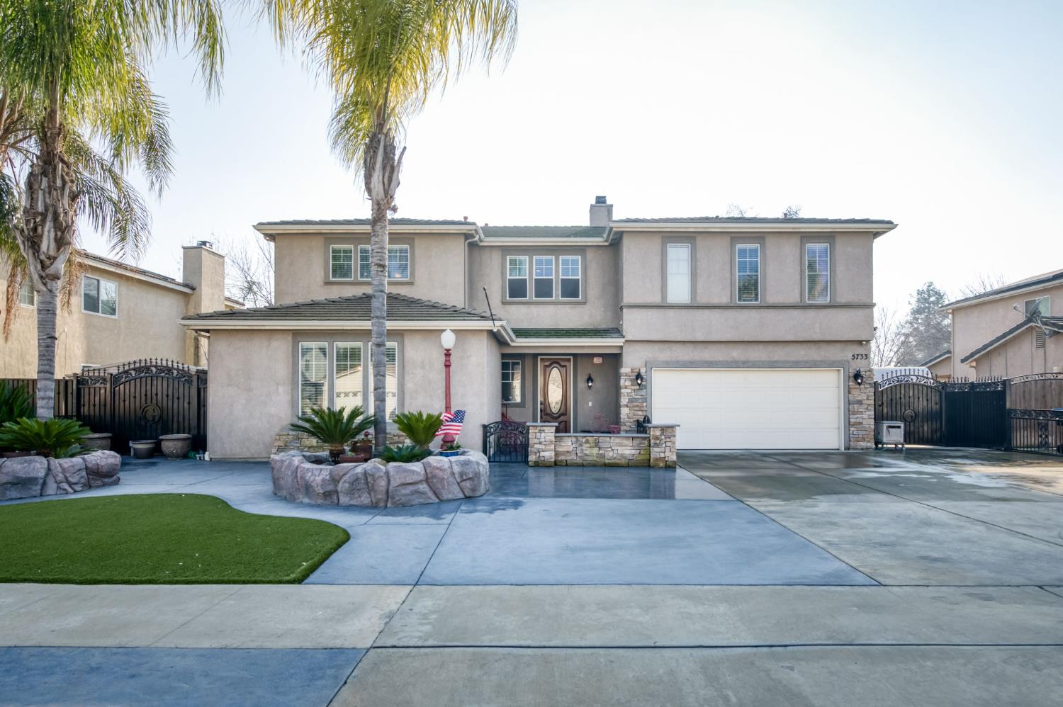
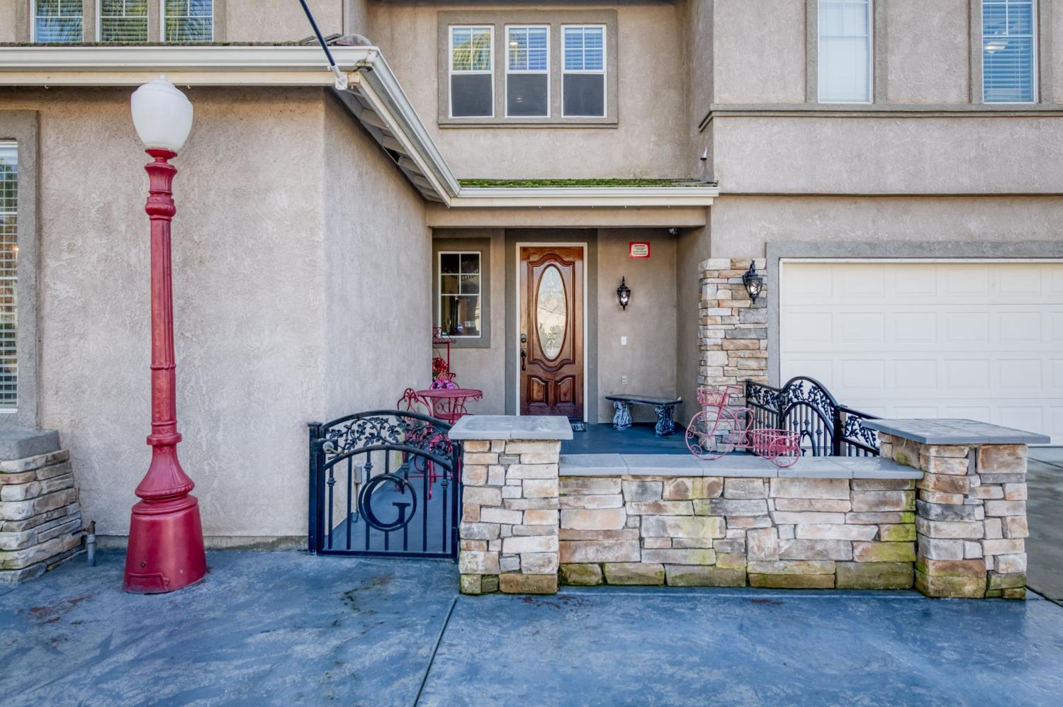
4 bd · 3.0 ba · 4,549 sqft · $297/sqft · 0.20 acres
- Bedrooms
- 4
- Bathrooms
- 3.0
- Sq Ft
- 4,549
- Per sq ft
- $297
- Acre lot
- 0.20
Residential · Single Family Residence · Built 2001 · 243 days on Properkey
Description
Exceptionally upgraded & meticulously expanded, this custom-caliber residence offers luxury, functionality, & craftsmanship rarely found in a tract setting. This home was transformed by the owners, with a permitted 1,000 sq ft addition, & a complete interior remodel using premium, top-tier materials throughout. Enter through a Brazilian Mahogany front door into a grand foyer w/a regal custom oak staircase, decorative iron detailing, & elegant chandelier. Formal living & dining rooms feature crown molding & refined lighting. The exceptional chef's kitchen is both stunning & functional, featuring extensive custom cabinetry, a spacious pantry, two gas ranges, dual sink areas, & two islands, one equipped with a built-in microwave & beverage refrigerator. Impressive granite countertops extend throughout, with island slabs that serve as true statements. Indoor gym with specialty flooring & built-in cabinetry may serve as a potential 5th bedroom. Sunroom includes tile flooring, audio wiring, French doors, and separate AC unit. Upstairs includes three bedrooms & laundry room on one wing, & a private primary suite on the other with custom walk-in closet, dual vanities, luxurious shower, jacuzzi tub, and large loft area. Covered upper deck spans the length of the home with 240V hot tub circuit, additional outlets, & custom iron railing. Additional upgrades include electrical, recessed lighting, surround sound, security system, crown molding & low-maintenance yard with courtyard, decorative concrete, block & rod iron fencing.
Agent & source
- Listed by
- Nikki J. Thomas
- Brokerage
- CMT Properties, Inc.
- DRE
- #01459944
- [email protected]
Property details
Rooms & Layout
Property Features
Building & Construction
Exterior & Parking
Interior & Comfort
- Isolated Bedroom
- Isolated Bathroom
- Built-in Features
- Office
- Family Room
- Den/Study
- Loft
Appliances & Equipment
- Built In Range/Oven
- Gas Appliances
- Disposal
- Dishwasher
- Microwave
- Refrigerator
- Wine Refrigerator
Utilities
Nearby
- Elementary
- Denton
- Middle
- Ridgeview
- High
- Redwood
Schedule a tour
Book an in-person visit
Takes about a minute
Tour requested!
A Properkey agent will confirm your visit within 24 hours.
Create a free account to track itOptional — we'll reach out either way. An account just keeps your showings and offers in one place.