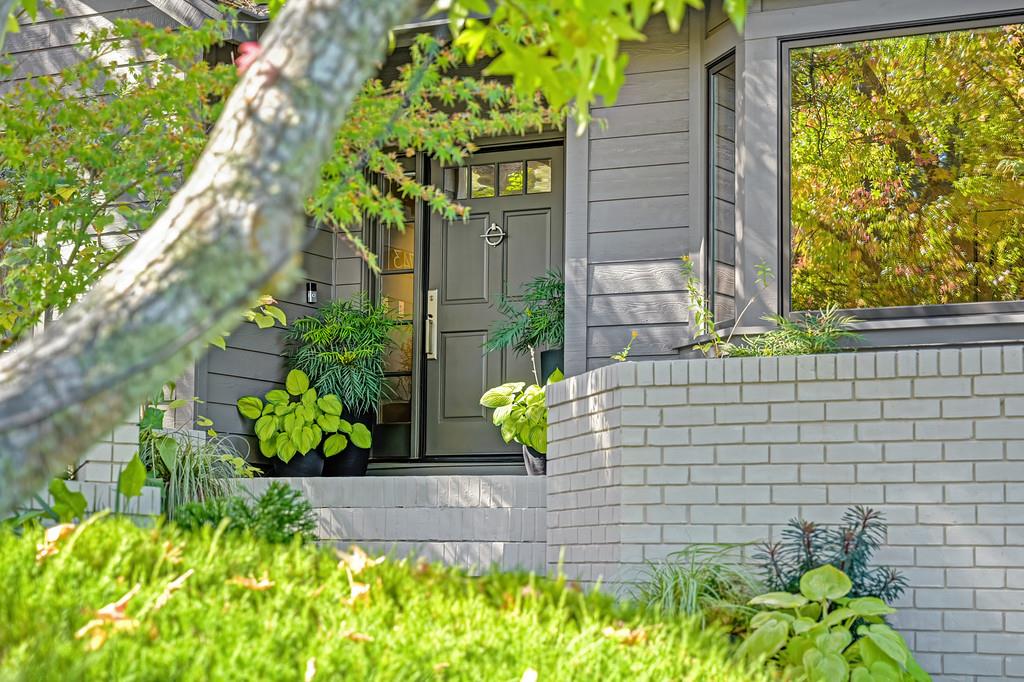
4 bd · 4.0 ba · 3,887 sqft · $412/sqft · 0.45 acres
- Bedrooms
- 4
- Bathrooms
- 4.0
- Sq Ft
- 3,887
- Per sq ft
- $412
- Acre lot
- 0.45
Residential · Single Family Residence · Built 1989 · 10 days on Properkey
Description
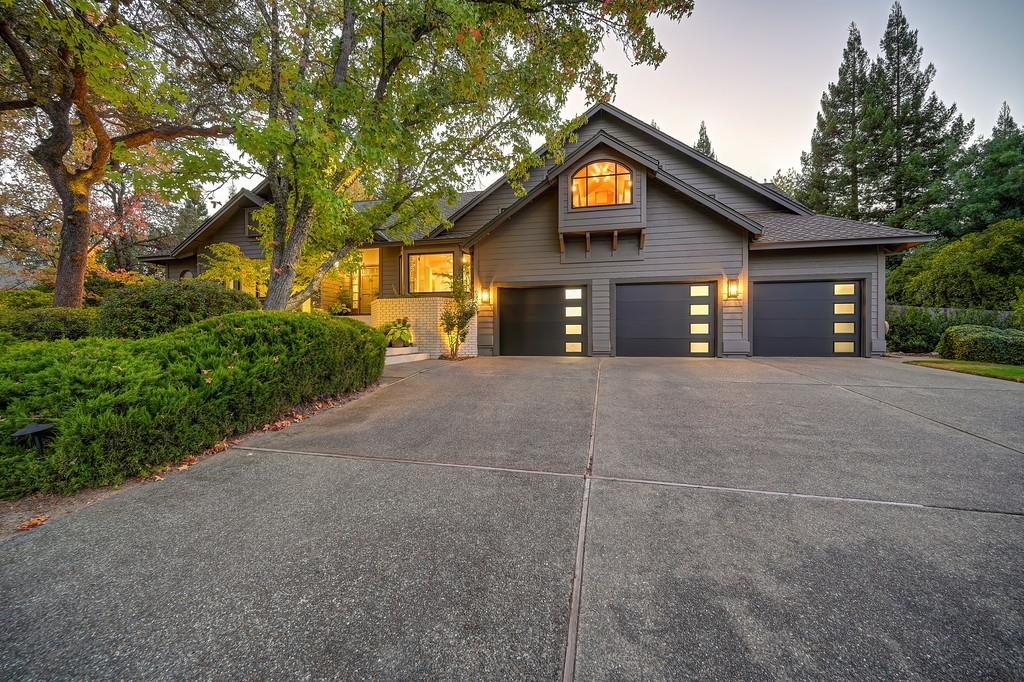
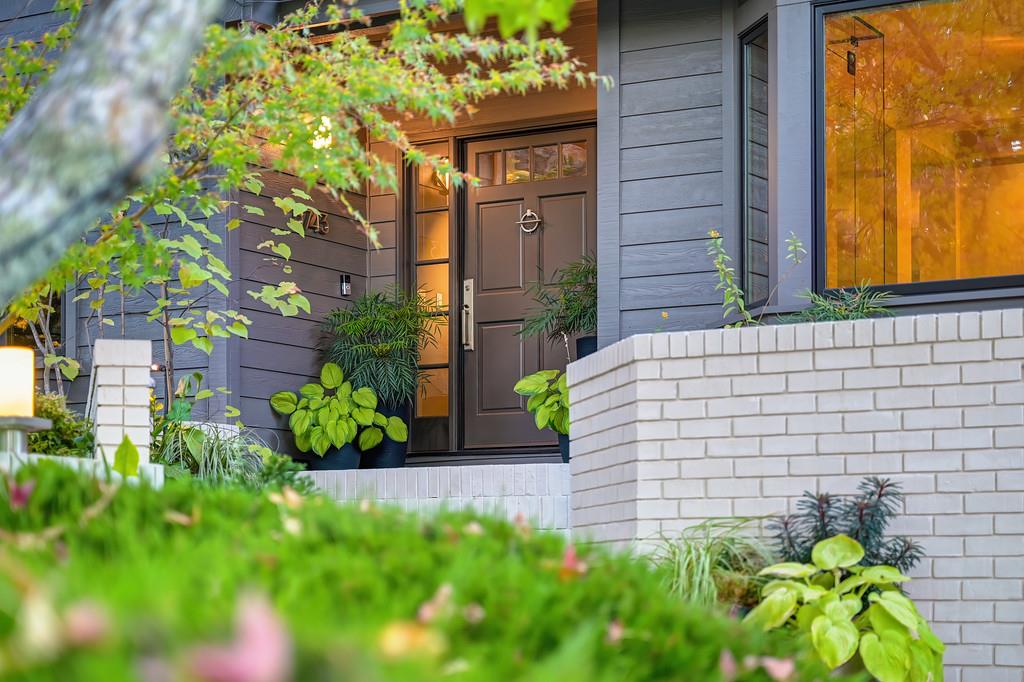
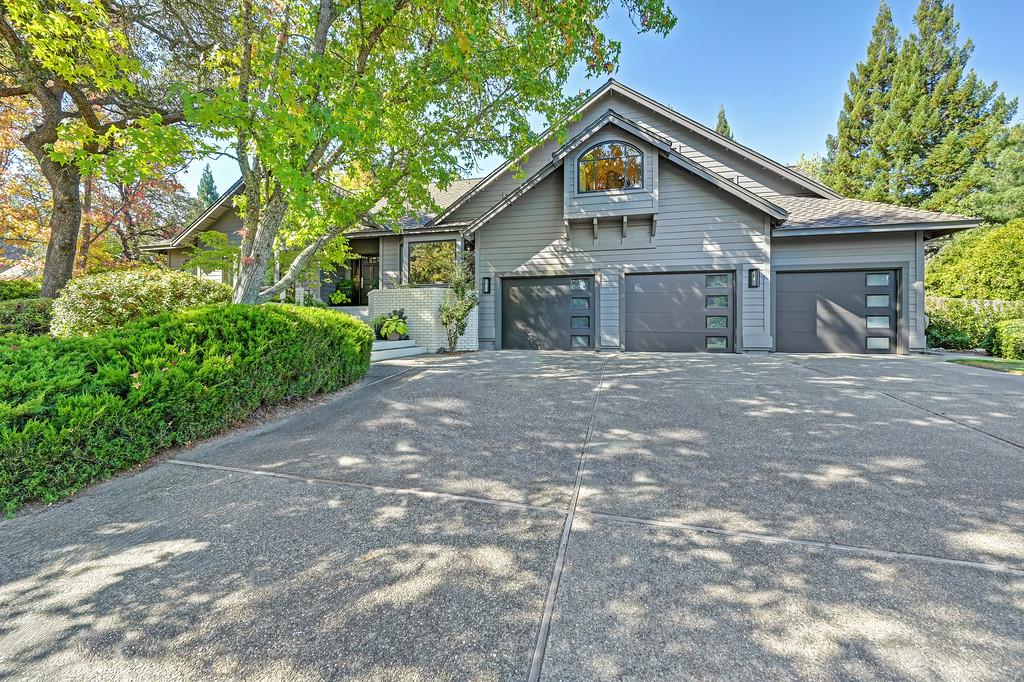
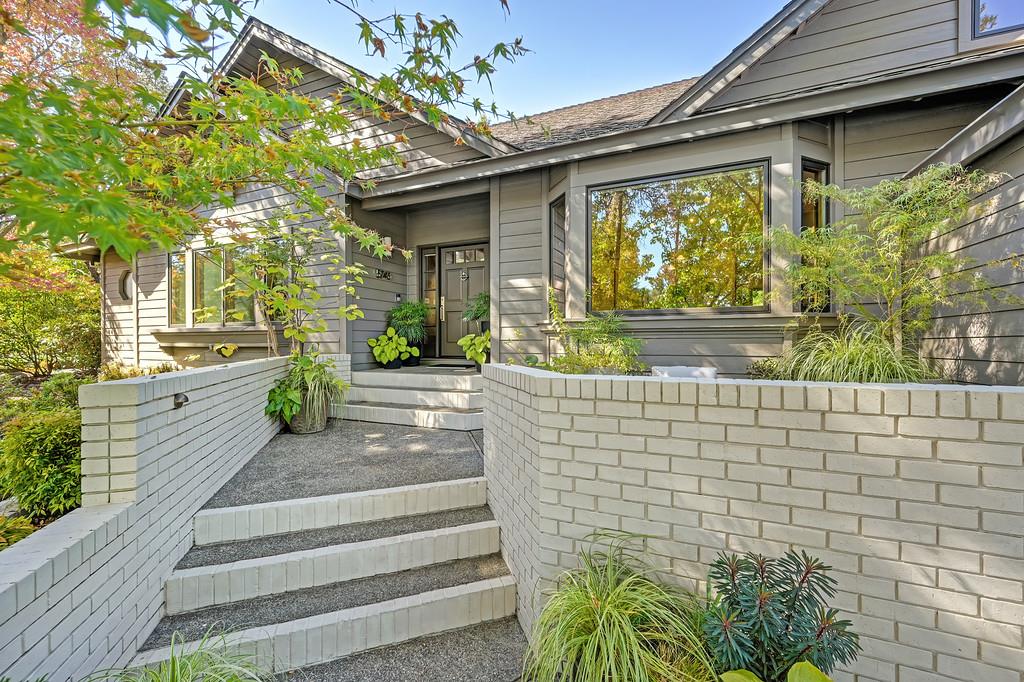
SEE FULL VIDEO TOUR!! Afternoons beside a solar-heated pool, dinners framed by a glass wine wall, and a primary suite on the main level: this modern Granite Bay residence in Cantershire is designed around how a day actually unfolds. The home sits on a 0.45-acre lot in Granite Bay, Placer County, California, with mature landscaping, owned solar, and no HOA. Inside, the upgrades are deliberate. The remodeled kitchen is finished with high-end cabinetry, countertops, and appliances. In the family room, a modern fireplace and maple wood ceilings set a warm tone, and bi-folding doors open to a light-filled California sunroom that extends the living space. Vaulted ceilings lift the open main living area, and the dining room is defined by a newly added glass wine wall that puts the collection on display. The 3,887-square-foot, two-story floor plan includes four bedrooms and 3.5 bathrooms, with the primary suite on the main level. Upstairs, a private office offers the option of a fifth bedroom, and a flexible loft adds space for study, media, or guests. Outdoors, the resort-style backyard is built for entertaining. A large Trex deck with a built-in BBQ, a custom raised firepit, sauna room, and designer outdoor lighting frame the solar-heated pool and waterfall. It is a setting made for long summer evenings and easy hosting across nearly half an acre. Efficiency is built in. An owned 11.95 kW solar system, dual pane windows, and a tankless water heater help reduce operating costs. A 3-car garage provides space for vehicles, storage, and gear. Built in 1989 and thoughtfully upgraded, the home pairs the established setting of Cantershire with a modern architectural point of view. Cantershire is a Granite Bay neighborhood within the Eureka Union School District, close to shopping and dining and about 9 minutes from Folsom Lake for boating, trails, and shoreline recreation. Roseville, Rocklin, and Folsom are nearby. This is not simply a Granite Bay home with a pool. It is a modern Cantershire residence where a remodeled kitchen, a wine wall, a sunroom, a new Trex deck, and owned solar come together on nearly half an acre, and it is best understood in person.
Agent & source
- Listed by
- Parrish Krygsman
- Brokerage
- Coldwell Banker Realty
- DRE
- #01122830
- Phone
- (530) 798-3400
- [email protected]

Property details
Rooms & Layout
Property Features
- Built-In
- On Lot
- Gunite Construction
- Solar Heat
Building & Construction
Exterior & Parking
Interior & Comfort
- Ceiling Fan(s)
- Central
- Whole House Fan
- MultiZone
Appliances & Equipment
- Free Standing Gas Range
- Built-In Refrigerator
- Hood Over Range
- Compactor
- Dishwasher
- Disposal
- Tankless Water Heater
Utilities
- Public
- Sewer In & Connected
- Internet Available
- Solar
- Natural Gas Connected
Nearby
- Elementary
- Eureka Union District
- Middle
- Eureka Union District
- High
- Roseville Joint District
Schedule a tour
Book an in-person visit
Takes about a minute
Tour requested!
A Properkey agent will confirm your visit within 24 hours.
Create a free account to track itOptional — we'll reach out either way. An account just keeps your showings and offers in one place.
All data, photos, visualizations, and information regarding a property, including the property's compliance with state and local legal requirements and all measurements and calculations of area, have been obtained from various sources, and may include such material that has been generated by use of artificial intelligence. Such information and material have not been and will not be verified for accuracy by the listing broker or the multiple listing service, and are not guaranteed as complete, accurate or reliable.
Such information and material should be independently reviewed and verified for accuracy. This information and material are intended for the personal use of consumers and may not be used for any purpose other than to identify prospective properties consumers may be interested in purchasing.
Data last updated: October 18, 2026 4:26 PM PT
Copyright © 2026 MetroList Services, Inc. All Rights Reserved.