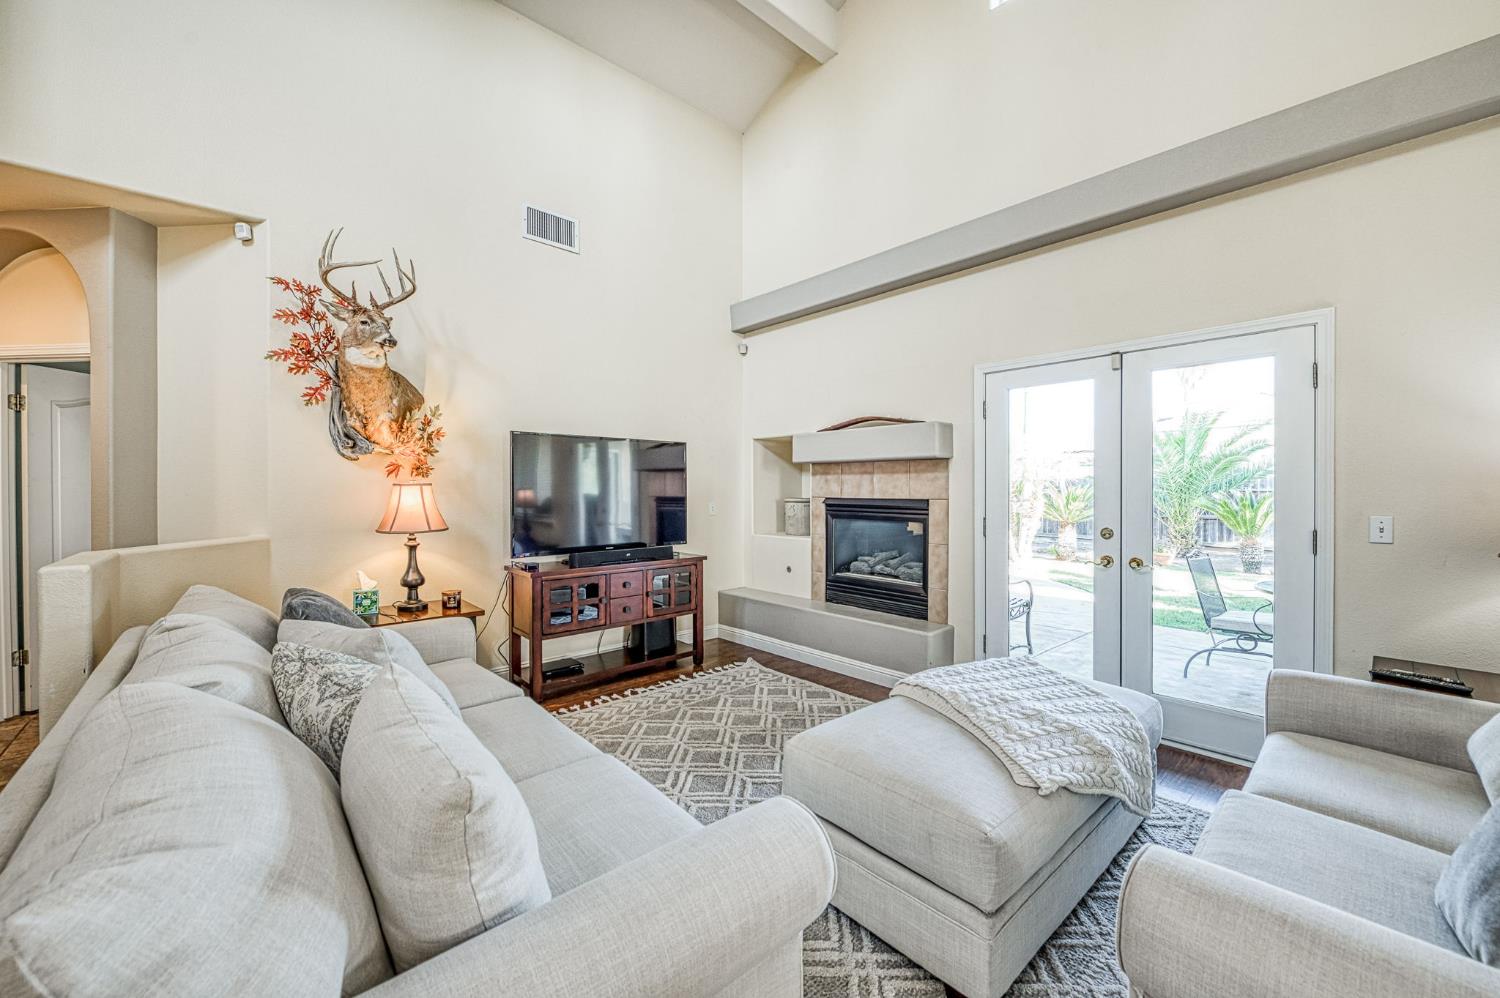
3 bd · 2.0 ba · 1,613 sqft · $270/sqft · 0.15 acres
- Bedrooms
- 3
- Bathrooms
- 2.0
- Sq Ft
- 1,613
- Per sq ft
- $270
- Acre lot
- 0.15
Residential · Single Family Residence · Built 1997 · 42 days on Properkey
Description
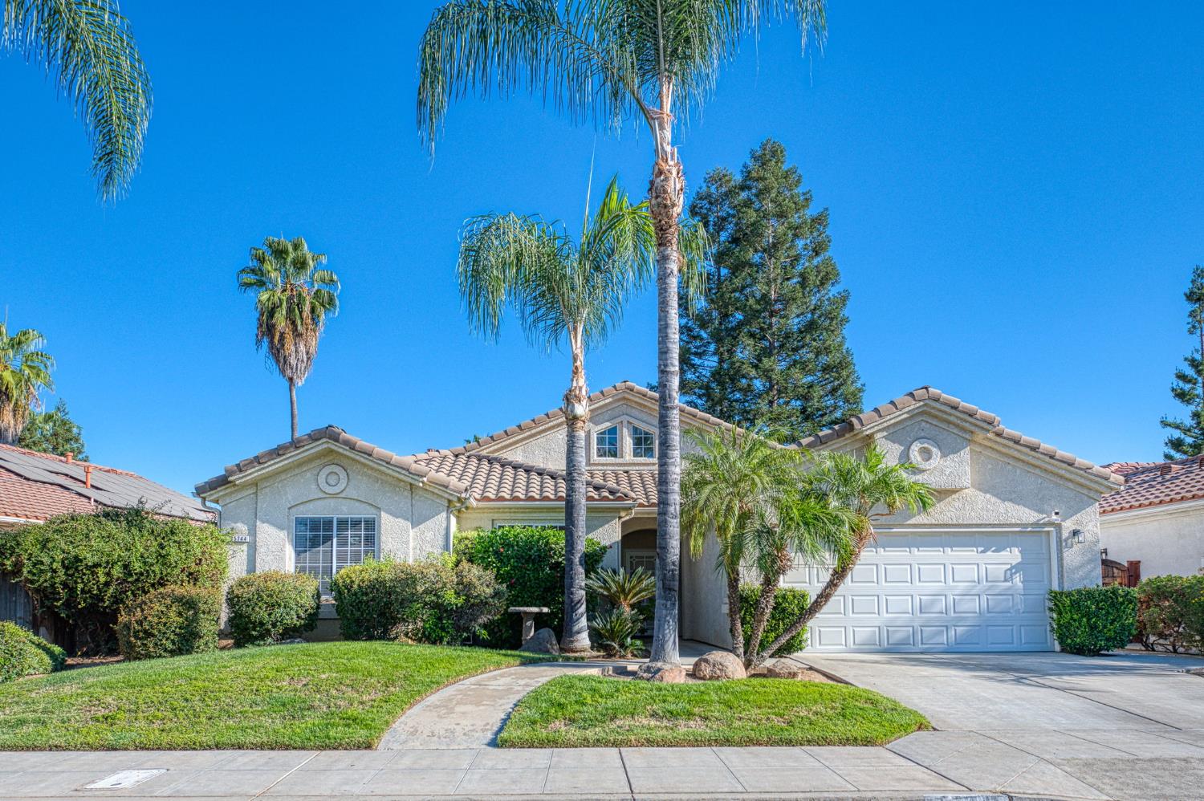
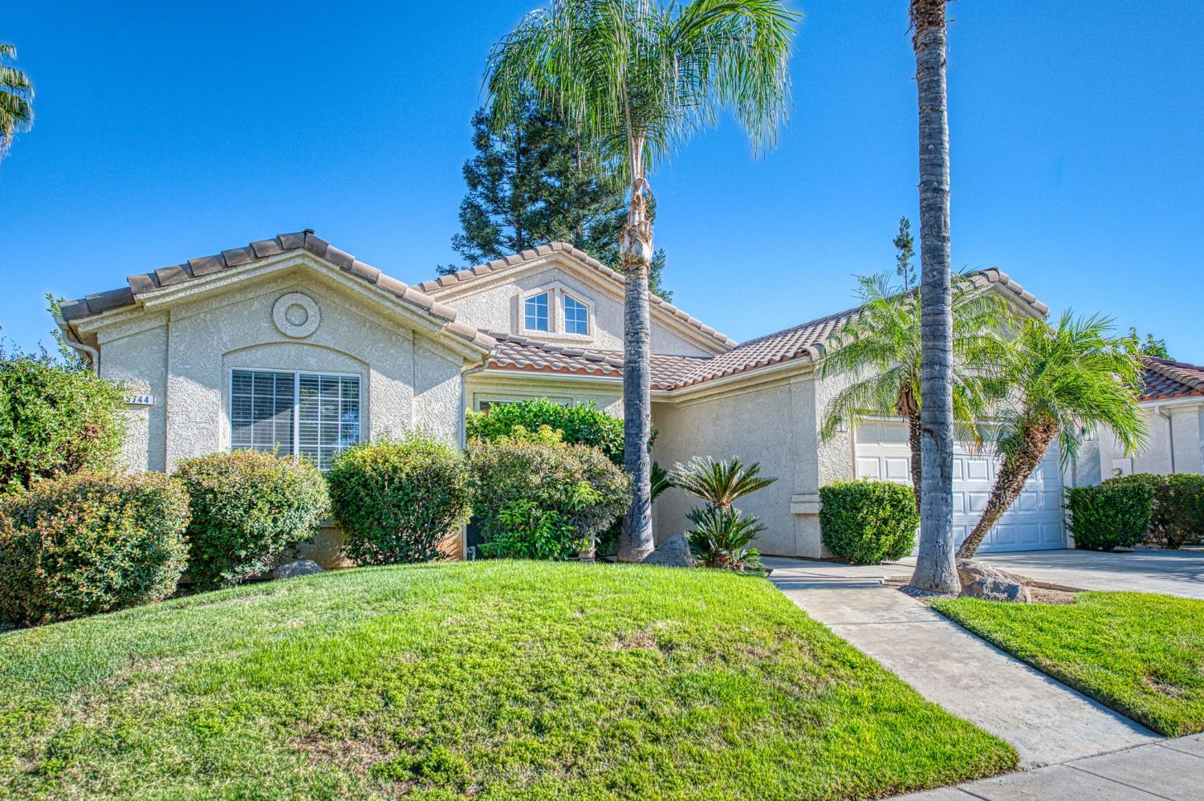
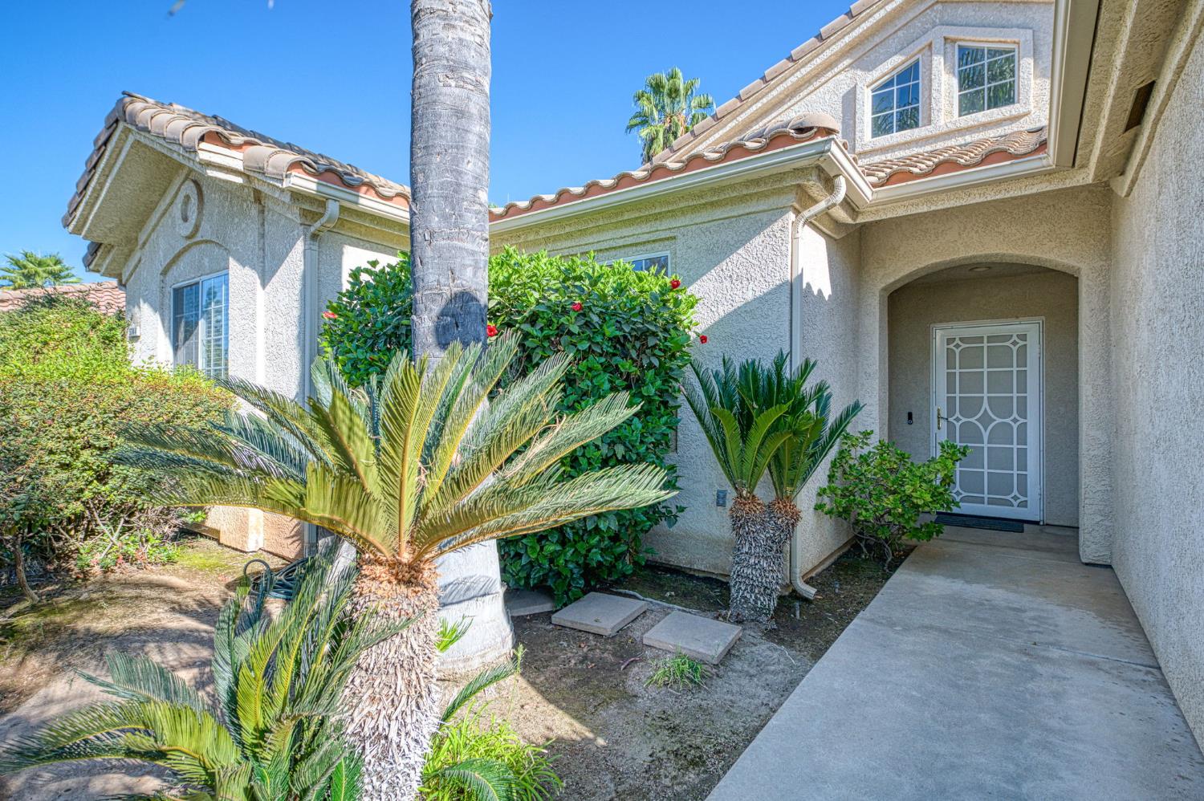
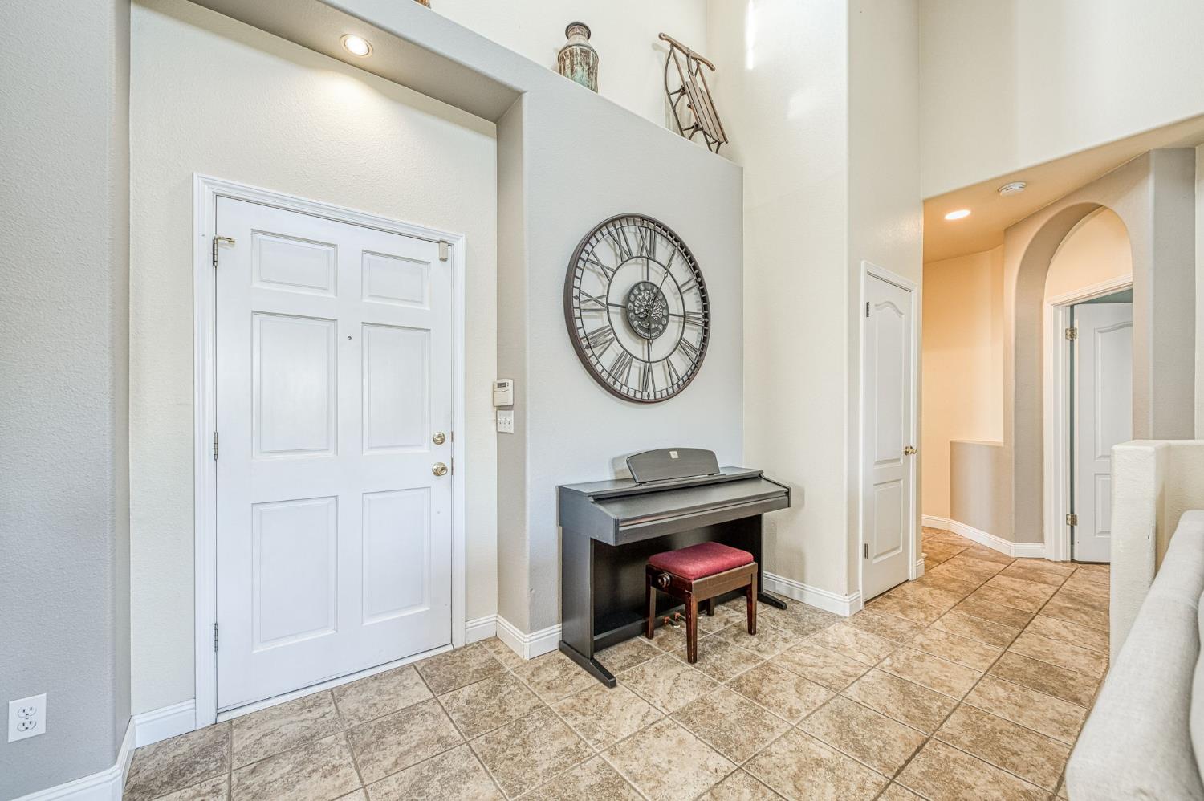
Welcome to this well-maintained 3 bedroom, 2 bath home in Northwest Fresno. Offering 1,613 sq. ft. of living space, the home features separate living and family rooms with vaulted ceilings.Upper windows in the living room bring natural light into the main living area and French doors open to the covered patio, while the family room also provides direct access to the backyard. The kitchen offers granite counters, a decorative tile backsplash, center island with breakfast bar and a reach-in pantry, and opens to the dining and family room area. The primary suite features a fireplace, walk-in and reach-in closets, backyard access, and a private bath with dual sinks, soaking tub and separate shower. Outside, enjoy a covered patio, mature landscaping and additional concrete space along the side of the home. Other highlights include a Spanish tile roof, HVAC system upgraded in 2023, solar with two battery backups, interior laundry and a 2-car garage. Located in Central Unified School District and within the Liddell Elementary attendance area, a 2025 California Blue Ribbon School. Koligian Park, Riverbottom Park, shopping and dining are all nearby.
Agent & source
- Listed by
- Stephen G. Flach
- Brokerage
- Realty Concepts, Ltd. - Fresno
- DRE
- #01772269
- [email protected]
Property details
Rooms & Layout
Property Features
- Urban
- Sprinklers In Front
- Sprinklers In Rear
- Sprinklers Auto
Building & Construction
Exterior & Parking
Interior & Comfort
Appliances & Equipment
- Built In Range/Oven
- Gas Appliances
- Disposal
- Dishwasher
Utilities
Nearby
- Elementary
- Liddell
- Middle
- Rio Vista
- High
- Central East
Get notified
Track this home
You're on the list!
We'll notify you the moment this home becomes available.
Create a free account to track itOptional — we'll reach out either way. An account just keeps your showings and offers in one place.
We'll let you know the moment this property comes back on the market.