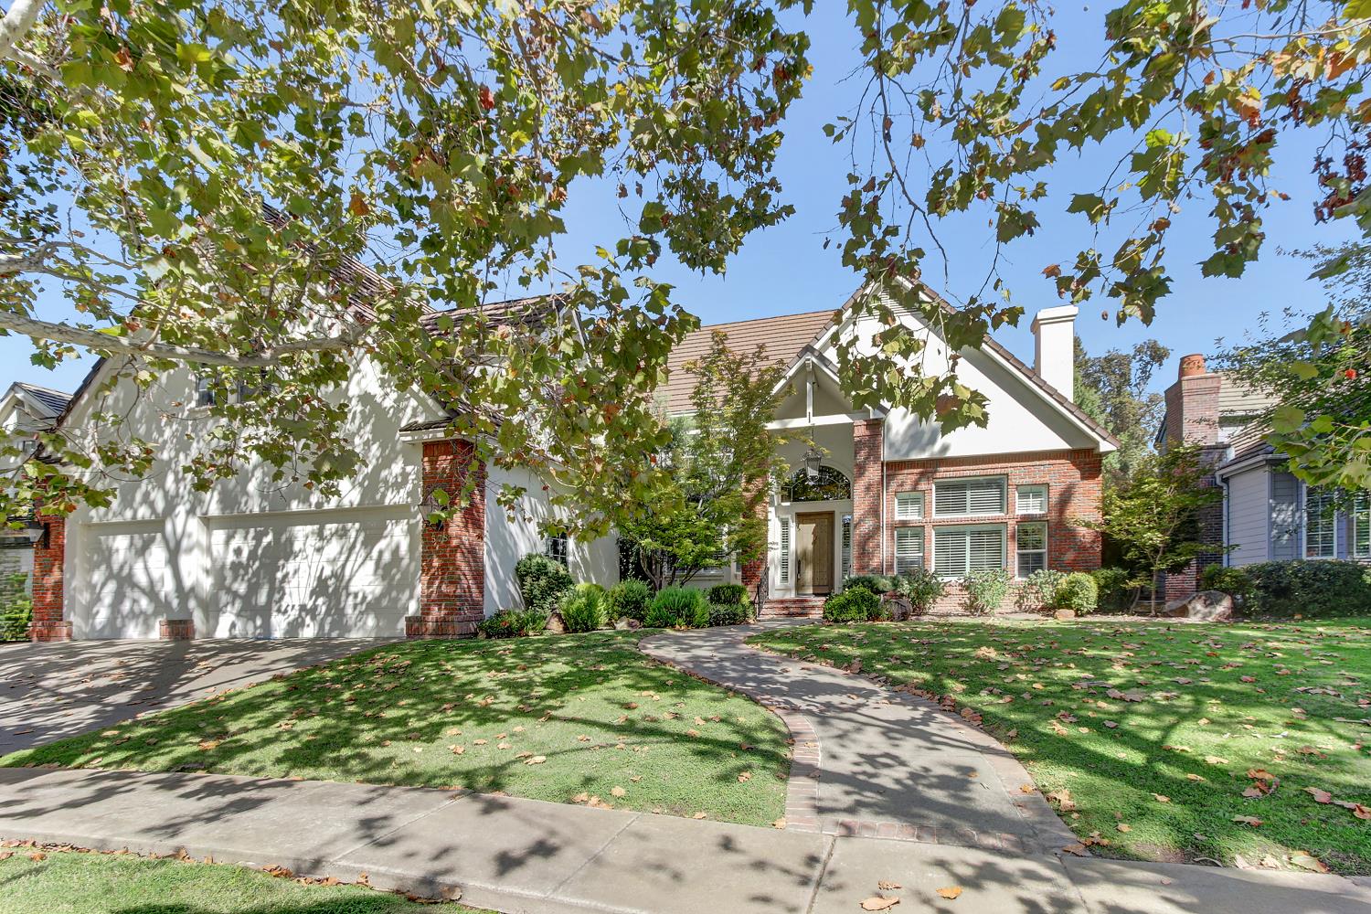
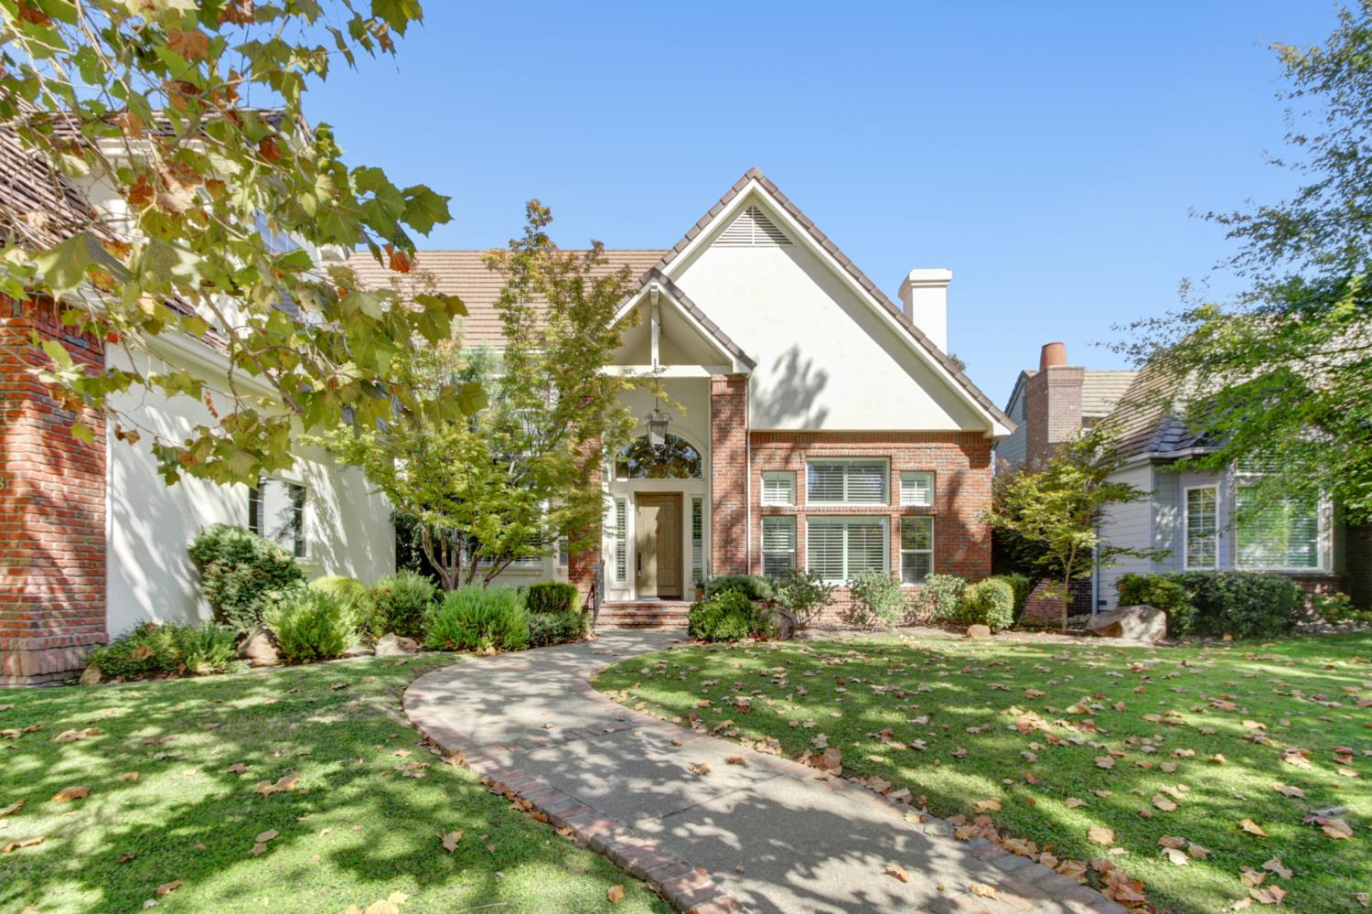
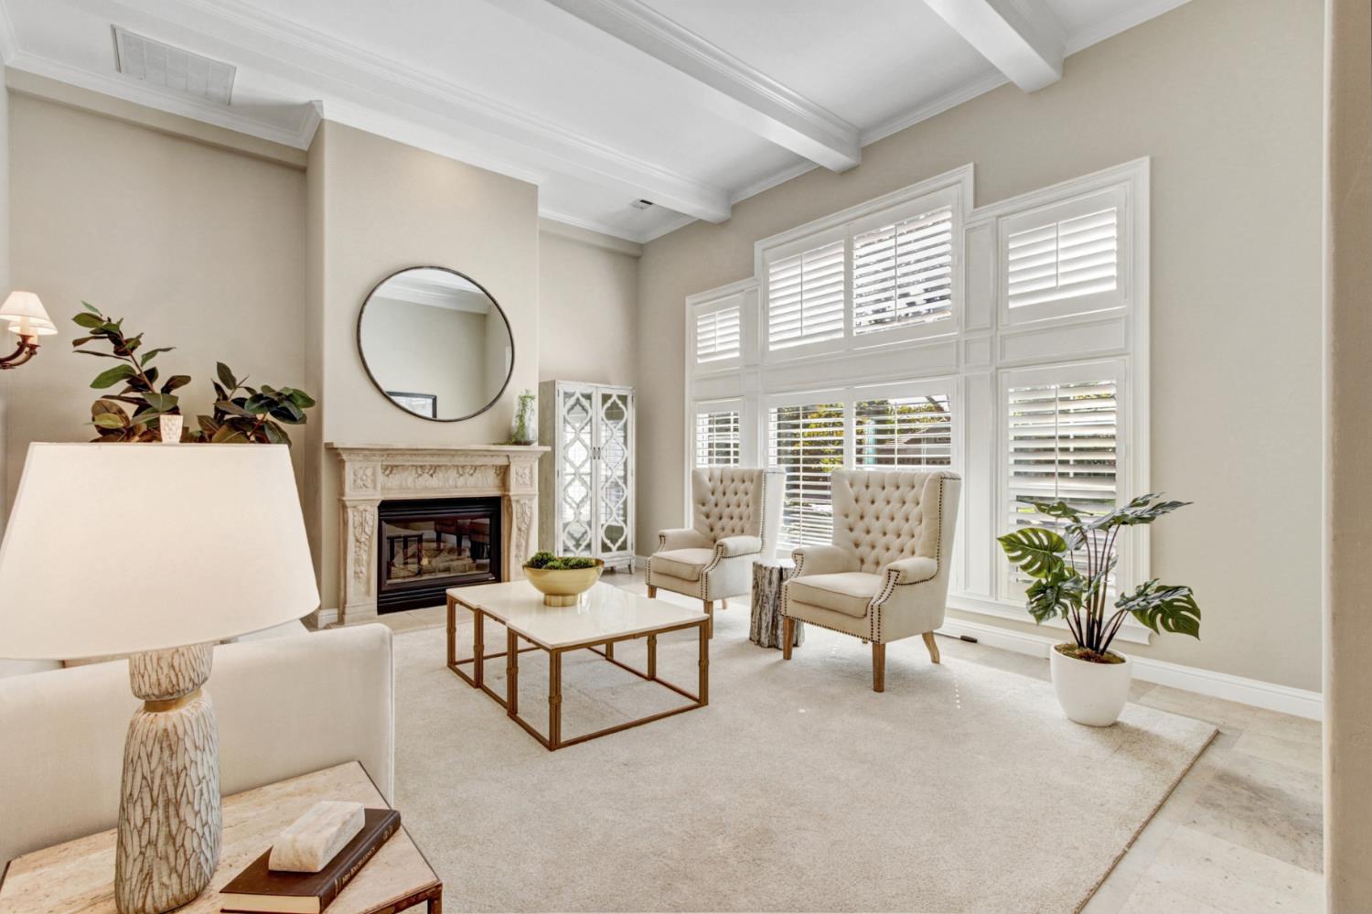
4 bd · 4.0 ba · 4,640 sqft · $463/sqft · 0.31 acres
- Bedrooms
- 4
- Bathrooms
- 4.0
- Sq Ft
- 4,640
- Per sq ft
- $463
- Acre lot
- 0.31
Residential · Single Family Residence · Built 1999 · 27 days on Properkey
Description
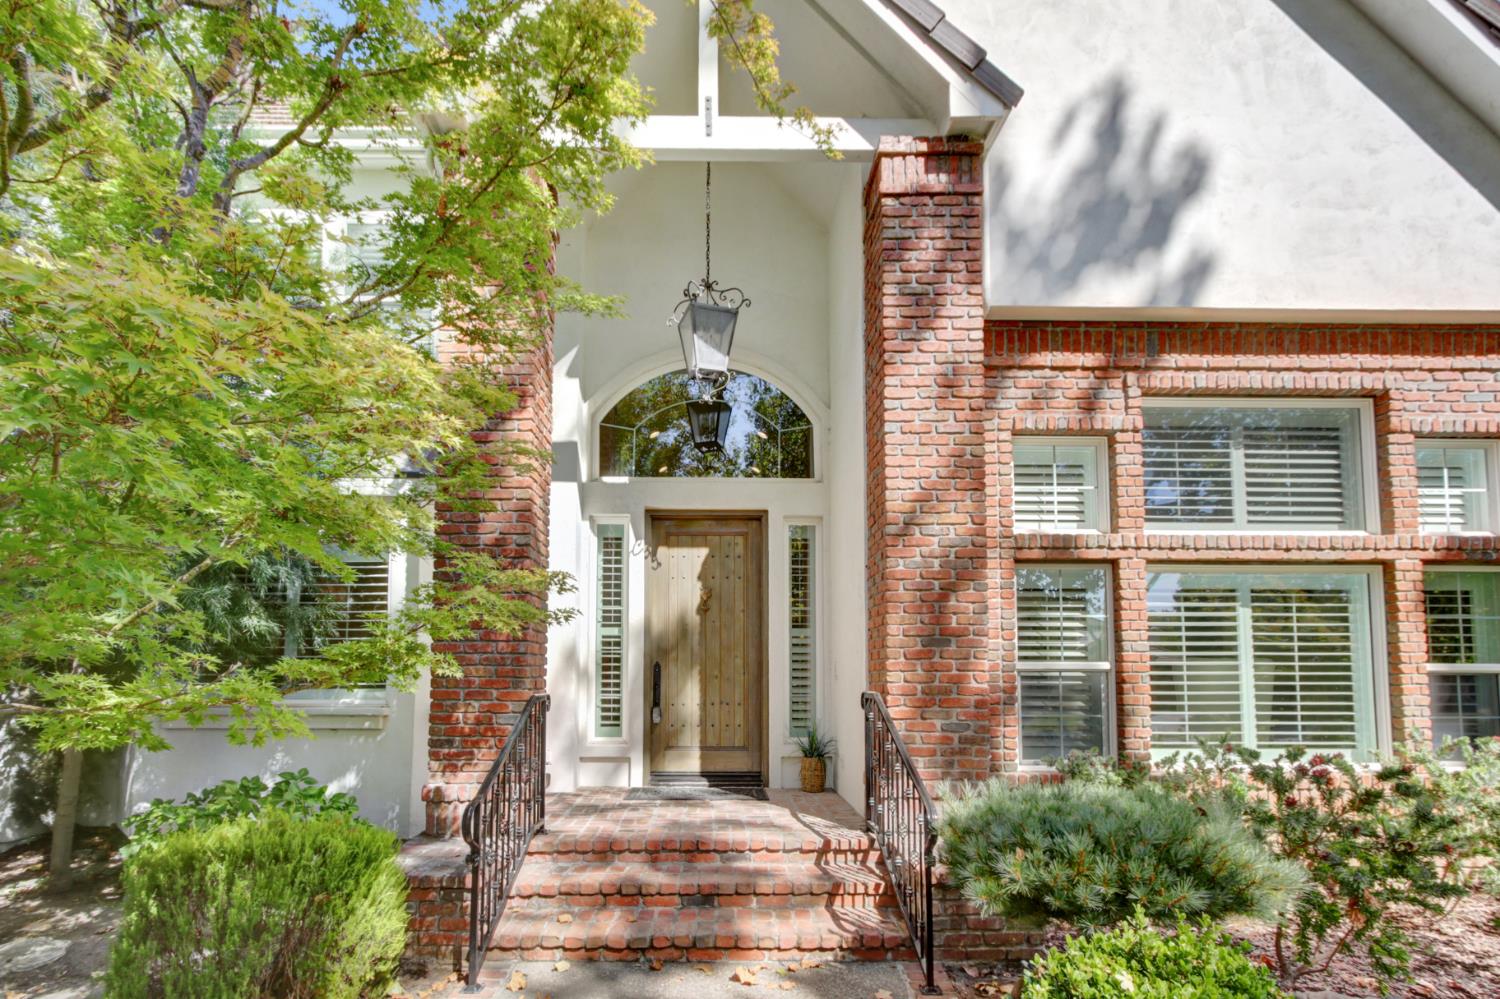
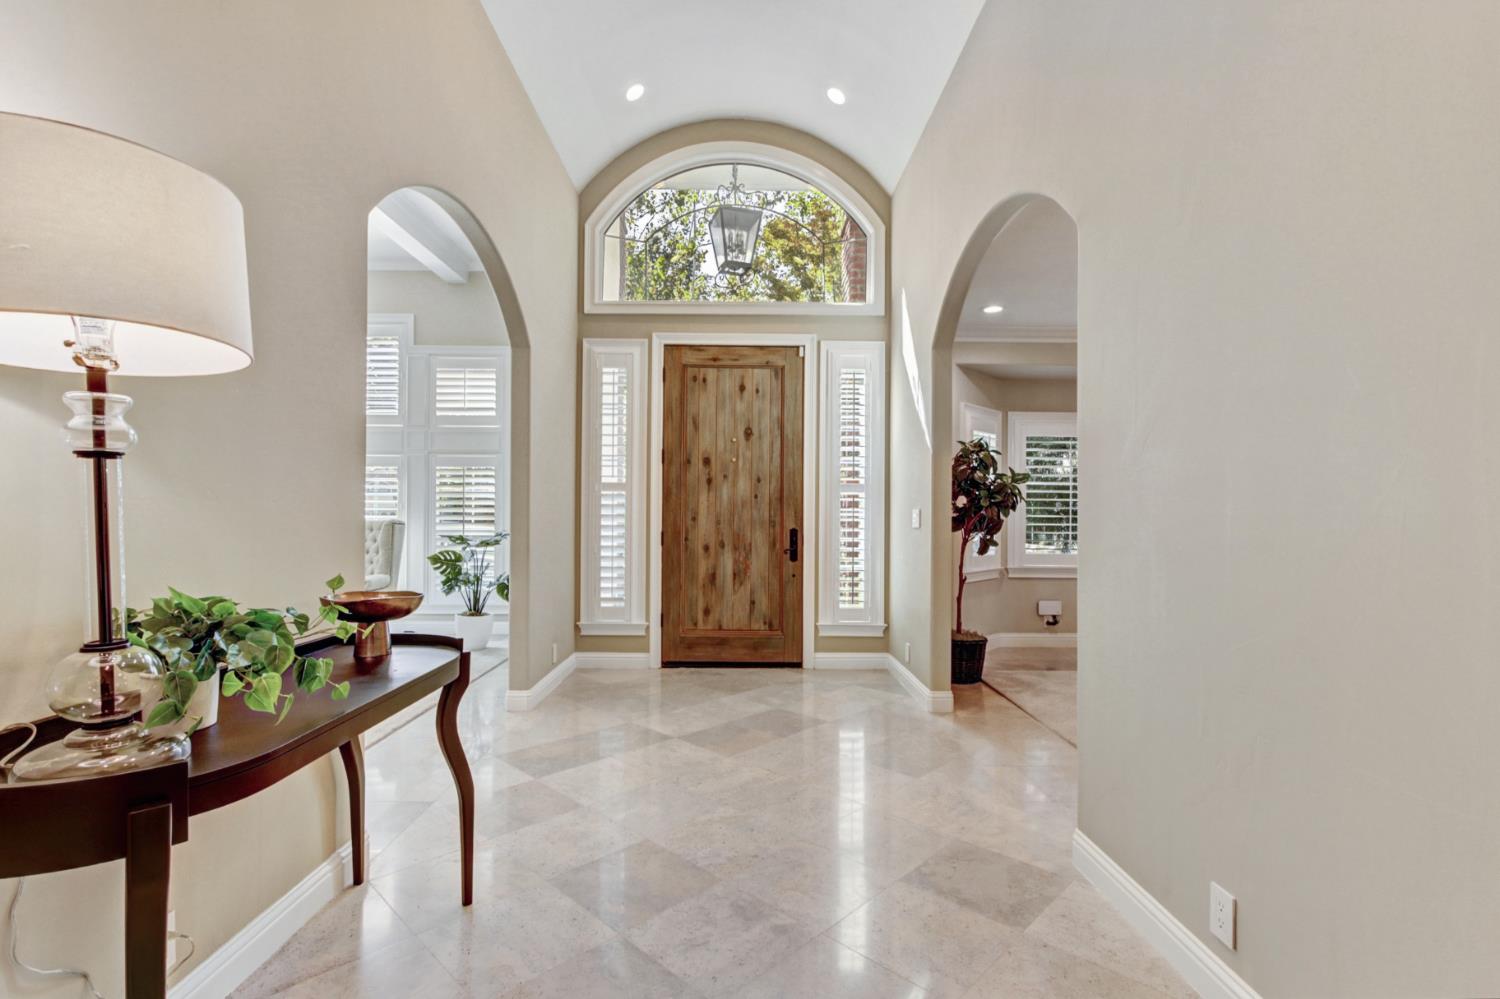
Special houses don't come around that often, but here is one beautiful, gracious, wonderfully cared for, and beautifully built home in the tucked-away community of Ashton Park Lane. Stunning custom craftsmanship, like boxed-beam ceilings, handsome cabinetry, trimmed-out windows, and an open, spacious floor plan with raised ceilings and handsome flooring, is throughout. The chef will love the huge kitchen with an oversized island, super appliances, plus a walk-in pantry and excellent storage. A casual breakfast area looks out onto the inviting patio and yard...a large formal dining room feels special for those special events and holidays or when you just want something special...the primary suite is magnificent with tons of storage and an exquisite luxurious bathroom and the feeling of a wonderful sanctuary with a lovely view overlooking the park. All the bedrooms are oversized and comfortable....A first floor library/ at home office has outstanding storage and handsome cabinetry...and a junior en-suite on the first floor is perfect for multigenerational families or special guests. The two laundry rooms, one on each floor, are a huge extra convenience, and of course the three-car garage has tons and tons of storage...the backyard is low maintenance and an easy place to relax or a perfect place to entertain...Here is a wonderful forever home that will check all the boxes.
Agent & source
- Listed by
- Gloria F. Knopke
- Brokerage
- Windermere Signature Prop
- DRE
- #00465919
- Phone
- (916) 616-7858
- [email protected]

Property details
Rooms & Layout
- Breakfast Area
- Granite Counter
- Island w/Sink
- Kitchen/Family Combo
- Cathedral/Vaulted
- Deck Attached
- View
- Open Beam Ceiling
- Balcony
- Closet
- Walk-In Closet
- Outside Access
- Bidet
- Shower Stall(s)
- Double Sinks
- Granite
- Stone
- Tile
- Marble
- Multiple Shower Heads
- Bidet
- Closet
- Shower Stall(s)
- Double Sinks
- Granite
- Tile
- Window
- Multiple Shower Heads
- Quartz
- Cabinets
- Laundry Closet
- Dryer Included
- Sink
- Electric
- Ground Floor
- Upper Floor
- Inside Room
Property Features
- Auto Sprinkler Front
- Auto Sprinkler Rear
- Court
- Cul-De-Sac
- Curb(s)
- Curb(s)/Gutter(s)
- Dead End
- Secluded
- Gated Community
- Grass Artificial
- Street Lights
- Landscape Back
- Landscape Front
- Low Maintenance
HOA
Building & Construction
Exterior & Parking
- Back Yard
- Metal
- Entry Gate
- Wood
- Full
Interior & Comfort
- Central
- Fireplace Insert
- Fireplace(s)
- Gas
- Hot Water
- MultiUnits
- Ceiling Fan(s)
- Central
- Whole House Fan
- MultiUnits
- MultiZone
- Simulated Wood
- Tile
- Marble
- Wood
Appliances & Equipment
- Built-In Electric Oven
- Gas Cook Top
- Gas Plumbed
- Gas Water Heater
- Built-In Refrigerator
- Ice Maker
- Dishwasher
- Disposal
- Double Oven
Utilities
- 3 Phase
- 220 Volts
- 220 Volts in Kitchen
- 220 Volts in Laundry
- Cable Connected
- Public
- Electric
- Internet Available
- Natural Gas Connected
Nearby
- Elementary
- San Juan Unified District
- Middle
- San Juan Unified District
- High
- San Juan Unified District
Get notified
Track this home
You're on the list!
We'll notify you the moment this home becomes available.
Create a free account to track itOptional — we'll reach out either way. An account just keeps your showings and offers in one place.
We'll let you know the moment this property comes back on the market.
All data, photos, visualizations, and information regarding a property, including the property's compliance with state and local legal requirements and all measurements and calculations of area, have been obtained from various sources, and may include such material that has been generated by use of artificial intelligence. Such information and material have not been and will not be verified for accuracy by the listing broker or the multiple listing service, and are not guaranteed as complete, accurate or reliable.
Such information and material should be independently reviewed and verified for accuracy. This information and material are intended for the personal use of consumers and may not be used for any purpose other than to identify prospective properties consumers may be interested in purchasing.
Data last updated: October 18, 2026 6:32 AM PT
Copyright © 2026 MetroList Services, Inc. All Rights Reserved.