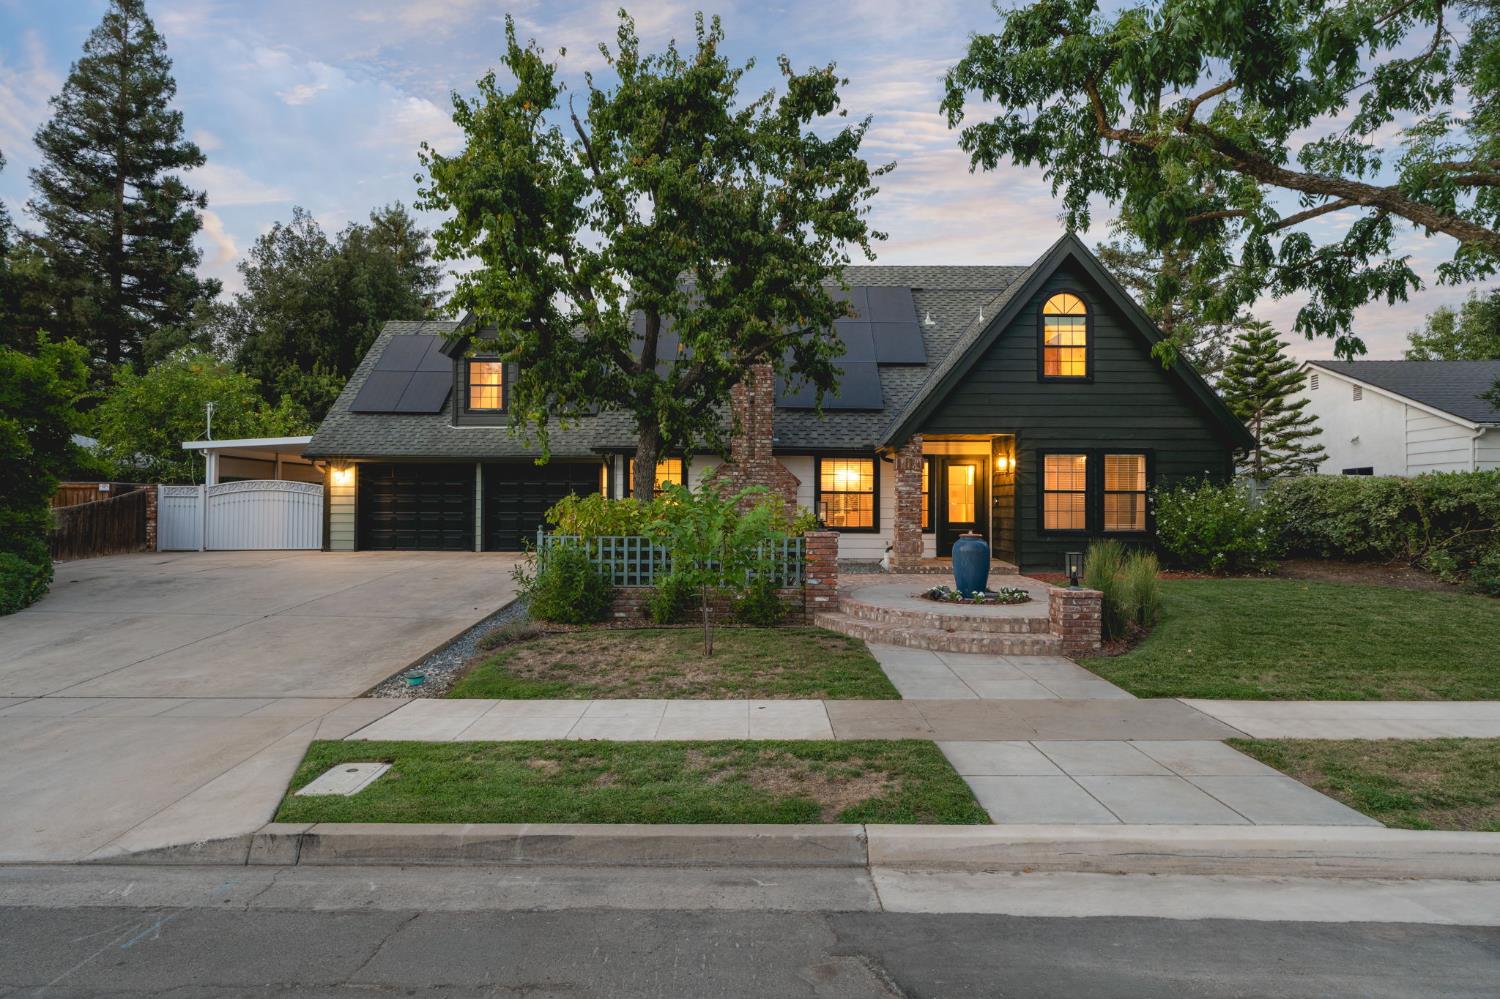
4 bd · 2.0 ba · 2,038 sqft · $324/sqft · 0.25 acres
- Bedrooms
- 4
- Bathrooms
- 2.0
- Sq Ft
- 2,038
- Per sq ft
- $324
- Acre lot
- 0.25
Residential · Single Family Residence · Built 1985
Description
Welcome home to a beautifully maintained, turnkey two-story residence in North Fresno, offering timeless curb appeal on a sprawling 10,000+ square foot lot. Situated in a highly desirable northeast neighborhood, this property offers close proximity to Woodward Park, premier shopping centers and located within Clovis Unified School District. On the lower level you'll find a generously sized living room where vaulted ceilings create a light and airy atmosphere, complemented by a cozy brick fireplace, creating the perfect common gathering space. The spacious dining room is ideal for both everyday living and entertaining. The kitchen features abundant counter space, generous storage cabinetry, along with a charming breakfast bar. Two bedrooms and a full bathroom complete the lower level, offering flexibility for family, guests or a home office. On the upper level, a spacious primary suite provides a private retreat, complemented by an additional bedroom with walk-in closet. A quaint loft with scenic views opens onto an impressive deck, a perfect spot to unwind or take in the surroundings.The backyard offers mature lush landscape, a large covered patio, above-ground pool, fenced garden and chicken coop, an overall inviting space for creating lasting summer memories. The side yard includesextended parking and/or dedicated RV space, along with the added benefit of an OWNED solar system paired with TWO batteries - delivering energy efficiency and peace of mind for years to come. This exceptional home combines space, style and smart living in one of the area's most sought-after locations. Don't miss your chance to call this house your home!
Agent & source
- Listed by
- Jennifer M. Reda
- Brokerage
- Independent Broker Network
- DRE
- #01998204
- Bought with
- Jonathan Contrestano
- [email protected]
Property details
Rooms & Layout
Property Features
- Urban
- Sprinklers In Front
- Sprinklers In Rear
- Sprinklers Auto
- Mature Landscape
- Fruit/Nut Trees
- Garden
- Drip System
Building & Construction
Exterior & Parking
Interior & Comfort
Appliances & Equipment
- Built In Range/Oven
- Electric Appliances
- Dishwasher
- Microwave
Utilities
Nearby
- Elementary
- Fort Washington
- Middle
- Kastner
- High
- Clovis West
List for Free.
Sell for More.
Award winning service with personal support
- Personal agent
- Local MLS listing
- Award winning service