4 bd · 3.0 ba · 3,736 sqft · $261/sqft · 1.42 acres
- Bedrooms
- 4
- Bathrooms
- 3.0
- Sq Ft
- 3,736
- Per sq ft
- $261
- Acre lot
- 1.42
Residential · Single Family Residence · Built 1993 · 52 days on Properkey
Description
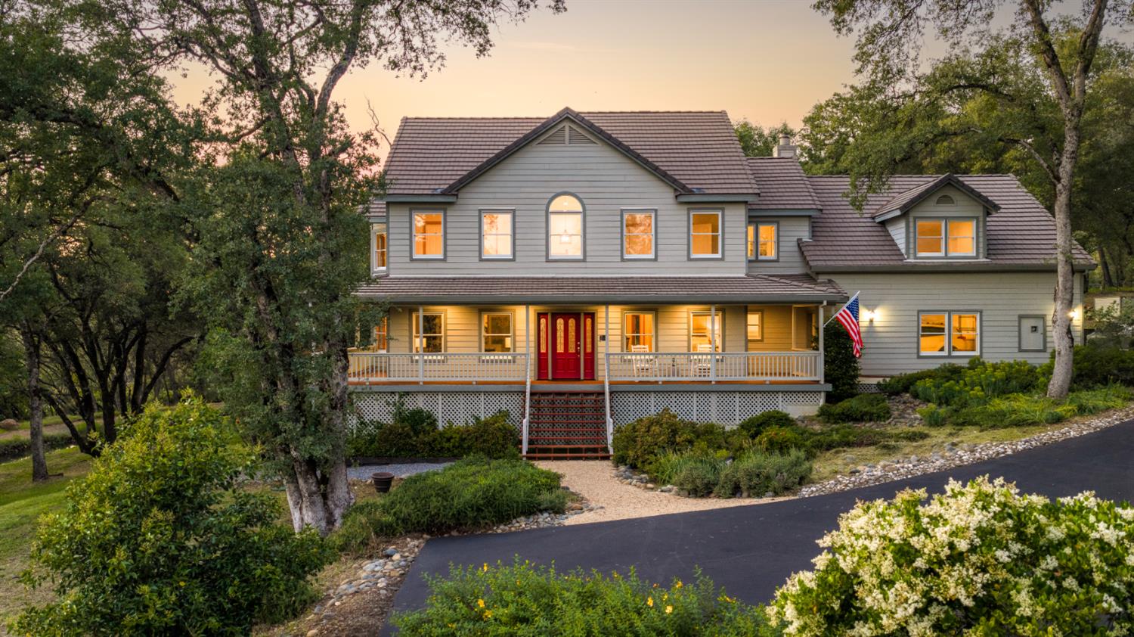
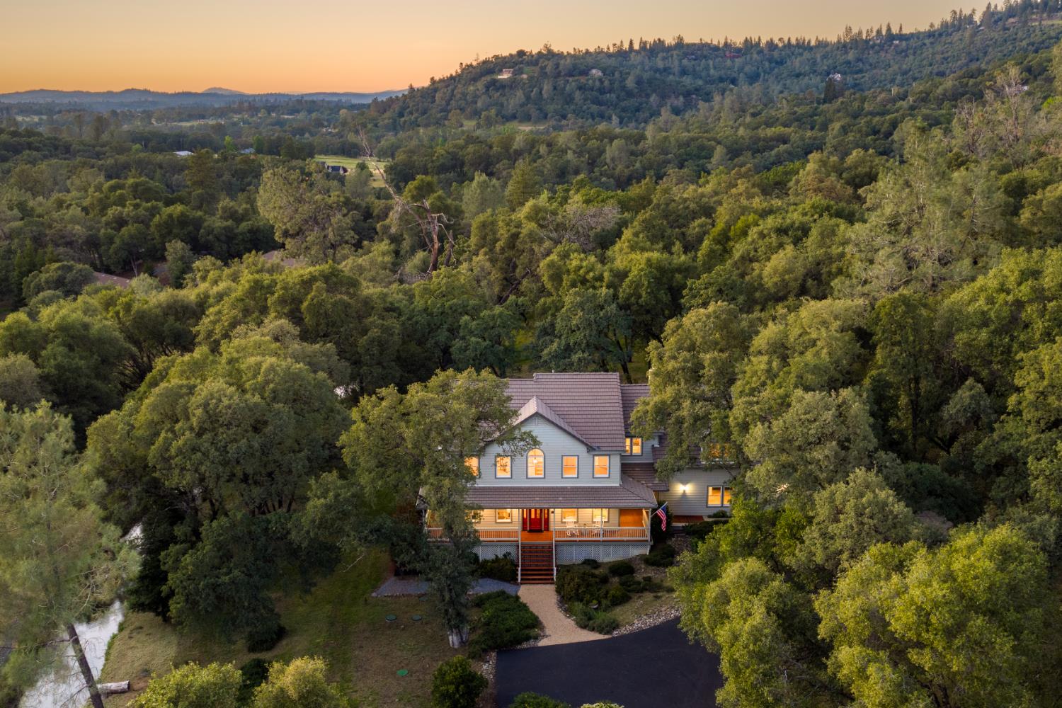
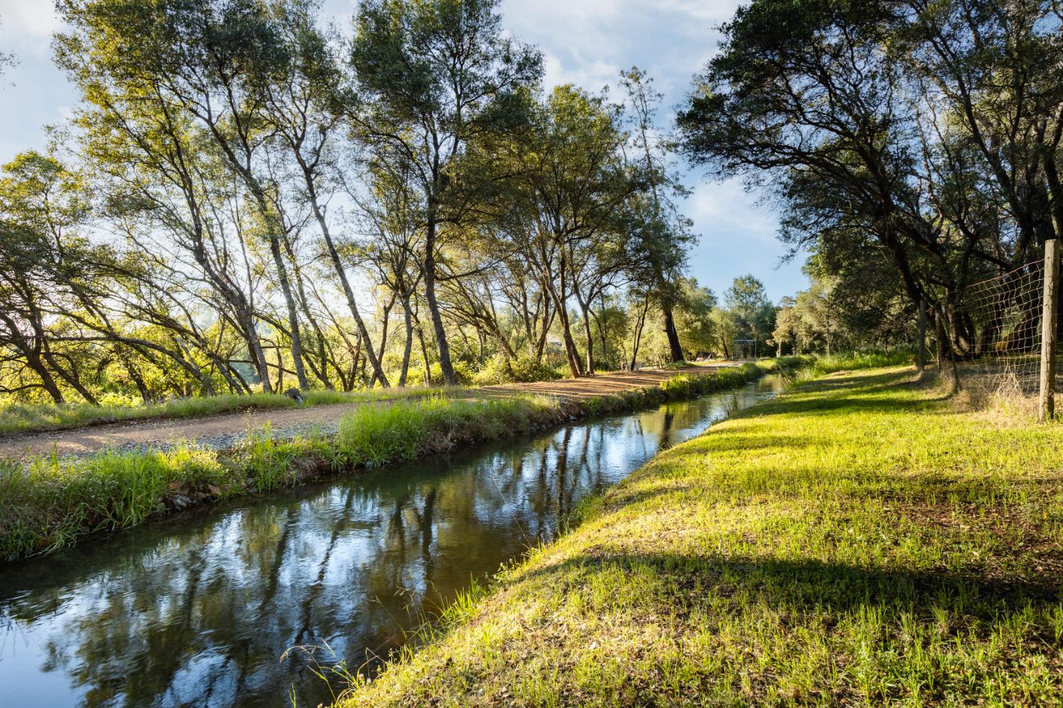
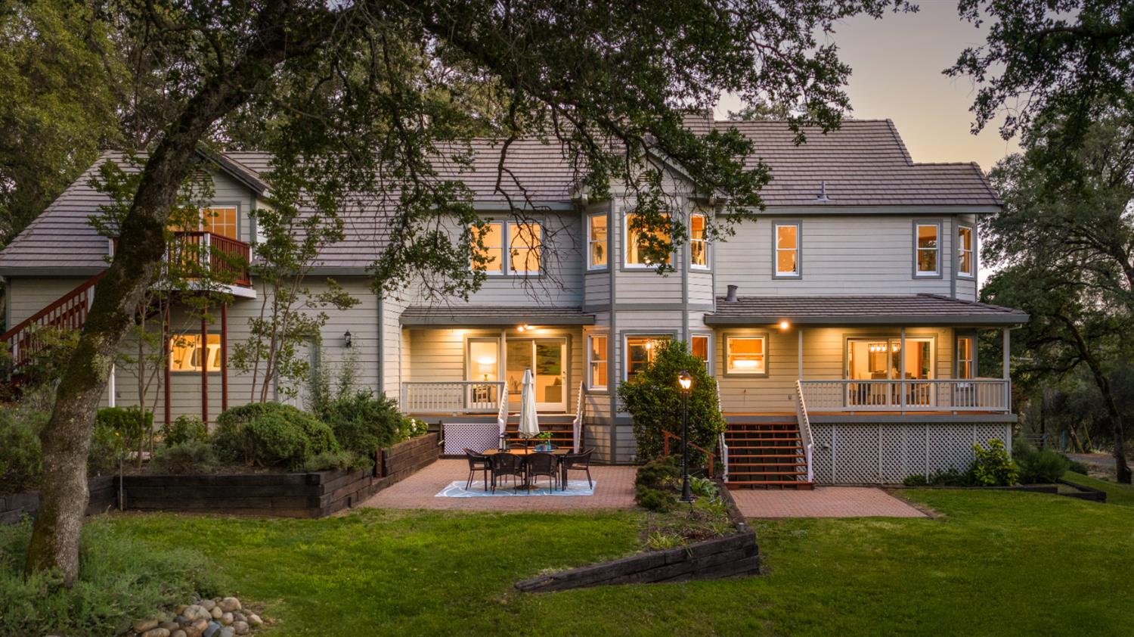
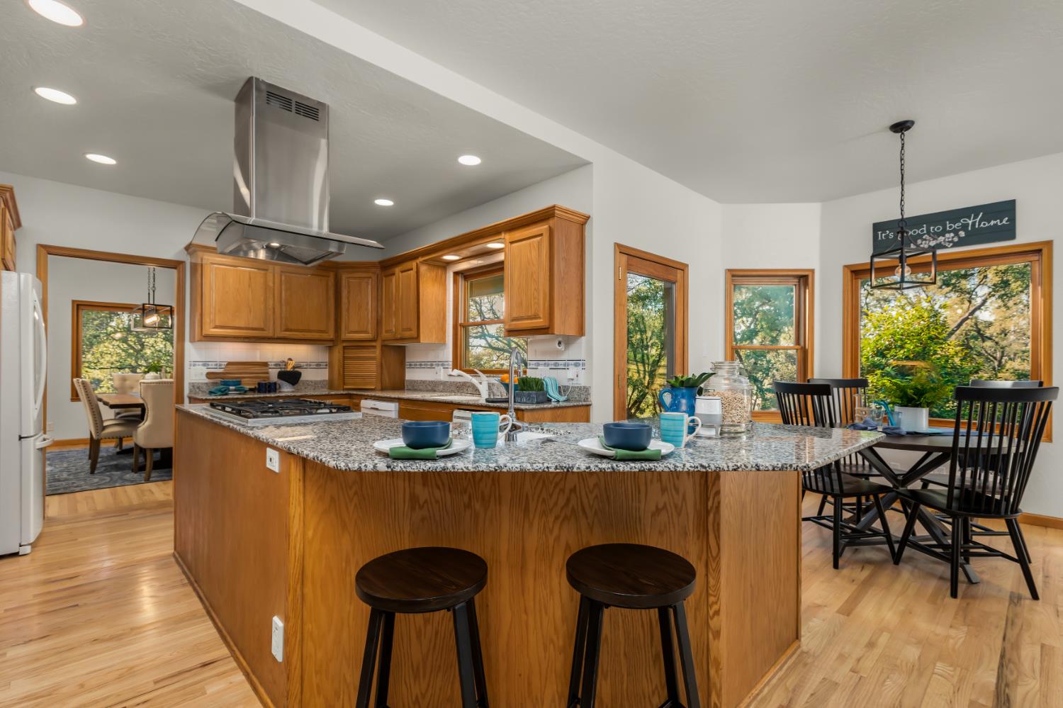
SEE THE CINEMATIC VIDEO of this turnkey Farmhouse Retreat with waterway views, an elevator, pool ready backyard and 1.42 private acres! This beautifully updated custom home offers a combination of privacy, peaceful acreage, and everyday convenience just minutes from Hwy 49, Hwy 80, dining and shopping. The year-round canal bordering the property feels like your own private river, creating an extraordinary backdrop for morning coffee on the wraparound deck, nights under the stars, and tranquil outdoor living. The spacious 4-6 bedroom home features an ideal multi-generational floor plan with an elevator, downstairs bedroom and full bath, multiple living spaces, and a huge game room with private exterior entry; perfect for an ADU conversion, home office, gym or homeschool space. The warm and inviting great room is anchored by a wood-burning fireplace, while the kitchen offers granite countertops, gas cooktop and hardwood floors that extend to the dining nook and the formal dining room. Take the elevator or stairs up to the huge primary suite with vaulted ceilings, a sitting area, walk in closet and a bath with a jetted soaking tub, separate shower, and dual vanities. Over $125,000 in RECENT IMPROVEMENTS provide true turnkey peace of mind. This includes NEW flooring, paint, lighting, wraparound decking and staircases, updated bathrooms and more. The property also features an oversized 3-car garage, RV parking with charging outlet, a WORKSHOP with roll-up door, wine storage, Tuff Shed, and usable acreage with room for animals and gardening. A rare opportunity to own a move-in ready Auburn acreage property that blends farmhouse charm, modern upgrades, flexible living, and a serene natural setting. SEE THE CINEMATIC VIDEO for more details.
Agent & source
- Listed by
- Nicole A. Spencer
- Brokerage
- GUIDE Real Estate
- DRE
- #02008447
- Phone
- (650) 537-1245
- [email protected]

Property details
Rooms & Layout
- Breakfast Room
- Pantry Closet
- Granite Counter
- Slab Counter
- Island w/Sink
- Kitchen/Family Combo
- Breakfast Nook
- Formal Room
- Dining Bar
- Dining/Family Combo
- Cathedral/Vaulted
- Deck Attached
- Great Room
- View
- Shower Stall(s)
- Double Sinks
- Sitting Area
- Granite
- Jetted Tub
- Tile
- Window
- Shower Stall(s)
- Double Sinks
- Tub w/Shower Over
- Marble
- Window
- Quartz
- Cabinets
- Chute
- Sink
- Electric
- Ground Floor
- Inside Area
- Accessible Doors
- Accessible Elevator Installed
- Accessible Kitchen
- Wheelchair Access
Property Features
- Pasture
- River
- Hills
- Water
- Auto Sprinkler F&R
- Shape Regular
- Stream Year Round
- Landscape Back
- Landscape Front
Building & Construction
- Ceiling Insulation
- Cement Siding
- Fiber Cement
- Frame
- Wall Insulation
Exterior & Parking
- Front Porch
- Covered Deck
- Uncovered Patio
- Wrap Around Porch
Interior & Comfort
- Propane
- Central
- Fireplace(s)
- MultiUnits
- MultiZone
- Ceiling Fan(s)
- Central
- Whole House Fan
- MultiUnits
- MultiZone
- Carpet
- Tile
- Luxury Vinyl Plank
- Wood
Appliances & Equipment
- Built-In Electric Oven
- Free Standing Refrigerator
- Gas Cook Top
- Gas Water Heater
- Hood Over Range
- Compactor
- Dishwasher
- Disposal
- Microwave
- Tankless Water Heater
Utilities
- Cable Available
- Propane Tank Owned
- Electric
- Internet Available
- Propane
Nearby
- Elementary
- Placer Hills Union District
- Middle
- Placer Hills Union District
- High
- Placer Union High District
Get notified
Track this home
You're on the list!
We'll notify you the moment this home becomes available.
Create a free account to track itOptional — we'll reach out either way. An account just keeps your showings and offers in one place.
We'll let you know the moment this property comes back on the market.
All data, photos, visualizations, and information regarding a property, including the property's compliance with state and local legal requirements and all measurements and calculations of area, have been obtained from various sources, and may include such material that has been generated by use of artificial intelligence. Such information and material have not been and will not be verified for accuracy by the listing broker or the multiple listing service, and are not guaranteed as complete, accurate or reliable.
Such information and material should be independently reviewed and verified for accuracy. This information and material are intended for the personal use of consumers and may not be used for any purpose other than to identify prospective properties consumers may be interested in purchasing.
Data last updated: October 17, 2026 4:53 PM PT
Copyright © 2026 MetroList Services, Inc. All Rights Reserved.