
3 bd · 4.0 ba · 3,004 sqft · $299/sqft · 1.50 acres
- Bedrooms
- 3
- Bathrooms
- 4.0
- Sq Ft
- 3,004
- Per sq ft
- $299
- Acre lot
- 1.50
Residential · Single Family Residence · Built 1996 · 55 days on Properkey
Description
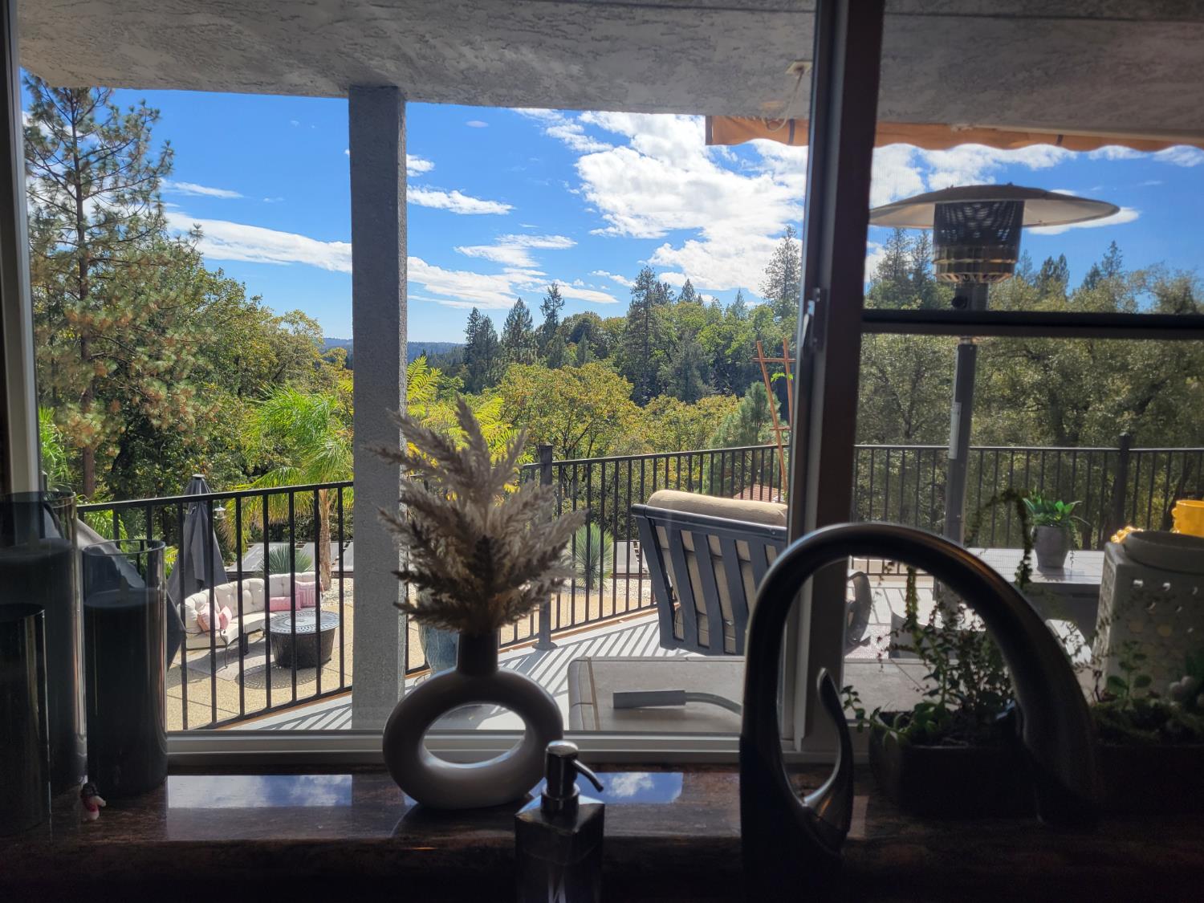
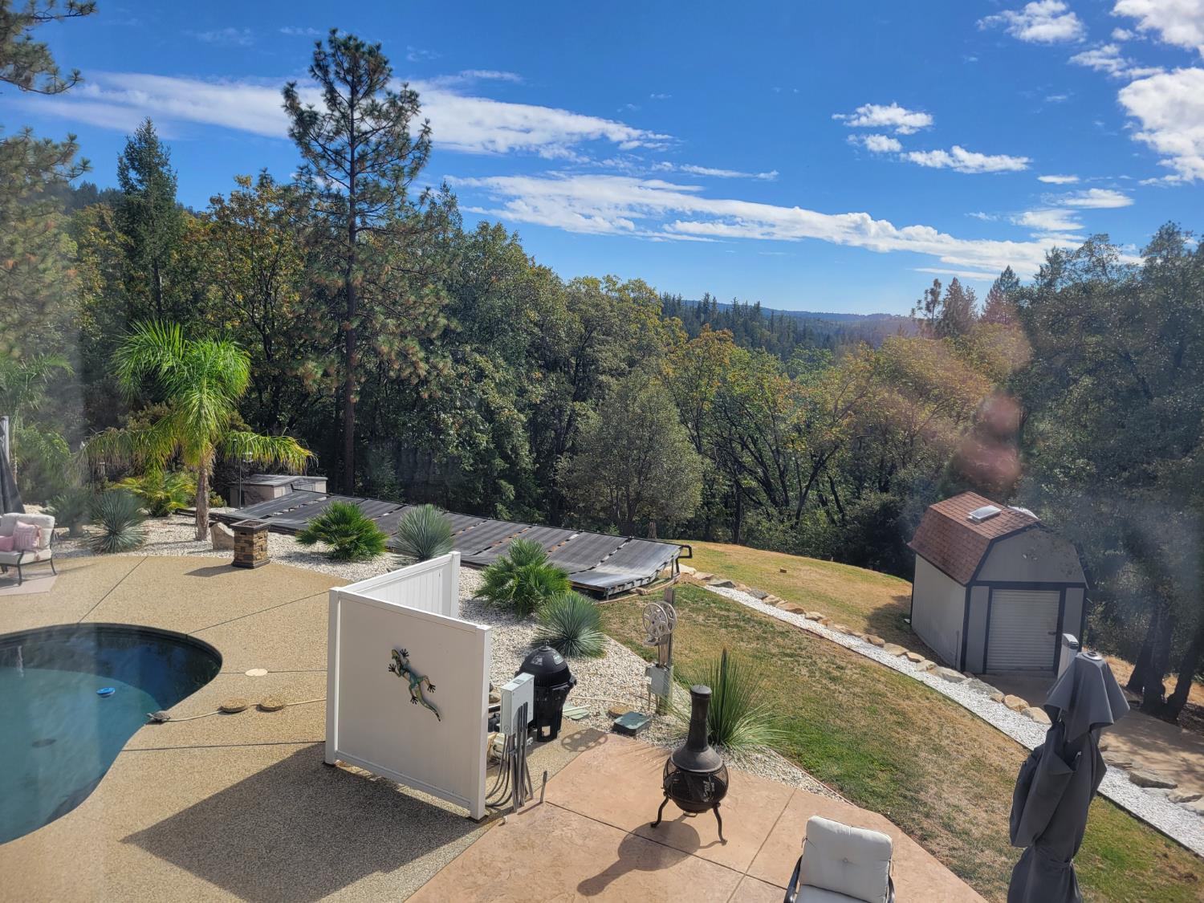
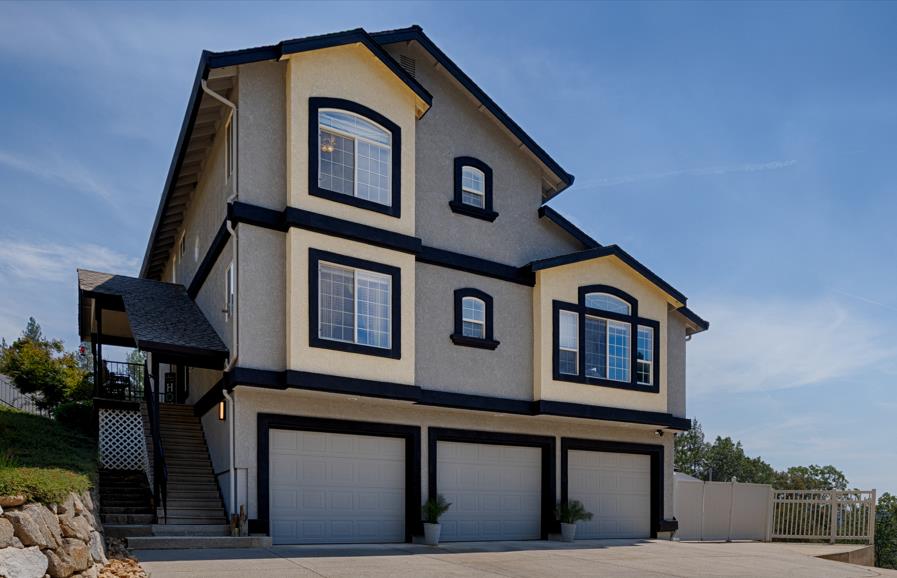
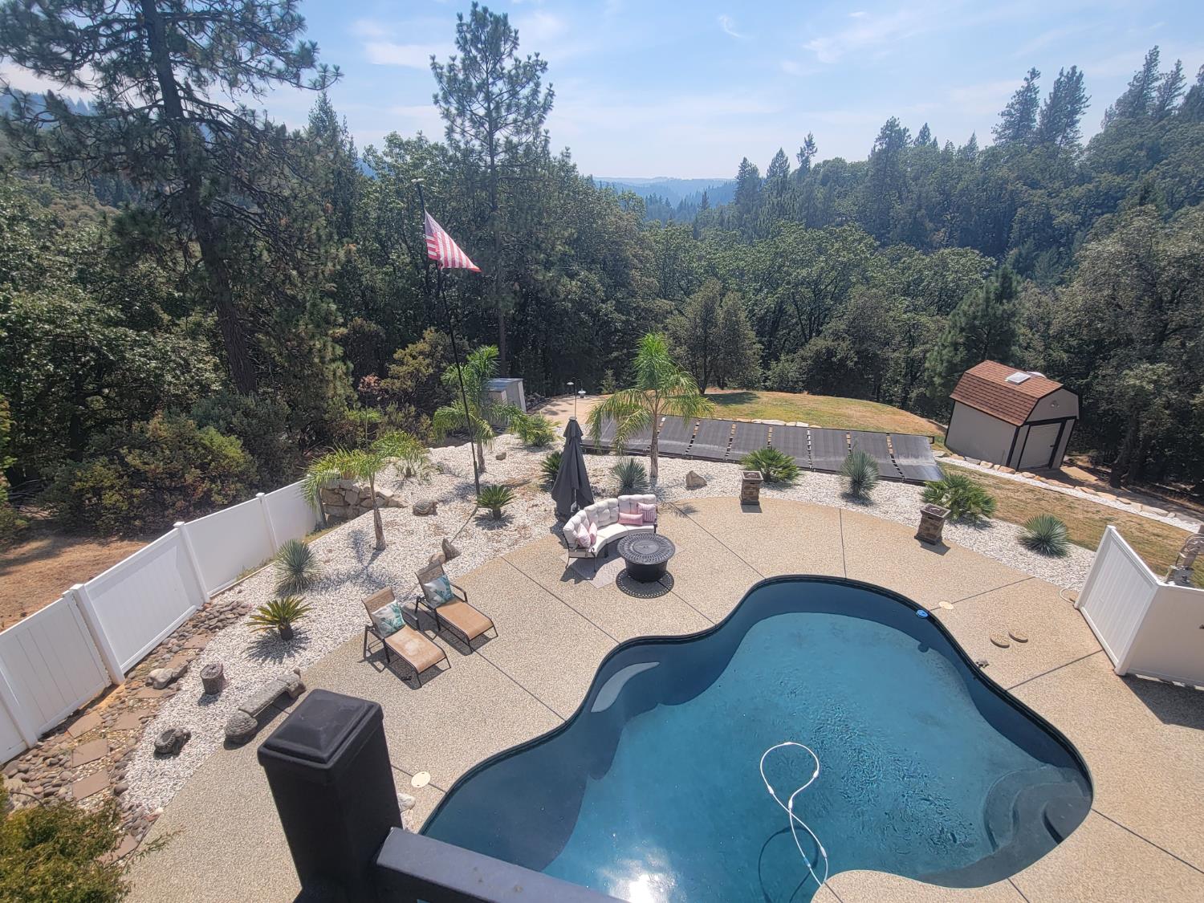
580 Gayl Drive is where Executive Luxury Living and Fantastic Pool Parties come together. This beautifully custom built 3000+ sq ft, 3-4 bedroom, 4 bath home, boasts sweeping canyon views from all levels. The home, as well as the entire 1.5 acre property is impeccably cared for and ready for the most decerning buyer. Enjoy your morning coffee from either the owners-suite private balcony, or any of the other expansive decks. Some of the extra amenities besides the Gourmet Kitchen with Granite Countertops, include beautiful wood cabinetry throughout, a cozy jetted tub, a convenient laundry chute, a specious loft area, a large guest suite, a wood burning stove, a wet bar, and a gaming-party room downstairs, that opens up to another expansive deck and the swimmers solar heated pool. The three car garage has built-in storage and there's still room to park guests' auto's, while leaving room for your RV with full RV hook-ups. The Owned, Full-Home Solar system, and the Kohler Generator will provide year round peace of mind to Live, Work and Play, without interruption. The Ring Cameras are already there. The storage shed as well as the separate workshop will help keep your personal toys and tools safe, provide easy access, and keep things out of sight. I encourage you to come see, enjoy, and relax at your private Shangri-La.
Agent & source
- Listed by
- Adrian L. Rhein
- Brokerage
- Sun Real Estate Team
- DRE
- #01008210
- Phone
- (530) 401-1634
- [email protected]

Property details
Rooms & Layout
- Cathedral/Vaulted
- Deck Attached
- View
- Open Beam Ceiling
- Closet
- Double Sinks
- Sitting Area
- Granite
- Jetted Tub
- Window
- Cabinets
- Chute
- Electric
- Inside Room
Property Features
- Built-In
- Pool Sweep
- Fenced
- Gunite Construction
- Solar Heat
Building & Construction
Exterior & Parking
- Awning
- Covered Deck
- Uncovered Deck
- Covered Patio
Interior & Comfort
- Propane
- Central
- Wood Stove
- MultiUnits
- Ceiling Fan(s)
- Central
- Wall Unit(s)
- Whole House Fan
Appliances & Equipment
- Built-In Electric Oven
- Compactor
- Dishwasher
- Disposal
- Microwave
- Double Oven
- Plumbed For Ice Maker
- Electric Cook Top
- Tankless Water Heater
Utilities
- Cable Available
- Public
- Sewer Connected
- Internet Available
- Solar
- Propane Tank Leased
Nearby
- Elementary
- Colfax Elementary District
- Middle
- Colfax Elementary District
- High
- Center Unified District
Schedule a tour
Book an in-person visit
Takes about a minute
Tour requested!
A Properkey agent will confirm your visit within 24 hours.
Create a free account to track itOptional — we'll reach out either way. An account just keeps your showings and offers in one place.
All data, photos, visualizations, and information regarding a property, including the property's compliance with state and local legal requirements and all measurements and calculations of area, have been obtained from various sources, and may include such material that has been generated by use of artificial intelligence. Such information and material have not been and will not be verified for accuracy by the listing broker or the multiple listing service, and are not guaranteed as complete, accurate or reliable.
Such information and material should be independently reviewed and verified for accuracy. This information and material are intended for the personal use of consumers and may not be used for any purpose other than to identify prospective properties consumers may be interested in purchasing.
Data last updated: October 20, 2026 7:12 PM PT
Copyright © 2026 MetroList Services, Inc. All Rights Reserved.