4 bd · 4.0 ba · 2,896 sqft · $345/sqft · 0.36 acres
- Bedrooms
- 4
- Bathrooms
- 4.0
- Sq Ft
- 2,896
- Per sq ft
- $345
- Acre lot
- 0.36
Residential · Single Family Residence · Built 2004 · 31 days on Properkey
Description
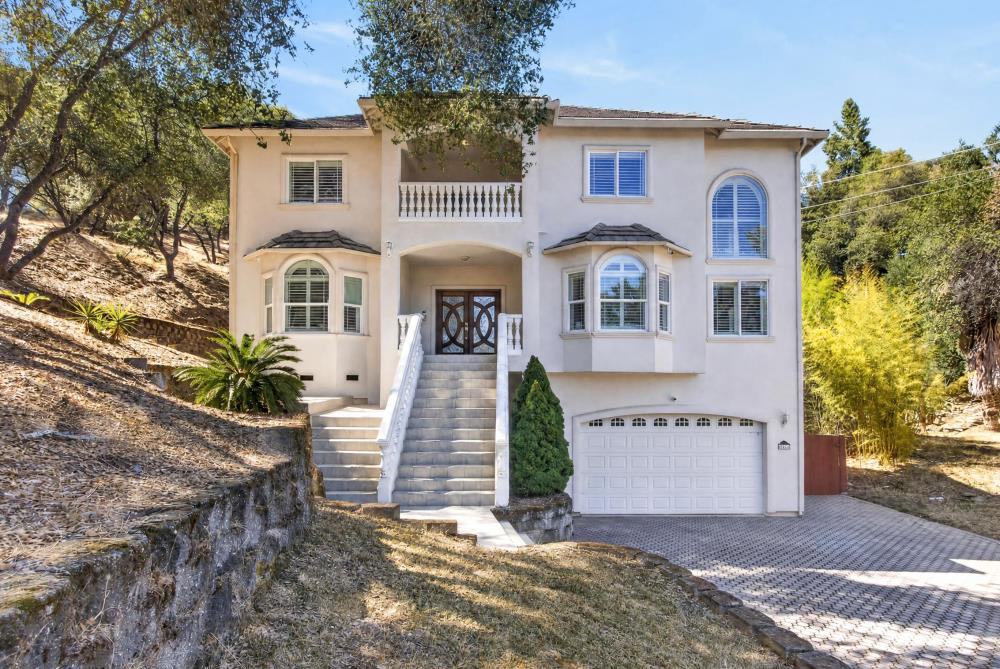
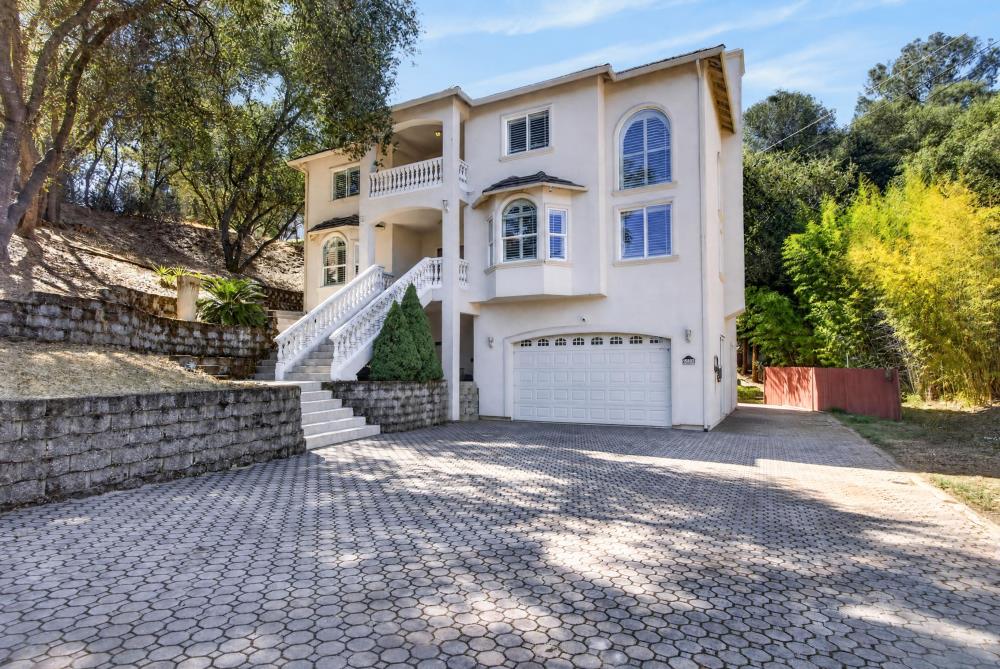
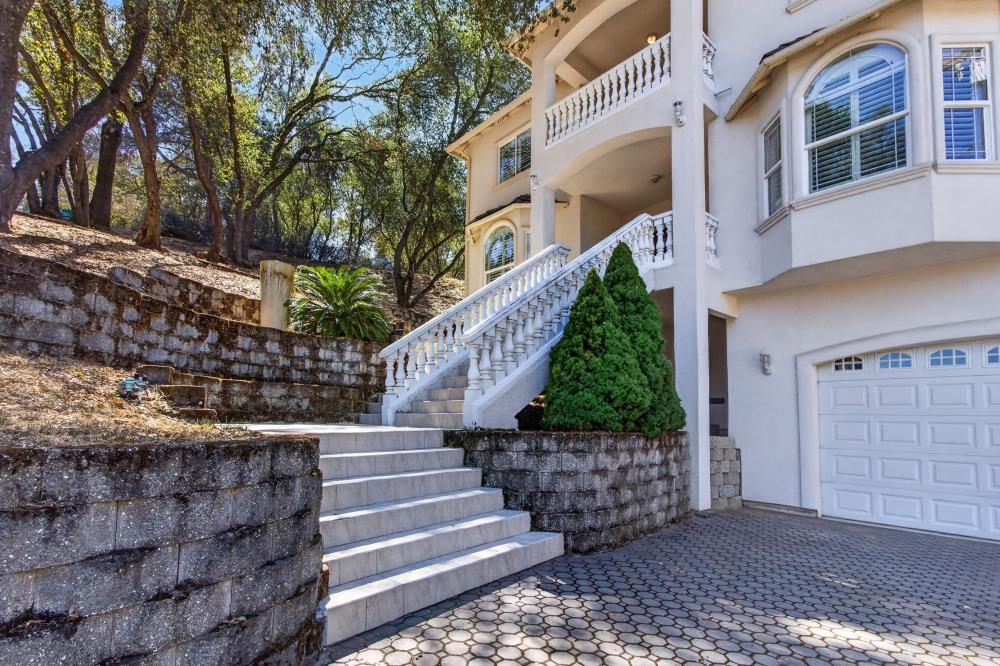
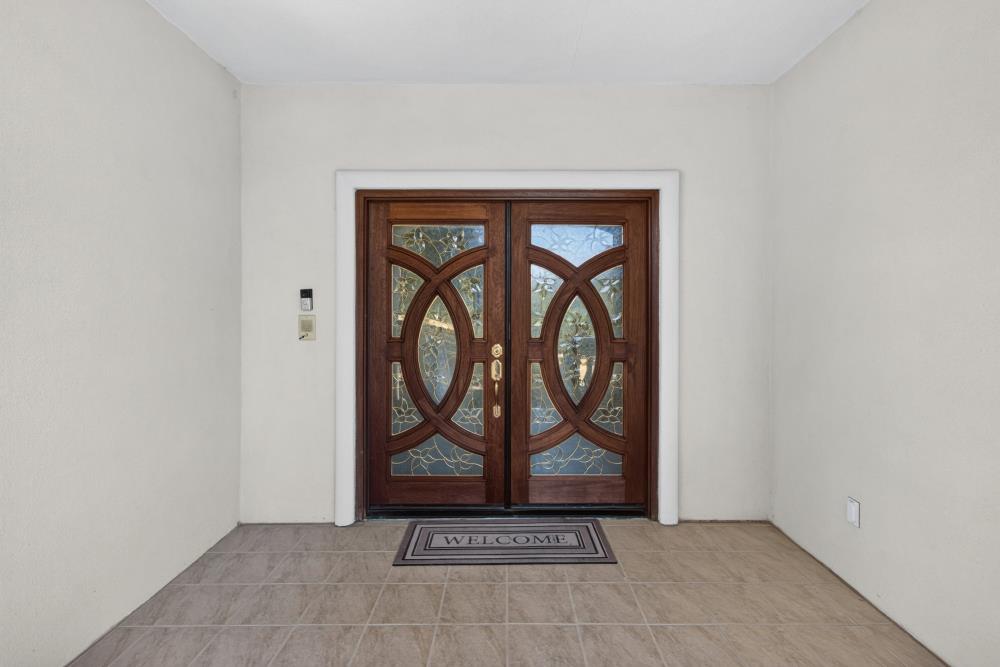
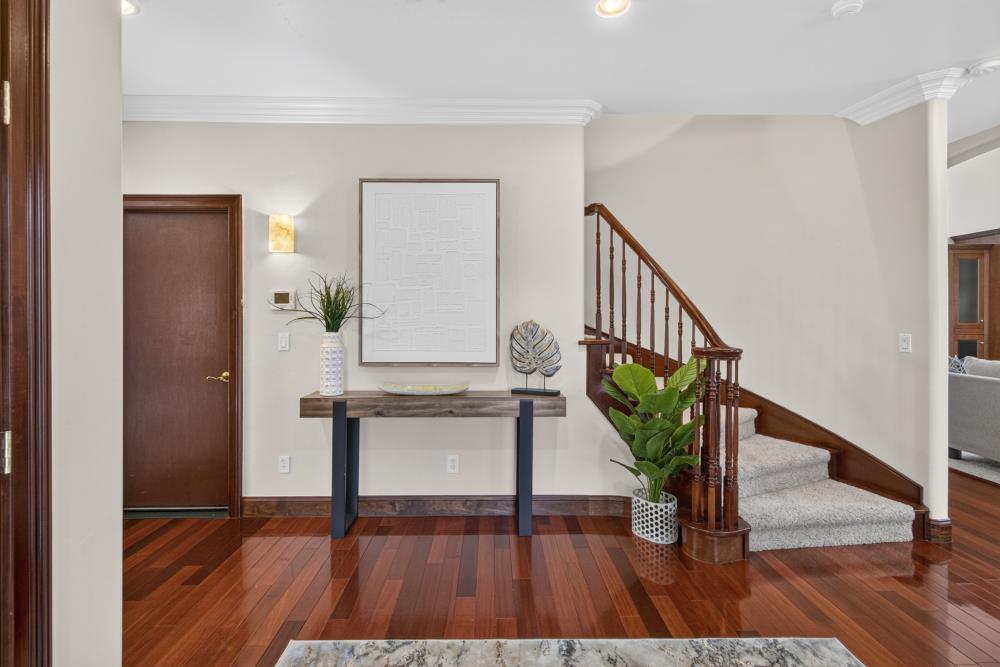
Discover the elegance of 580 Guadalupe Drive, a custom residence where architectural artistry and elevated living come together in perfect harmony. From the moment you step through the grand double wood entry doors with ornate decorative glass, the home reveals a curated blend of fine craftsmanship, timeless finishes, and sun filled spaces designed for luxurious everyday living. Inside, vaulted and tray ceilings, crown molding, plantation shutters, bullnose corners, and rich cherry wood flooring create a refined backdrop throughout the home. Granite and cherry stained window sills add bespoke detail, while expansive windows frame serene views and bathe each room in natural light. The formal living room is an inviting sanctuary, featuring a stately fireplace, custom built in entertainment cabinetry, and soaring ceilings that enhance the sense of scale. The gourmet kitchen is finished with granite surfaces, double ovens, cooktop, refrigerator, trash compactor, and a convenient central vacuum sweep inlet. French doors from the breakfast nook open to an impressive deck and pergola, ideal for alfresco dining, entertaining, or quiet moments outdoors. The primary suite offers a spa inspired retreat with granite finishes and a jetted soaking tub, perfect for unwinding. Upstairs, a spacious loft provides flexible luxury, whether envisioned as a media lounge, executive office, or game room, while two additional rooms feature sleek bamboo flooring. French doors open to a covered balcony overlooking the property, offering a tranquil vantage point to enjoy the setting. Completing this exceptional home are premium amenities including a four car garage, owned Tesla Powerwall, EV charger, whole house fan, central vacuum, Ring doorbell, and a professionally installed leased security system. Mature landscaping, a generous side yard, and nearby trail access to Folsom Lake and the Browns Ravine trail system elevate the lifestyle experience, blending luxury living with the natural beauty of El Dorado Hills.
Agent & source
- Listed by
- Terrie A. MacDonald
- Brokerage
- Intero Real Estate Services
- DRE
- #02115328
- Phone
- (916) 996-9826
- [email protected]

Property details
Rooms & Layout
- Shower Stall(s)
- Double Sinks
- Granite
- Sunken Tub
- Tile
- Window
- Dryer Included
- Electric
- Washer Included
- Inside Room
Property Features
Building & Construction
Exterior & Parking
Interior & Comfort
- Bamboo
- Carpet
- Stone
- Wood
Appliances & Equipment
- Free Standing Refrigerator
- Gas Cook Top
- Built-In Gas Oven
- Gas Water Heater
- Compactor
- Dishwasher
- Microwave
- Double Oven
Utilities
Nearby
- Elementary
- Rescue Union District
- Middle
- Rescue Union District
- High
- El Dorado Union High District
Schedule a tour
Book an in-person visit
Takes about a minute
Tour requested!
A Properkey agent will confirm your visit within 24 hours.
Create a free account to track itOptional — we'll reach out either way. An account just keeps your showings and offers in one place.
All data, photos, visualizations, and information regarding a property, including the property's compliance with state and local legal requirements and all measurements and calculations of area, have been obtained from various sources, and may include such material that has been generated by use of artificial intelligence. Such information and material have not been and will not be verified for accuracy by the listing broker or the multiple listing service, and are not guaranteed as complete, accurate or reliable.
Such information and material should be independently reviewed and verified for accuracy. This information and material are intended for the personal use of consumers and may not be used for any purpose other than to identify prospective properties consumers may be interested in purchasing.
Data last updated: October 18, 2026 5:21 AM PT
Copyright © 2026 MetroList Services, Inc. All Rights Reserved.