
5 bd · 7.0 ba · 8,016 sqft · $455/sqft · 2.50 acres
- Bedrooms
- 5
- Bathrooms
- 7.0
- Sq Ft
- 8,016
- Per sq ft
- $455
- Acre lot
- 2.50
Residential · Single Family Residence · Built 1995 · 79 days on Properkey
Description
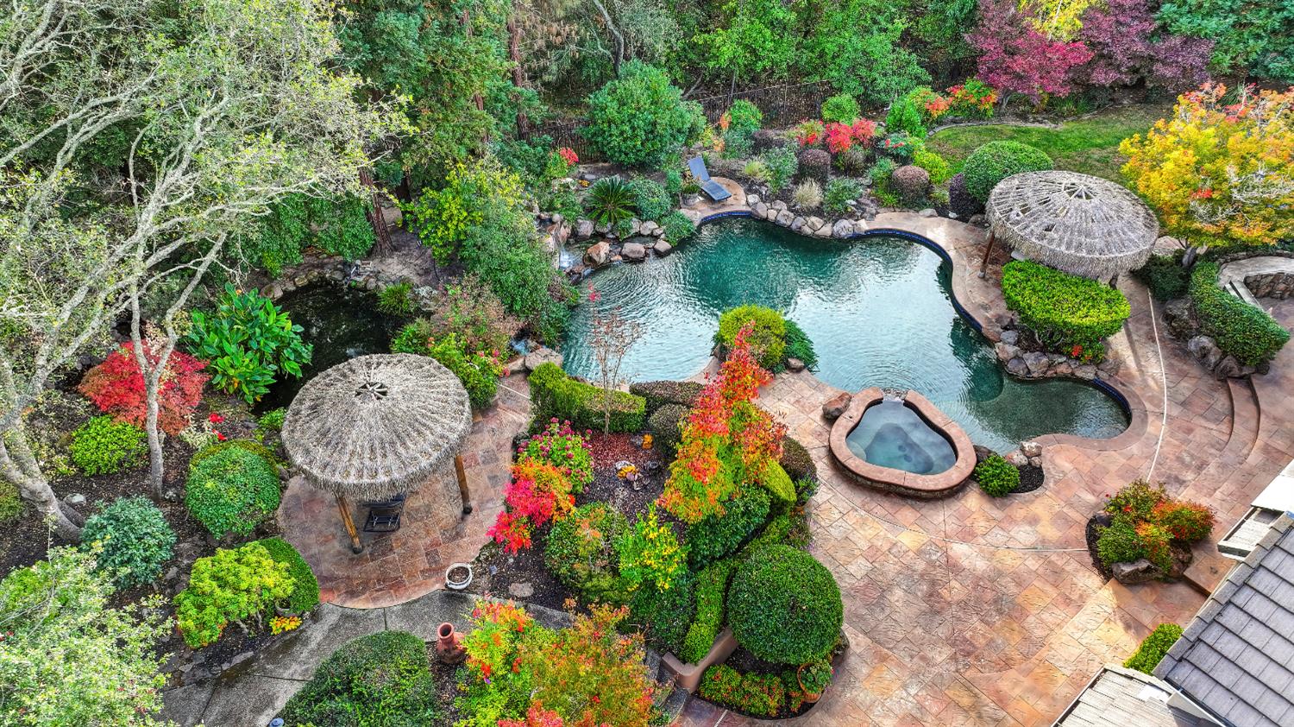
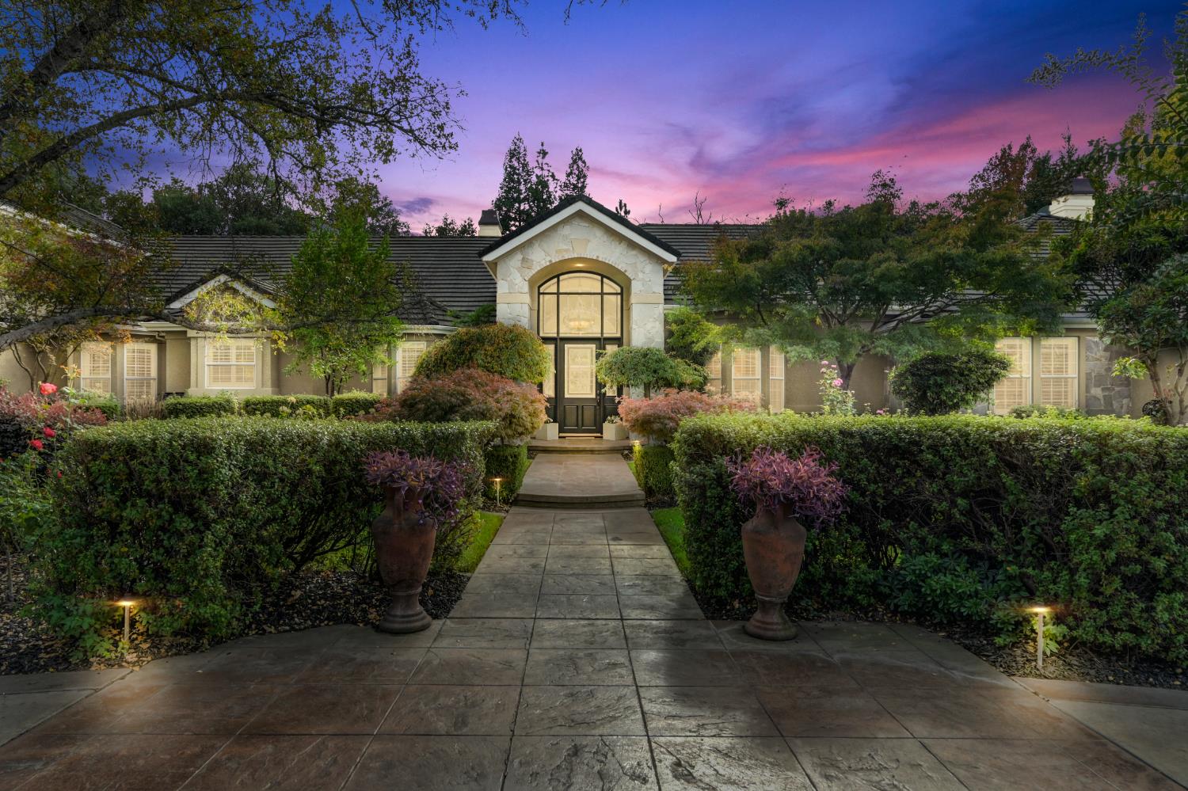
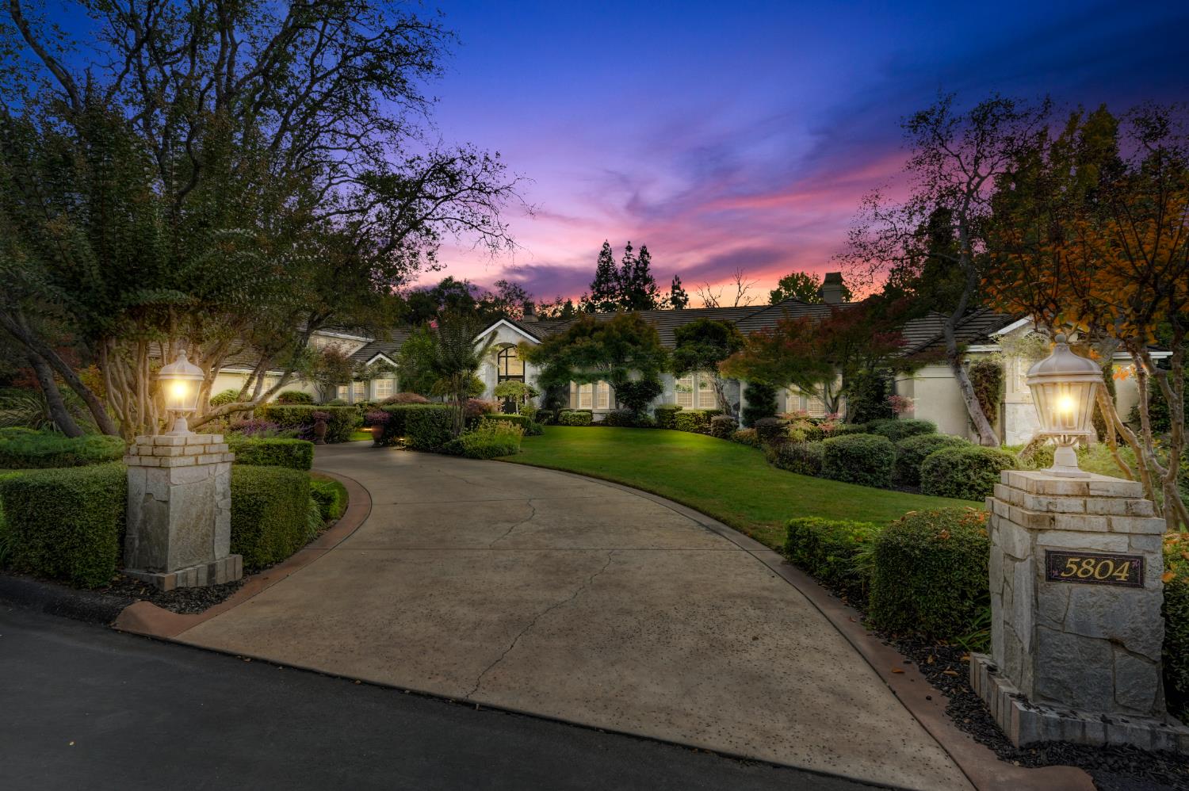
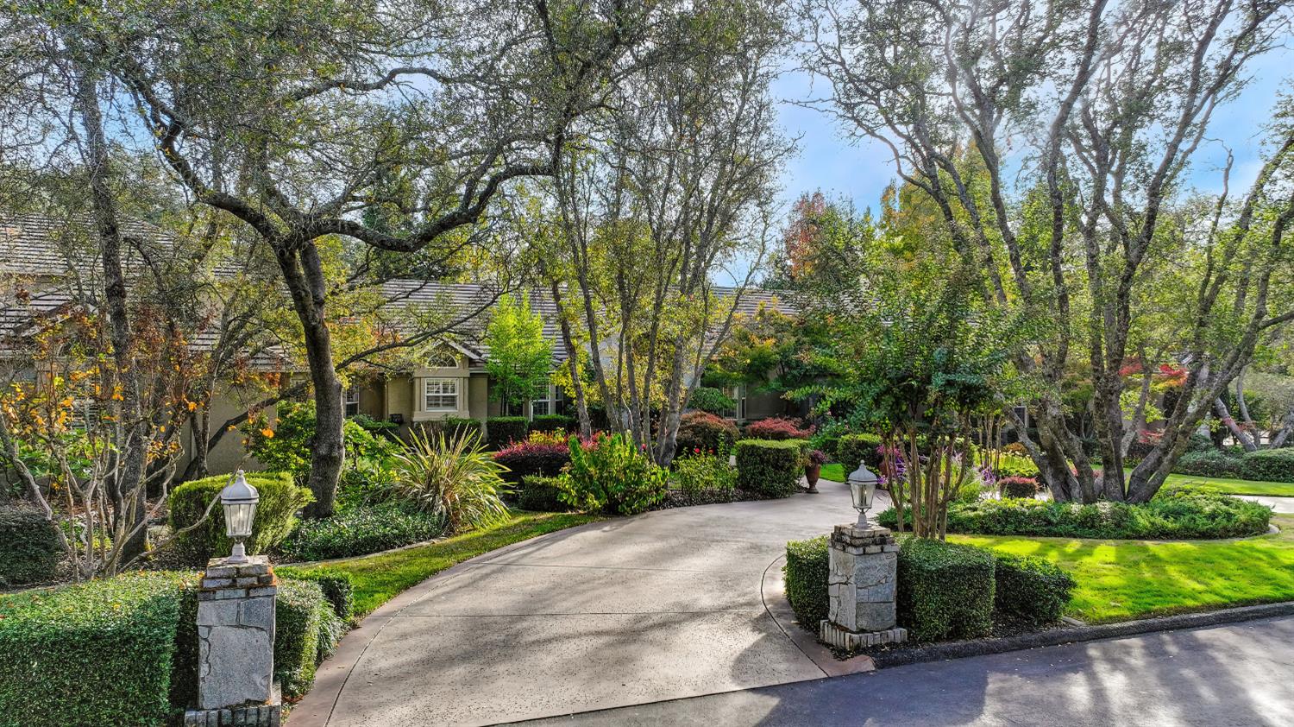
Timeless sophistication meets luxury living at this custom estate located behind the prestigious gates of St Francis Woods. Upon entering, discover the grandeur of an immaculate 8,000+ sf home situated on 2.5 acres of lush, mature landscaping. Thoughtfully designed to live like a single story, this sprawling abode is ideal for multi-gen families and fully equipped with secondary living quarters and private entrances plus a beautiful elevator providing access to all levels. Entertain guests with lavish gatherings utilizing the butler's pantry, warming drawer, double ovens, prep sink, and wet bar. Wood working abounds with coffered box wood ceilings, wainscoting, impeccable moldings and hand painted finishes. Additional amenities include 8 car garage, 3 laundry rooms, and an abundance of built-ins, closets, and storage throughout. Highlights include elevator, owned solar, plantation shutters, panic room/safe, and a massive home theatre and game room. The stunning backyard oasis offers a resort-style pool and spa with lovely waterfall, serene koi pond, and outdoor BBQ/kitchen. Located near top-rated schools, shopping, and charming eateries make this sensational showpiece home a must see!
Agent & source
- Listed by
- Brandon M. Shepard
- Brokerage
- The Residence R.E. Group
- DRE
- #01701893
- Phone
- (916) 479-1936
- [email protected]

Property details
Rooms & Layout
- Breakfast Area
- Butlers Pantry
- Pantry Closet
- Granite Counter
- Island
- Stone Counter
- Island w/Sink
- Breakfast Nook
- Formal Room
- Dining Bar
- Space in Kitchen
- Sitting Room
- Ground Floor
- Walk-In Closet
- Outside Access
- Sitting Area
- Shower Stall(s)
- Double Sinks
- Granite
- Steam
- Jetted Tub
- Walk-In Closet
- Radiant Heat
- Window
- Shower Stall(s)
- Double Sinks
- Granite
- Jack & Jill
- Jetted Tub
- Window
- Outside Access
- Cabinets
- Sink
- Ground Floor
- Upper Floor
- Inside Area
- Other
- Inside Room
Property Features
- Auto Sprinkler F&R
- Corner
- Court
- Cul-De-Sac
- Pond Year Round
- Private
- Gated Community
- Stream Seasonal
- Landscape Back
- Landscape Front
- Built-In
- Cabana
- Pool Sweep
- Pool/Spa Combo
- Salt Water
- Gas Heat
HOA
Building & Construction
- Stone
- Stucco
- Frame
- Wood
Exterior & Parking
- Balcony
- Kitchen
- Built-In Barbeque
- Wet Bar
Interior & Comfort
- Central
- Radiant Floor
- Fireplace(s)
- Gas
- Ceiling Fan(s)
- Central
- Whole House Fan
- MultiUnits
- MultiZone
- Carpet
- Concrete
- Laminate
- Tile
- Vinyl
- Wood
- Cathedral Ceiling
- Elevator
- Storage Area(s)
- Formal Entry
- Wet Bar
Appliances & Equipment
- Built-In Electric Oven
- Gas Cook Top
- Built-In Gas Oven
- Built-In Gas Range
- Gas Water Heater
- Built-In Refrigerator
- Hood Over Range
- Compactor
- Ice Maker
- Dishwasher
- Disposal
- Microwave
- Double Oven
- Warming Drawer
- Wine Refrigerator
- Home Theater Equipment
- Intercom
- Audio/Video Prewired
- Central Vac Plumbed
Utilities
- Cable Available
- Public
- Electric
- Sewer In & Connected
- Internet Available
- Solar
- Natural Gas Connected
Nearby
- Elementary
- Loomis Union District
- Middle
- Loomis Union District
- High
- Placer Union High District
Schedule a tour
Book an in-person visit
Takes about a minute
Tour requested!
A Properkey agent will confirm your visit within 24 hours.
Create a free account to track itOptional — we'll reach out either way. An account just keeps your showings and offers in one place.
All data, photos, visualizations, and information regarding a property, including the property's compliance with state and local legal requirements and all measurements and calculations of area, have been obtained from various sources, and may include such material that has been generated by use of artificial intelligence. Such information and material have not been and will not be verified for accuracy by the listing broker or the multiple listing service, and are not guaranteed as complete, accurate or reliable.
Such information and material should be independently reviewed and verified for accuracy. This information and material are intended for the personal use of consumers and may not be used for any purpose other than to identify prospective properties consumers may be interested in purchasing.
Data last updated: October 17, 2026 12:53 PM PT
Copyright © 2026 MetroList Services, Inc. All Rights Reserved.