
3 bd · 2.0 ba · 1,230 sqft · $447/sqft · 0.20 acres
- Bedrooms
- 3
- Bathrooms
- 2.0
- Sq Ft
- 1,230
- Per sq ft
- $447
- Acre lot
- 0.20
Residential · Single Family Residence · Built 1965 · 71 days on Properkey
Description
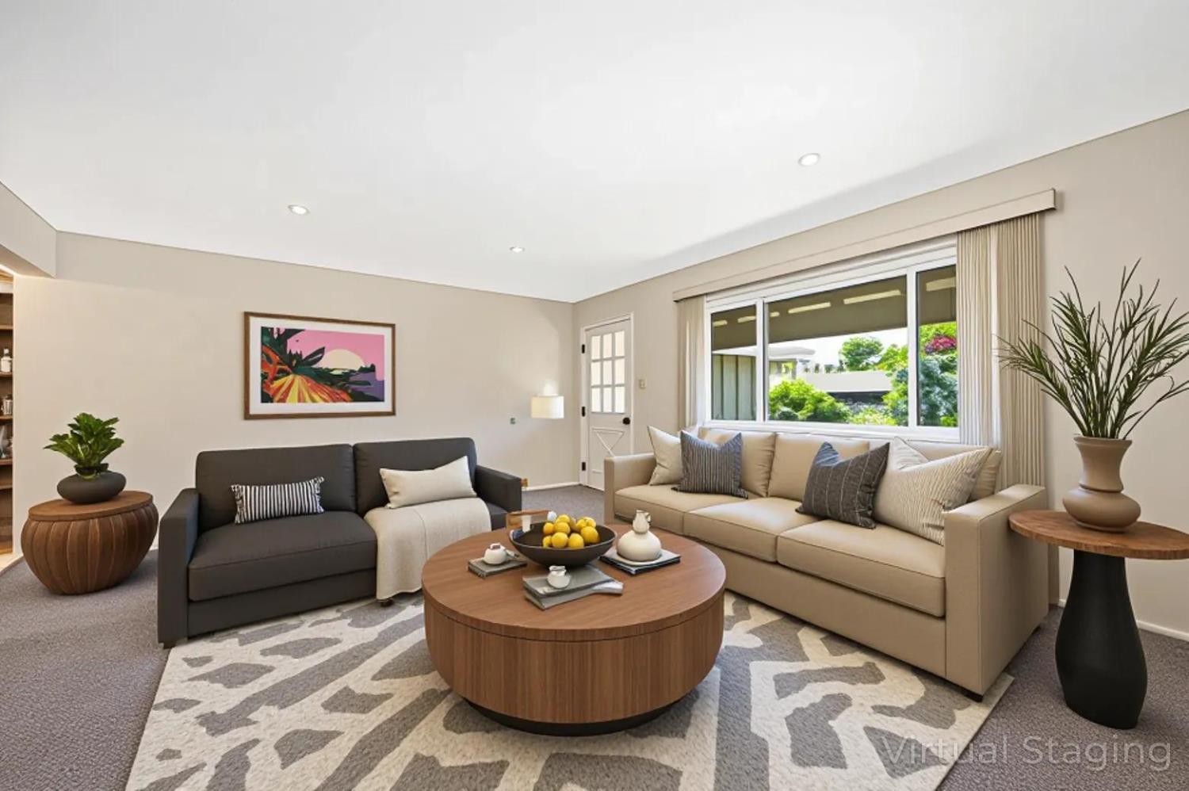
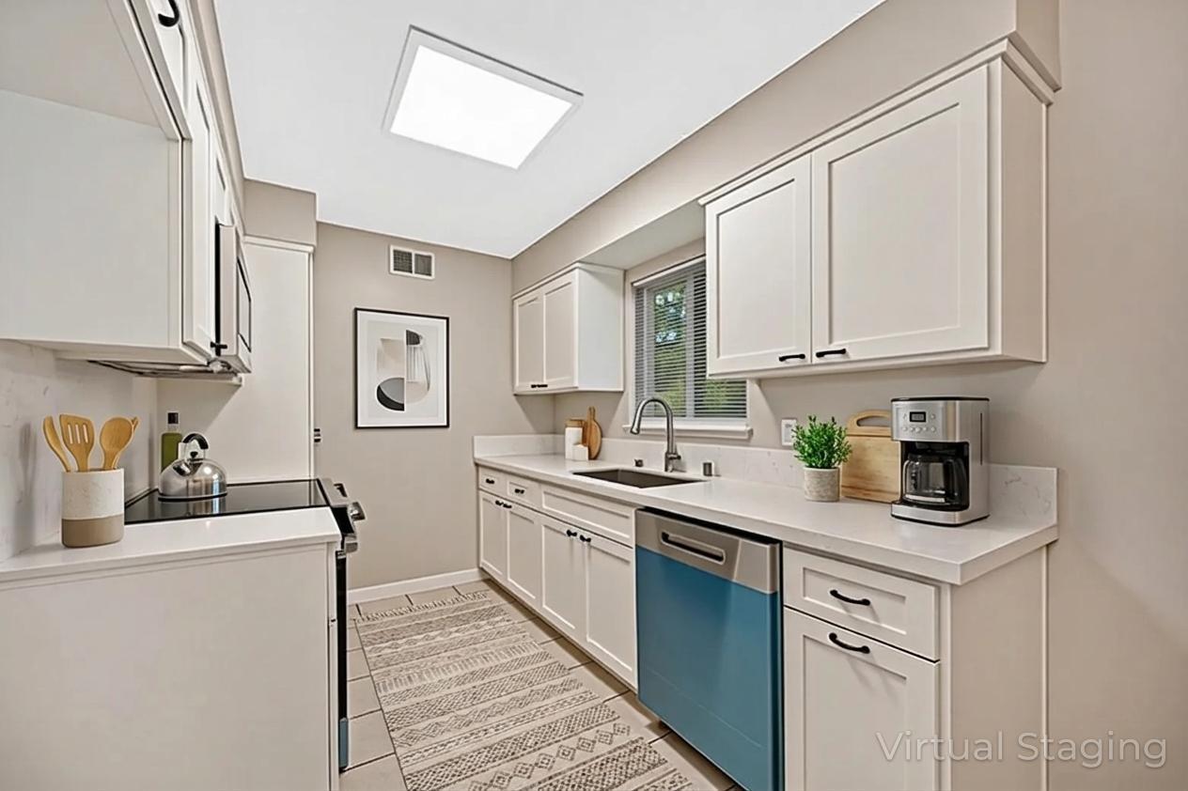
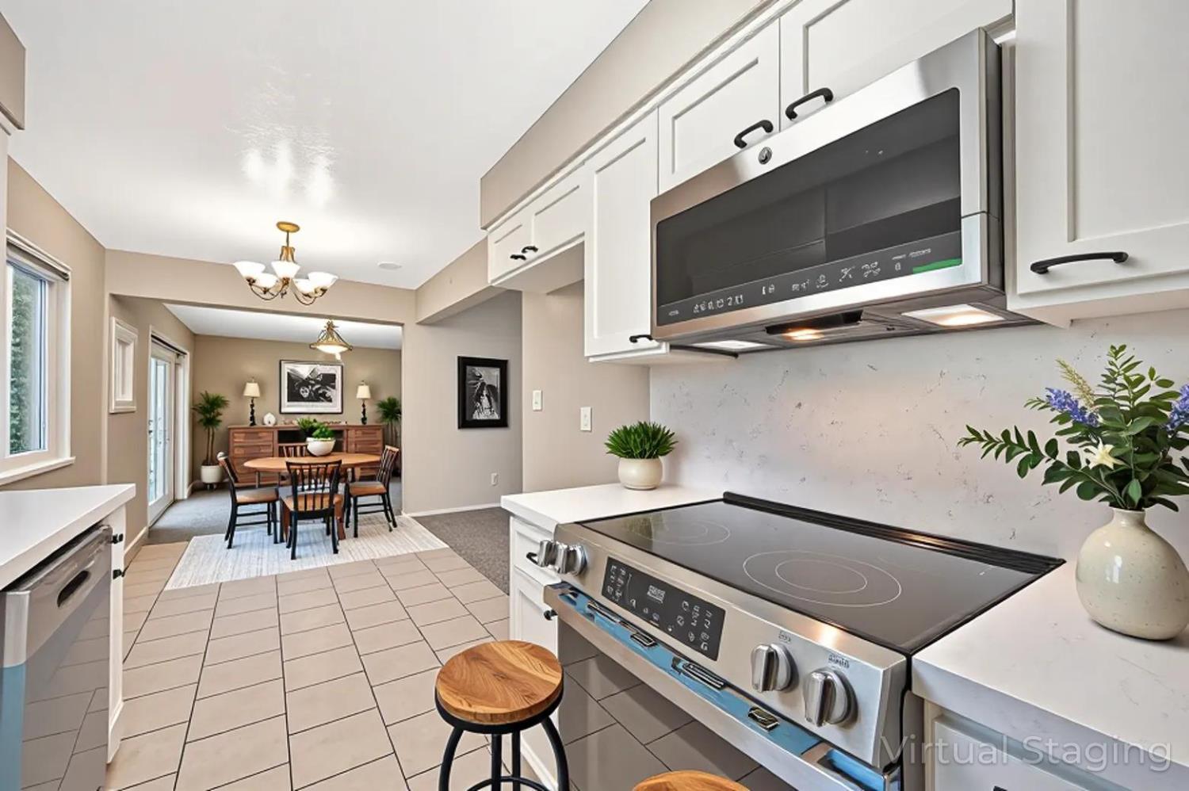
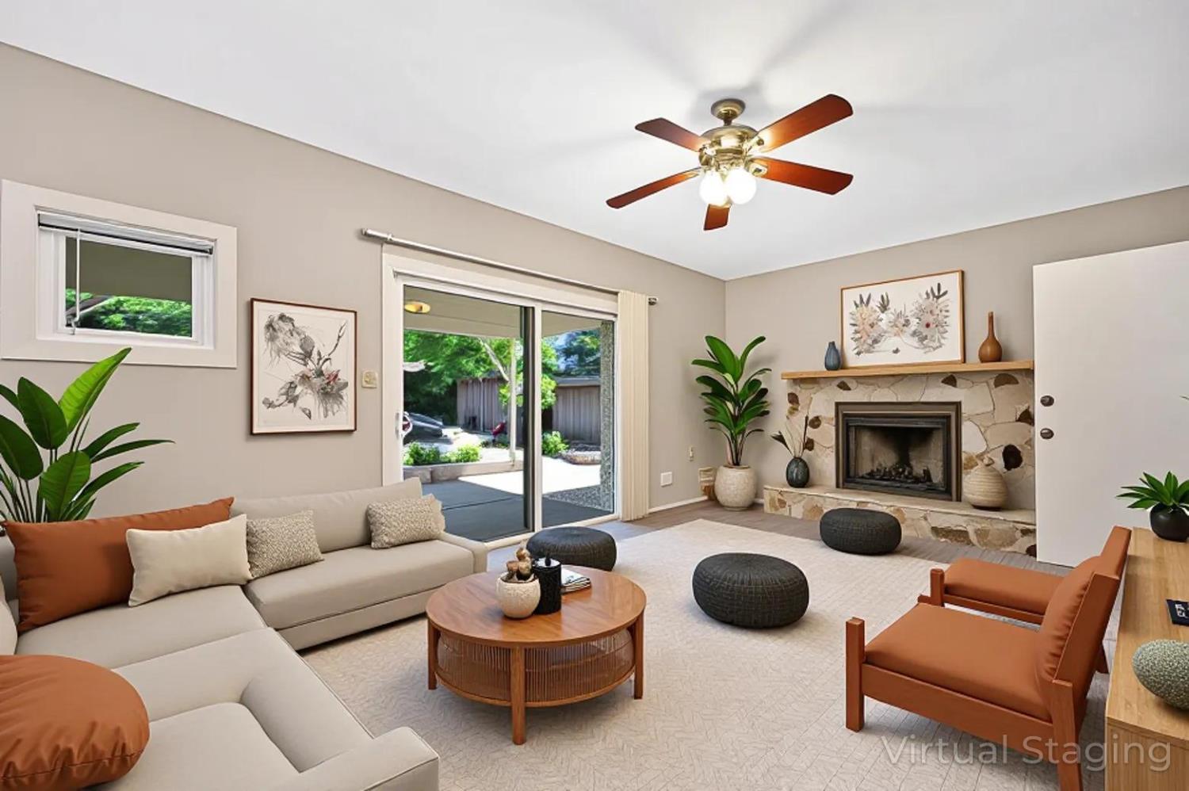
THIS IS A MUST-SEE! Beautifully remodeled and truly move-in ready, this 3-bedroom, 2-bath home is located in a highly sought-after Carmichael neighborhood. The thoughtfully updated interior features a stunning kitchen with custom soft-close cabinetry, quartz countertops, farmhouse sink, designer fixtures, and all-new stainless steel appliances. Fresh interior and exterior paint, dual-pane windows, updated electrical, new subflooring, and plush carpeting create a bright, modern living environment throughout. The spacious family room is anchored by a striking stone fireplace, perfect for both relaxing and entertaining. Both bathrooms have been fully renovated with custom vanities and stylish, contemporary finishes. Additional highlights include an indoor laundry room and a 2-car garage with a new opener. Step outside to a beautifully landscaped, park-like backyard featuring new sod, sprinklers, drip system, French drains, retaining walls, and a large covered patio with vaulted ceilingsideal for year-round outdoor living. The low-maintenance front yard offers great curb appeal and extra parking. This turnkey home combines quality, comfort, and designan exceptional opportunity you won't want to miss. Link for original photos https://player.vimeo.com/video/1180491105
Agent & source
- Listed by
- John G Leles
- Brokerage
- Coldwell Banker Realty
- DRE
- #01068425
- Phone
- (916) 730-4254
- [email protected]

Property details
Rooms & Layout
- Cabinets
- Electric
- Hookups Only
- Inside Area
- Inside Room
Property Features
- Auto Sprinkler F&R
- Auto Sprinkler Front
- Auto Sprinkler Rear
- Curb(s)/Gutter(s)
- Shape Regular
- Landscape Back
- Landscape Front
- Low Maintenance
Building & Construction
Exterior & Parking
Interior & Comfort
- Central
- Fireplace(s)
- Gas
- Natural Gas
- Caulked/Sealed
- Dual Pane Full
- Weather Stripped
- Window Coverings
- Window Screens
Appliances & Equipment
- Dishwasher
- Disposal
- Microwave
- Self/Cont Clean Oven
- Electric Cook Top
- Free Standing Electric Oven
- Free Standing Electric Range
Utilities
- Cable Available
- Public
- Sewer Connected
- Sewer In & Connected
- Internet Available
- Natural Gas Available
- Natural Gas Connected
Nearby
- Elementary
- San Juan Unified District
- Middle
- San Juan Unified District
- High
- San Juan Unified District
Get notified
Track this home
You're on the list!
We'll notify you the moment this home becomes available.
Create a free account to track itOptional — we'll reach out either way. An account just keeps your showings and offers in one place.
We'll let you know the moment this property comes back on the market.
All data, photos, visualizations, and information regarding a property, including the property's compliance with state and local legal requirements and all measurements and calculations of area, have been obtained from various sources, and may include such material that has been generated by use of artificial intelligence. Such information and material have not been and will not be verified for accuracy by the listing broker or the multiple listing service, and are not guaranteed as complete, accurate or reliable.
Such information and material should be independently reviewed and verified for accuracy. This information and material are intended for the personal use of consumers and may not be used for any purpose other than to identify prospective properties consumers may be interested in purchasing.
Data last updated: October 17, 2026 1:45 PM PT
Copyright © 2026 MetroList Services, Inc. All Rights Reserved.