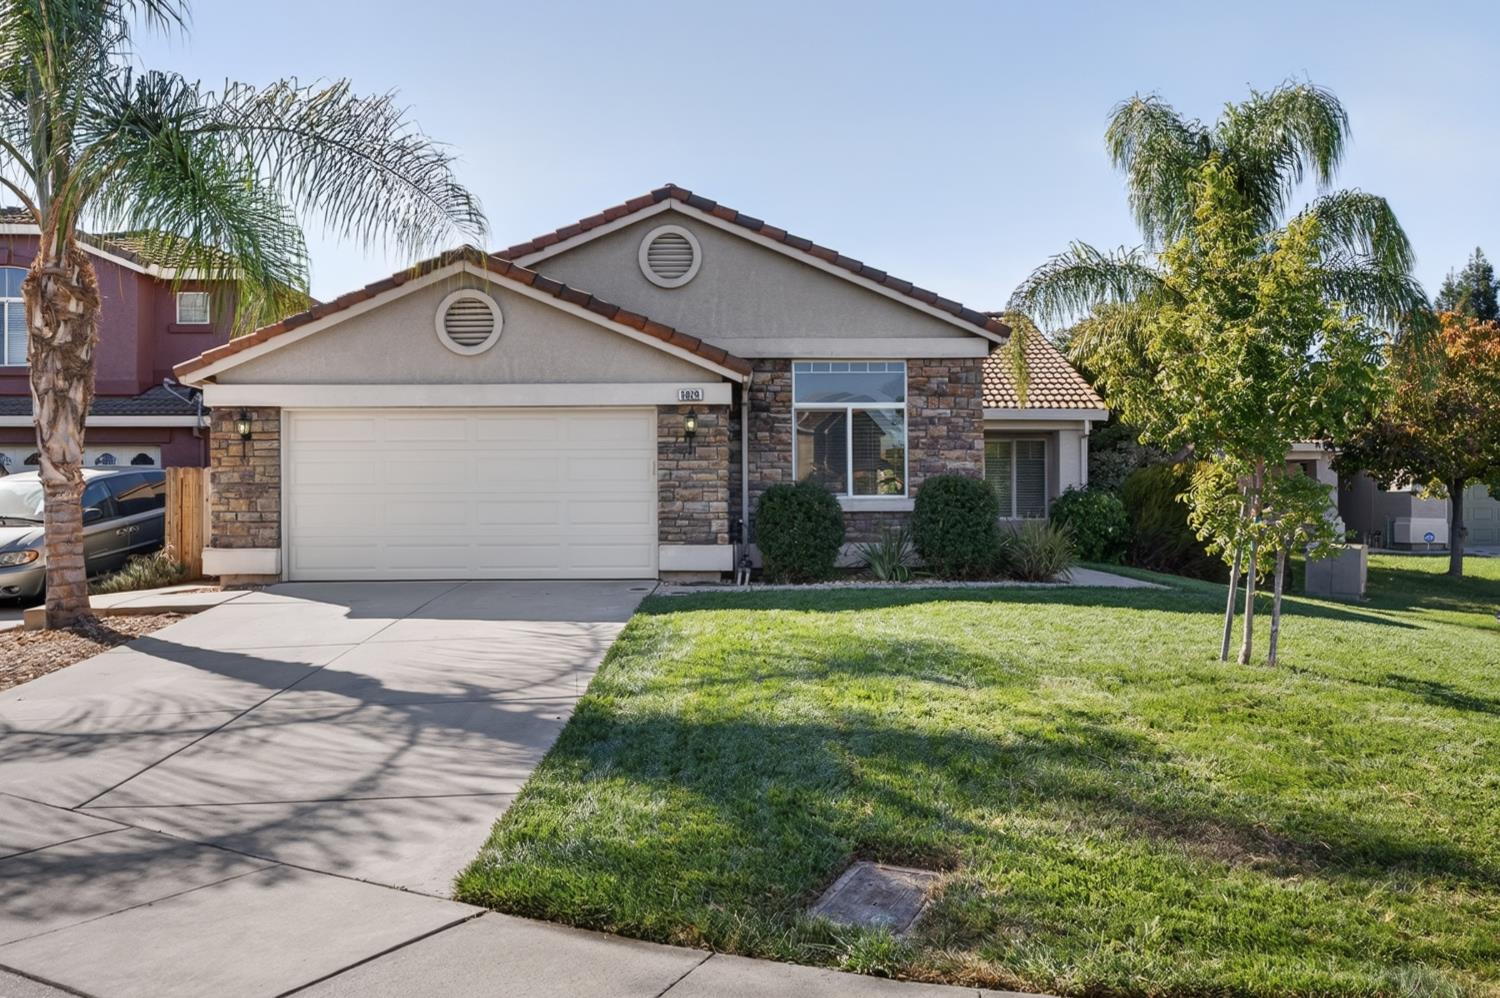
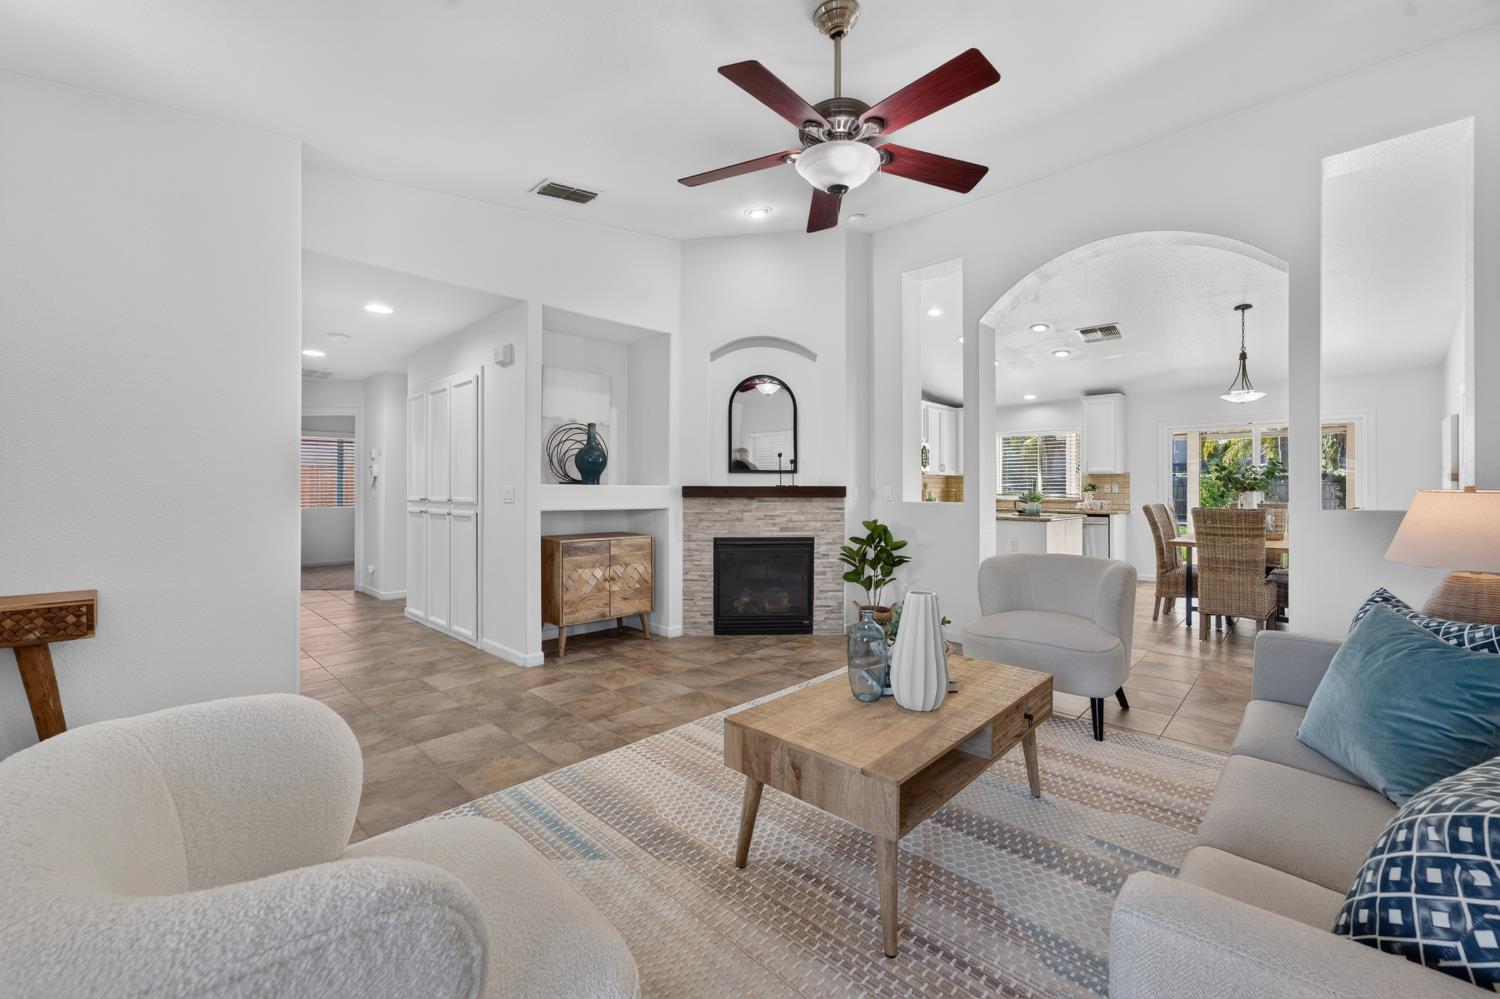
4 bd · 2.0 ba · 1,639 sqft · $375/sqft · 0.21 acres
- Bedrooms
- 4
- Bathrooms
- 2.0
- Sq Ft
- 1,639
- Per sq ft
- $375
- Acre lot
- 0.21
Residential · Single Family Residence · Built 2004 · 9 days on Properkey
Description
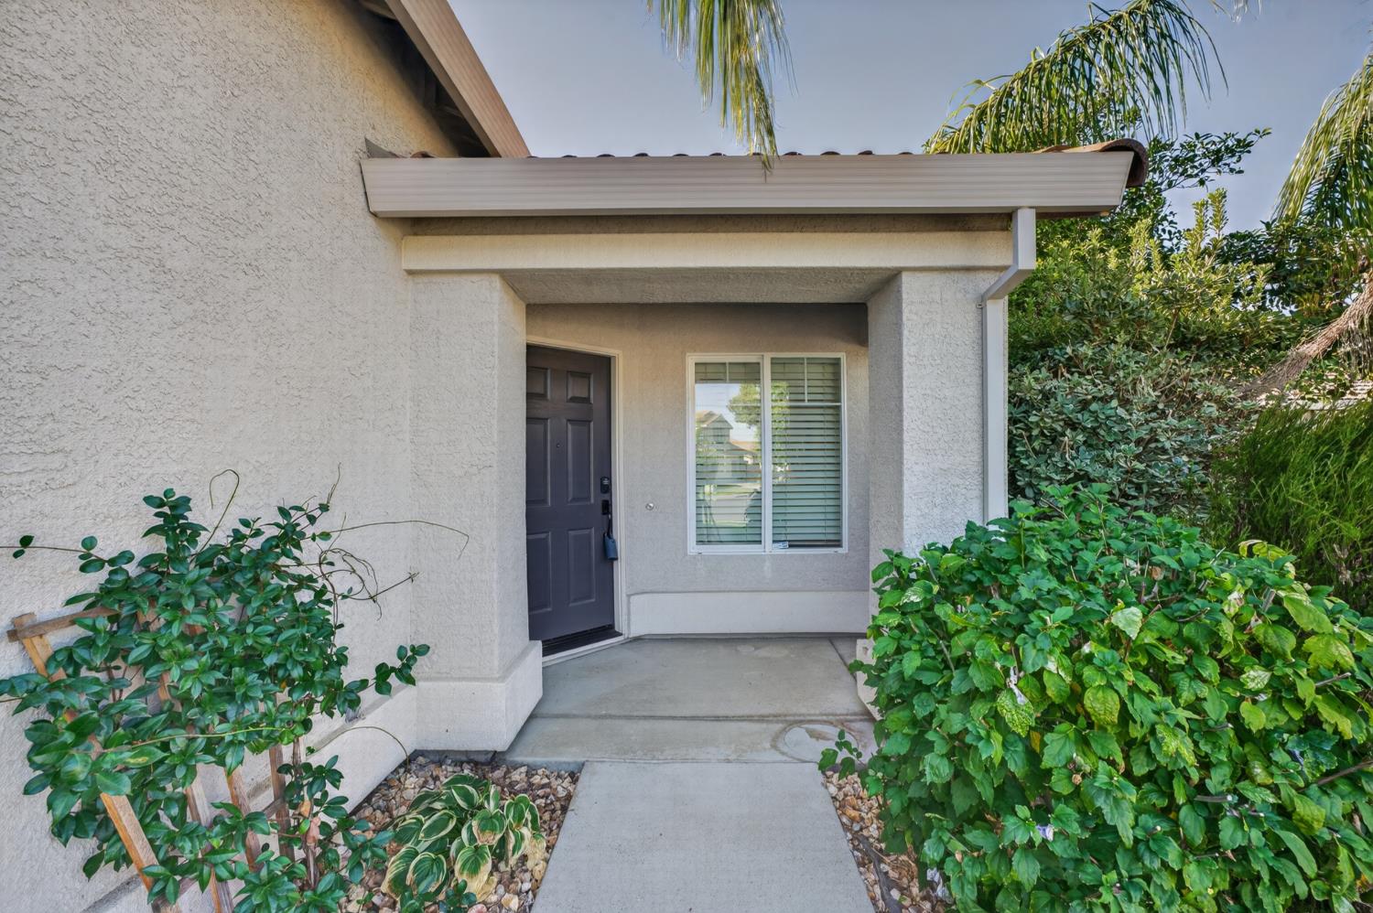
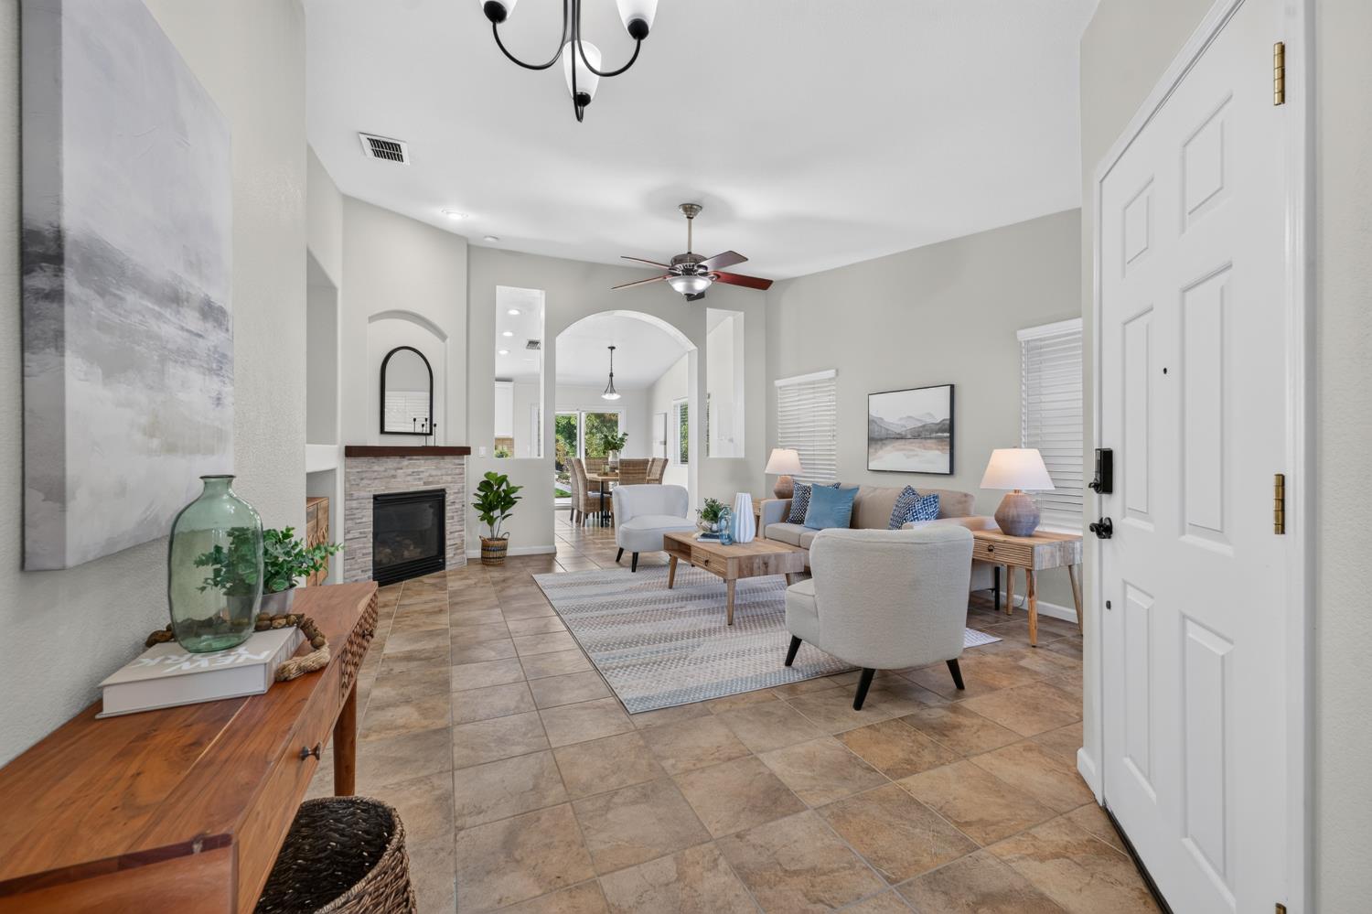
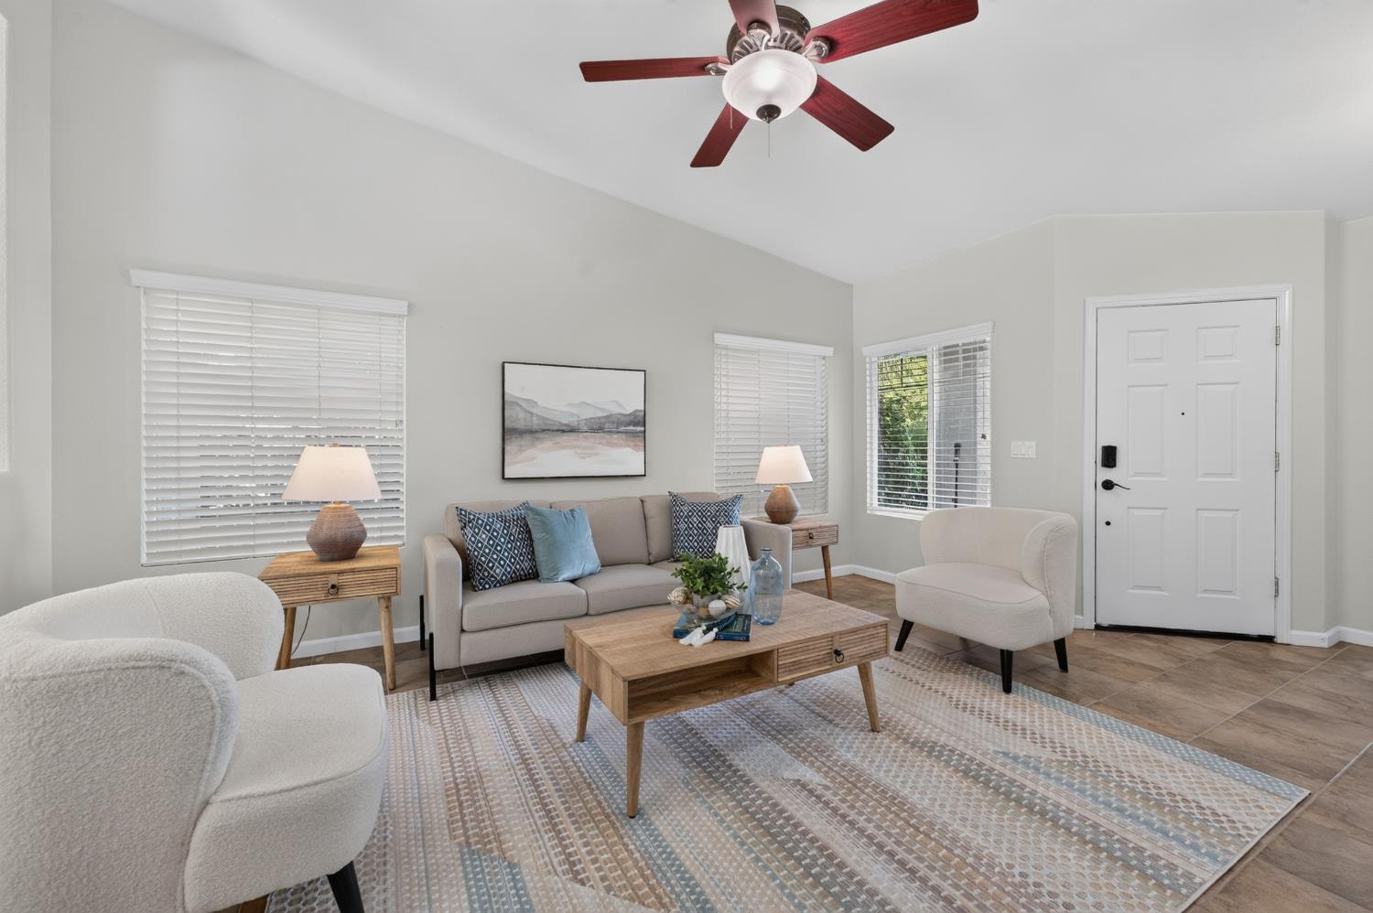
Space, light, and versatility await in this beautiful single-story Elk Grove home! Featuring 4 bedrooms and 2 full baths, the open-concept floor plan welcomes you with vaulted ceilings and abundant natural light. The flexible fourth bedroom includes a closet and can easily serve as a den, home office, or creative space. The kitchen offers stainless steel appliances, including a gas range w/griddle option, microwave, and dishwasher. Cooks will love the oversize sink, generous counter space, center island, and a pantry closet. Retreat to the spacious primary suite, featuring a walk-in closet, sliding-door access to the backyard, and an ensuite bath with dual sinks, a separate tub and shower, and a private water closet. Thoughtful storage throughout the home includes additional cabinetry in the laundry room. Situated on a lot of over 9,000 square feet, the home boasts an expansive backyard with room to garden, play, or create your own outdoor haven. A large covered patio provides an inviting setting for entertaining or simply relaxing. Enjoy a convenient location near dining, shopping, several neighborhood parks, and freeway access. The CORE Recreation Center and popular Morse Park are just a couple of blocks away, with nearby recreation options including baseball fields, a spray park, and a dog park. With access to Elk Grove schools and no HOA fees, this home brings together comfort and convenience. Make it your own and be in before the holidays!
Agent & source
- Listed by
- Julie Burks
- Brokerage
- Riverpoint Realty
- DRE
- #01019816
- Phone
- (916) 225-0707
- [email protected]

Property details
Rooms & Layout
- Cabinets
- Electric
- Gas Hook-Up
- Ground Floor
- Inside Room
Property Features
- Auto Sprinkler F&R
- Corner
- Curb(s)/Gutter(s)
- Street Lights
Building & Construction
Exterior & Parking
Interior & Comfort
Appliances & Equipment
- Free Standing Gas Range
- Gas Water Heater
- Dishwasher
- Disposal
- Microwave
- Plumbed For Ice Maker
- Free Standing Gas Oven
Utilities
- Cable Available
- Public
- Electric
- Sewer In & Connected
- Internet Available
- Underground Utilities
- Natural Gas Connected
Nearby
- Elementary
- Elk Grove Unified District
- Middle
- Elk Grove Unified District
- High
- Elk Grove Unified District
Get notified
Track this home
You're on the list!
We'll notify you the moment this home becomes available.
Create a free account to track itOptional — we'll reach out either way. An account just keeps your showings and offers in one place.
We'll let you know the moment this property comes back on the market.
All data, photos, visualizations, and information regarding a property, including the property's compliance with state and local legal requirements and all measurements and calculations of area, have been obtained from various sources, and may include such material that has been generated by use of artificial intelligence. Such information and material have not been and will not be verified for accuracy by the listing broker or the multiple listing service, and are not guaranteed as complete, accurate or reliable.
Such information and material should be independently reviewed and verified for accuracy. This information and material are intended for the personal use of consumers and may not be used for any purpose other than to identify prospective properties consumers may be interested in purchasing.
Data last updated: October 18, 2026 8:53 AM PT
Copyright © 2026 MetroList Services, Inc. All Rights Reserved.