3 bd · 2.0 ba · 1,874 sqft · $342/sqft · 0.18 acres
- Bedrooms
- 3
- Bathrooms
- 2.0
- Sq Ft
- 1,874
- Per sq ft
- $342
- Acre lot
- 0.18
Residential · Single Family Residence · Built 2019 · 81 days on Properkey
Description
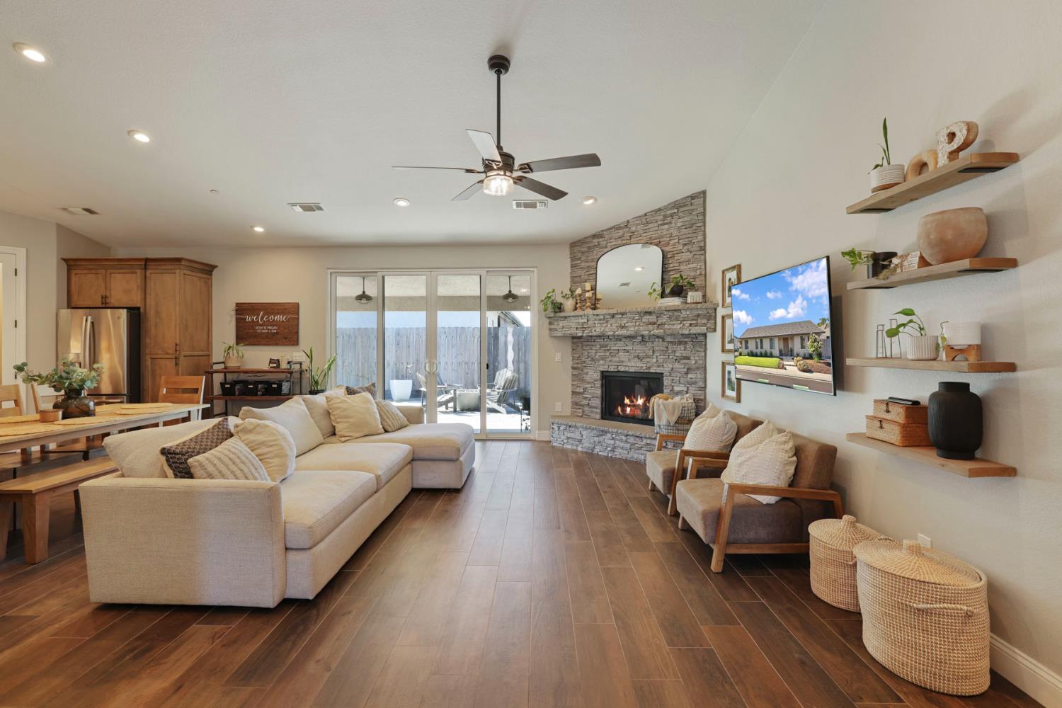
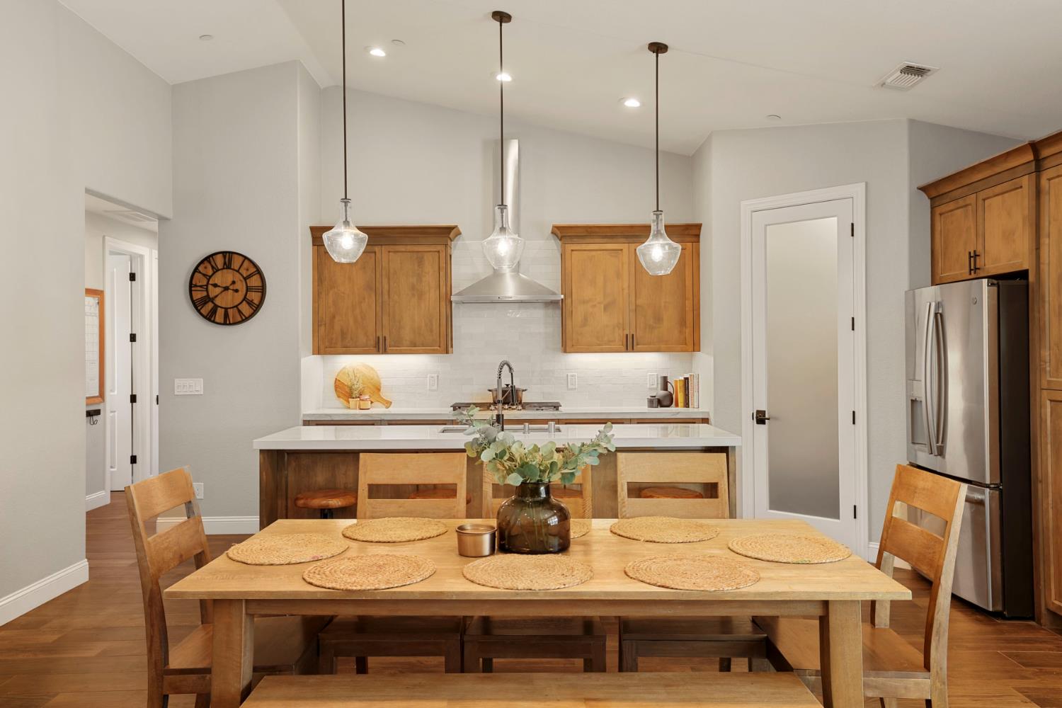
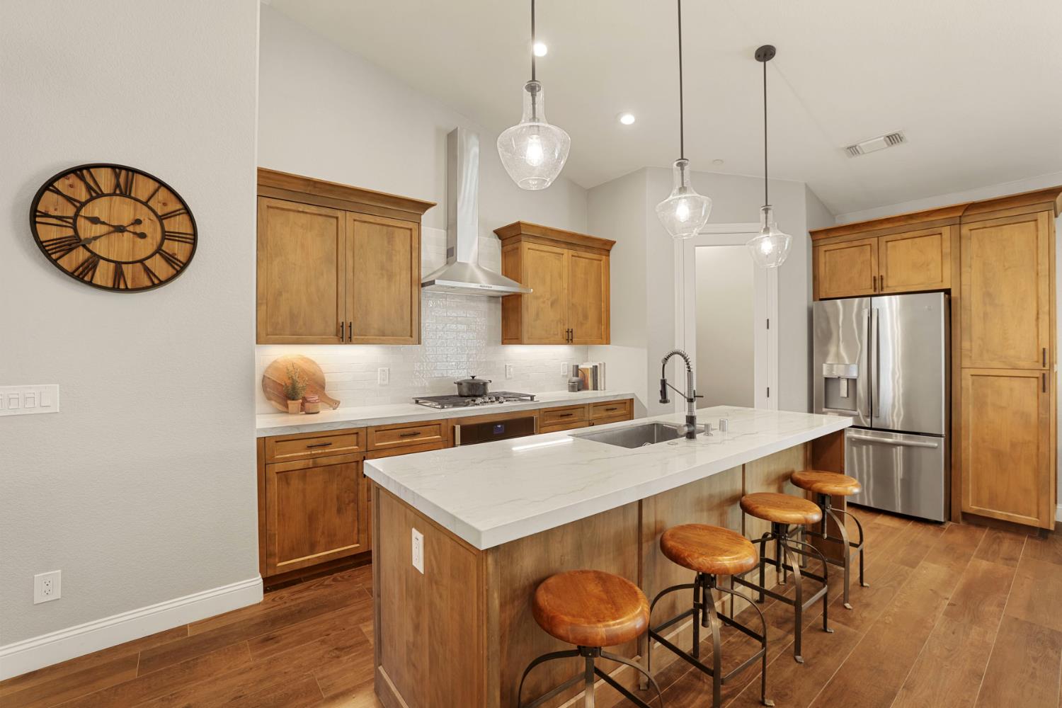
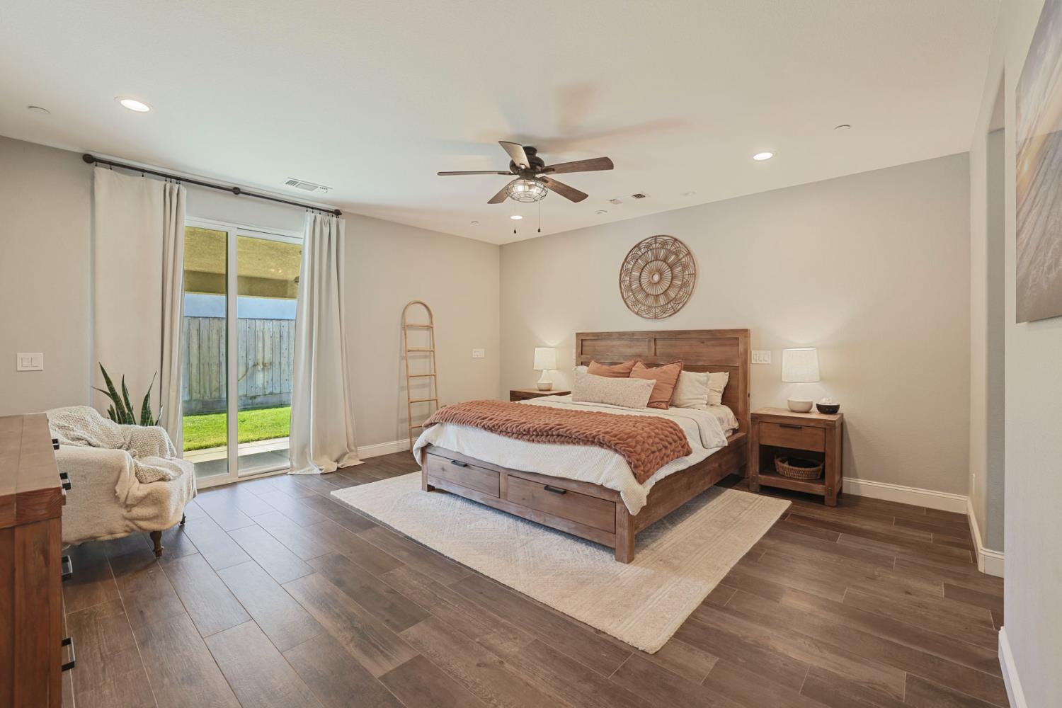
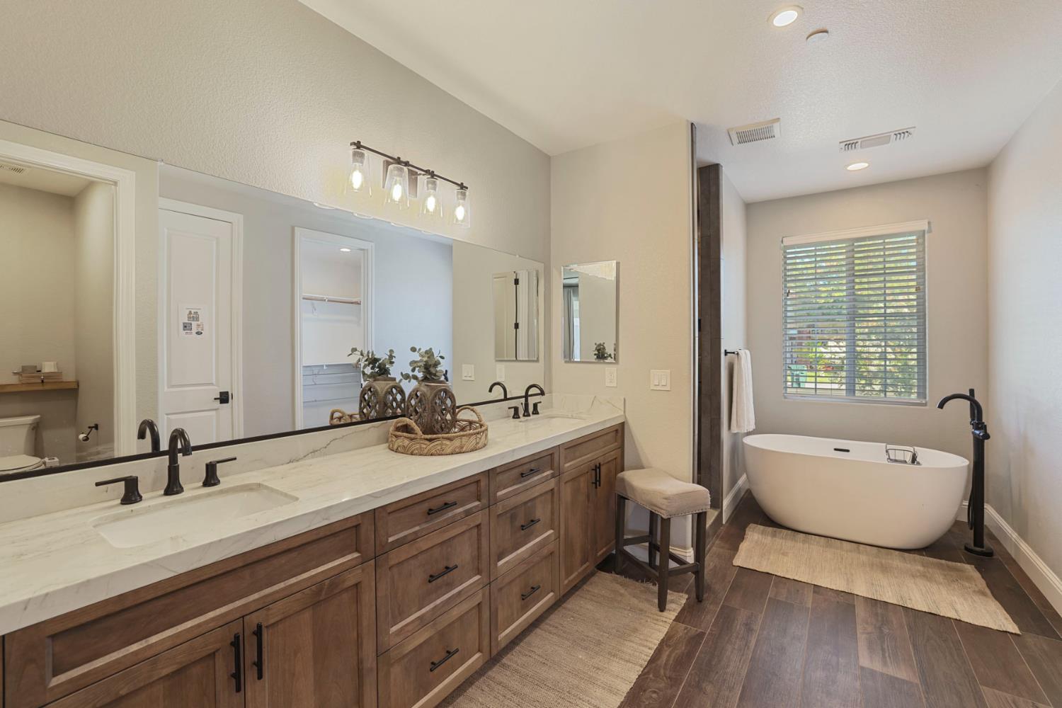
Beautifully crafted CUSTOM HOME built in 2019 and ideally situated on a desirable corner lot in Manteca, near Button Estates and Joshua Cowell Elementary. This 3-bed/2-bath home offers 1,874 sqft of living space on a .176-acre lot, with exceptional curb appeal, quality finishes, and thoughtful functionality throughout. This well-designed residence features an inviting open-concept layout filled w/natural light, highlighted by vaulted ceilings in the great room, 9-foot ceilings throughout, and upgraded 8-foot interior doors that create a spacious and elegant feel. Hardwood-look tile flooring flows throughout the home, combining style and durability with easy maintenance. French sliding glass doors and extra windows fill the living space with natural light and frame a beautiful view of the landscaped backyard. The gourmet kitchen is designed for both functionality and visual appeal, showcasing stunning Mont Blanc Quartzite countertops, rich Alder Wood cabinetry, full tile backsplash, an island counter w/sink, a corner pantry w/light and frosted glass door, and GE Profile appliances including microwave, oven, and dishwasher. The spacious layout offers ample prep space, storage, and gathering areas for family and guests. The great room centers around a natural gas fireplace with an impressive stone surround, creating a warm and inviting focal point. A thoughtful split floor plan places the large primary suite privately on its own wing, complete with a slider leading to the backyard and a spa-like primary bath featuring double sinks, a walk-in shower, a soaking tub, and a spacious walk-in closet while two additional bedrooms and a full bath are situated on the opposite side of the home, ideal for guests, family, or a private home office. Additional energy-efficient and convenience features include a whole house fan, tankless water heater, and owned security system. Outdoor living is equally impressive with landscaped front and rear yards, a covered patio with lighting, extended concrete patio areas, and raised garden beds ready for gardening enthusiasts. The property also offers rare and valuable RV access along with two separate driveways, providing flexibility for additional parking, recreational vehicles, or multi-vehicle households. This custom Manteca property combines quality craftsmanship, thoughtful upgrades, and functional amenities in a highly desirable setting located within a block of the elementary school, near shopping, parks and freeway access.
Agent & source
- Listed by
- Lorina D. Little
- Brokerage
- RE/MAX Executive
- DRE
- #01758039
- Phone
- (209) 606-5011
- [email protected]

Property details
Rooms & Layout
- Pantry Closet
- Slab Counter
- Island w/Sink
- Kitchen/Family Combo
- Ground Floor
- Walk-In Closet
- Outside Access
- Sitting Area
- Bidet
- Shower Stall(s)
- Double Sinks
- Soaking Tub
- Walk-In Closet
- Window
Property Features
- Auto Sprinkler F&R
- Corner
- Curb(s)/Gutter(s)
- Street Lights
- Landscape Back
- Landscape Front
- Low Maintenance
Building & Construction
Exterior & Parking
Interior & Comfort
- Caulked/Sealed
- Dual Pane Full
- Window Coverings
- Window Screens
Appliances & Equipment
- Built-In Electric Oven
- Gas Cook Top
- Gas Plumbed
- Hood Over Range
- Dishwasher
- Disposal
- Microwave
- Plumbed For Ice Maker
- Self/Cont Clean Oven
- Tankless Water Heater
- ENERGY STAR Qualified Appliances
Utilities
- Cable Connected
- Public
- Electric
- Underground Utilities
- Natural Gas Connected
Nearby
- Elementary
- Manteca Unified District
- Middle
- Manteca Unified District
- High
- Manteca Unified District
Schedule a tour
Book an in-person visit
Takes about a minute
Tour requested!
A Properkey agent will confirm your visit within 24 hours.
Create a free account to track itOptional — we'll reach out either way. An account just keeps your showings and offers in one place.
All data, photos, visualizations, and information regarding a property, including the property's compliance with state and local legal requirements and all measurements and calculations of area, have been obtained from various sources, and may include such material that has been generated by use of artificial intelligence. Such information and material have not been and will not be verified for accuracy by the listing broker or the multiple listing service, and are not guaranteed as complete, accurate or reliable.
Such information and material should be independently reviewed and verified for accuracy. This information and material are intended for the personal use of consumers and may not be used for any purpose other than to identify prospective properties consumers may be interested in purchasing.
Data last updated: October 17, 2026 6:31 PM PT
Copyright © 2026 MetroList Services, Inc. All Rights Reserved.