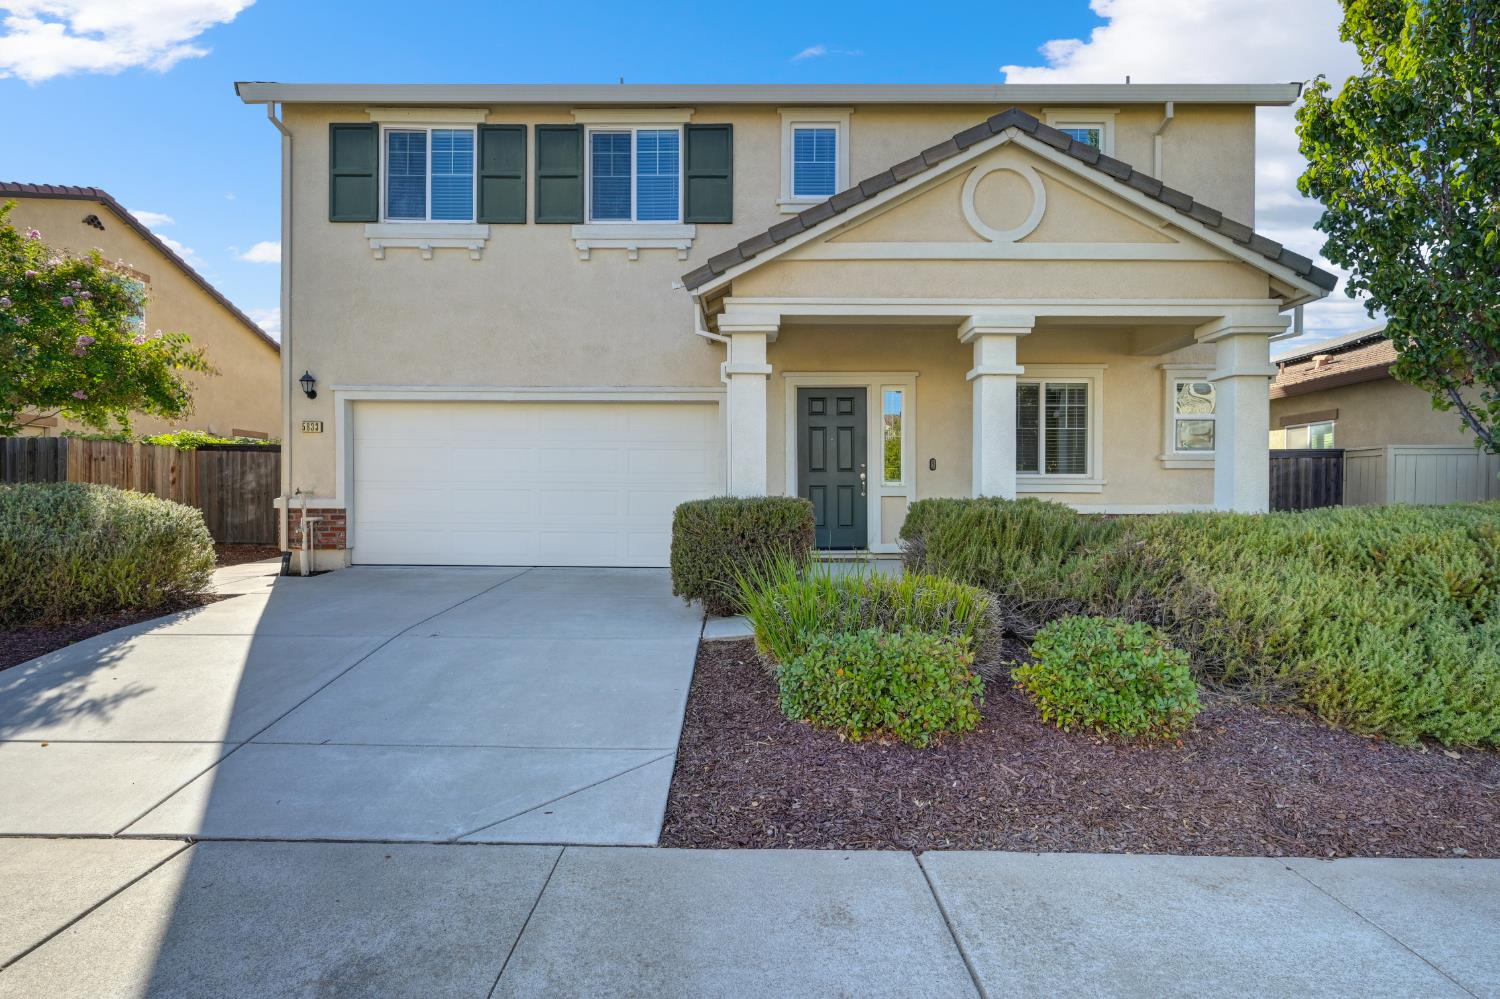
4 bd · 3.0 ba · 2,529 sqft · $253/sqft · 0.14 acres
- Bedrooms
- 4
- Bathrooms
- 3.0
- Sq Ft
- 2,529
- Per sq ft
- $253
- Acre lot
- 0.14
Residential · Single Family Residence · Built 2016
Description
SPACE WHERE YOU WANT IT. FLEXIBILITY WHERE YOU NEED IT. AND NO HOA! Welcome to 5833 Dulwich Way, where 4 bedrooms, 3 full bathrooms and approximately 2,529 sq. ft. come together with OWNED SOLAR, a highly desirable downstairs bedroom and full bathroom, and versatile living spaces designed for the way you live today. Step inside to an open and inviting floor plan created for both everyday living and entertaining. The downstairs bedroom and full bath provide exceptional flexibility for overnight guests, a private home office or additional living spacean increasingly sought-after feature that gives this home options from day one. At the heart of the home, the spacious kitchen features granite countertops, stainless steel appliances, abundant cabinetry and an oversized center island with bar seating, all opening naturally to the main living and dining areas. Whether it's a quiet morning at the island or a house full of guests, this is a space designed to bring everyone together. Sliding glass doors extend the living experience outdoors to a large backyard patio and impressive pool-sized backyard. There's room to dine, entertain, garden, play or simply unwind. The generous backyard provides an expansive canvas for outdoor living, entertaining, recreation and future personalization. Upstairs, the possibilities continue with a large loft offering valuable additional living spaceideal for a media room, game room, home office, play area or second lounge. The generous primary suite provides a relaxing escape with a private bath featuring dual vanities and a walk-in shower. Additional bedrooms and an upstairs laundry room complete this exceptionally functional layout. And there's even more to appreciate: OWNED SOLAR with no solar lease to assume, NO HOA dues, plus a large community park nearby for even more outdoor space to enjoy. What makes 5833 Dulwich Way special isn't simply its sizeit's how that space can be used. Downstairs bedroom and bath. Upstairs loft. Open-concept living. Pool-sized backyard. Owned solar. No HOA. It's a home that gives you more options today and room to evolve tomorrow. Come experience 5833 Dulwich Wayand imagine the possibilities of making it your own.
Agent & source
- Listed by
- Eric W Liu
- Brokerage
- Prime Focus Realty
- DRE
- #02211143
- Bought with
- Manav Gulati
- Phone
- (916) 513-1786
- [email protected]

Property details
Rooms & Layout
- Shower Stall(s)
- Double Sinks
- Quartz
- Window
Property Features
- Auto Sprinkler Front
- Curb(s)/Gutter(s)
- Shape Regular
- Street Lights
- Landscape Front
- Low Maintenance
Building & Construction
- Brick Veneer
- Stucco
- Frame
- Wood
Exterior & Parking
Interior & Comfort
Appliances & Equipment
- Free Standing Gas Range
- Free Standing Refrigerator
- Dishwasher
- Disposal
- Microwave
- Tankless Water Heater
Utilities
- Cable Available
- Public
- Sewer In & Connected
- Solar
- Underground Utilities
- Natural Gas Connected
Nearby
- Elementary
- Twin Rivers Unified District
- Middle
- Twin Rivers Unified District
- High
- Twin Rivers Unified District
List for Free.
Sell for More.
Award winning service with personal support
- Personal agent
- Local MLS listing
- Award winning service
All data, photos, visualizations, and information regarding a property, including the property's compliance with state and local legal requirements and all measurements and calculations of area, have been obtained from various sources, and may include such material that has been generated by use of artificial intelligence. Such information and material have not been and will not be verified for accuracy by the listing broker or the multiple listing service, and are not guaranteed as complete, accurate or reliable.
Such information and material should be independently reviewed and verified for accuracy. This information and material are intended for the personal use of consumers and may not be used for any purpose other than to identify prospective properties consumers may be interested in purchasing.
Data last updated: November 03, 2026 2:14 PM PT
Copyright © 2026 MetroList Services, Inc. All Rights Reserved.