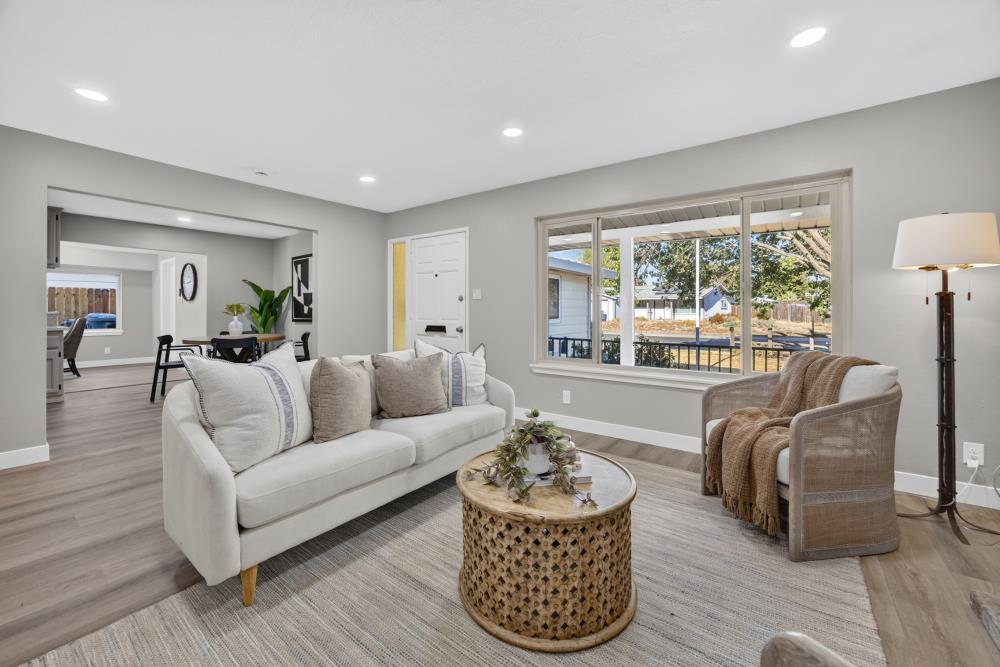
3 bd · 1.0 ba · 1,179 sqft · $335/sqft · 0.15 acres
- Bedrooms
- 3
- Bathrooms
- 1.0
- Sq Ft
- 1,179
- Per sq ft
- $335
- Acre lot
- 0.15
Residential · Single Family Residence · Built 1963 · 10 days on Properkey
Description
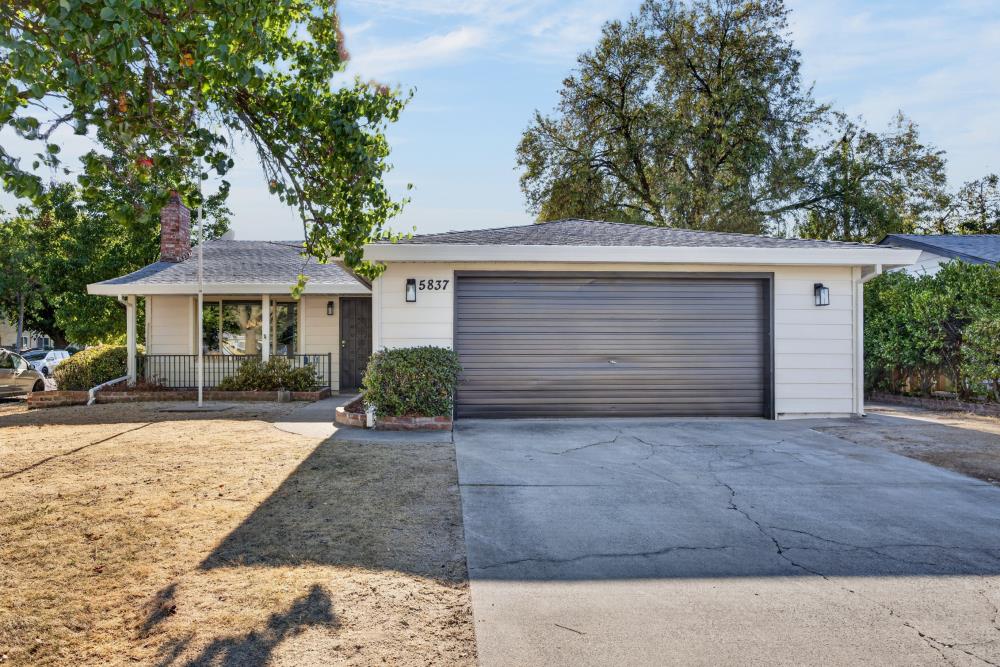
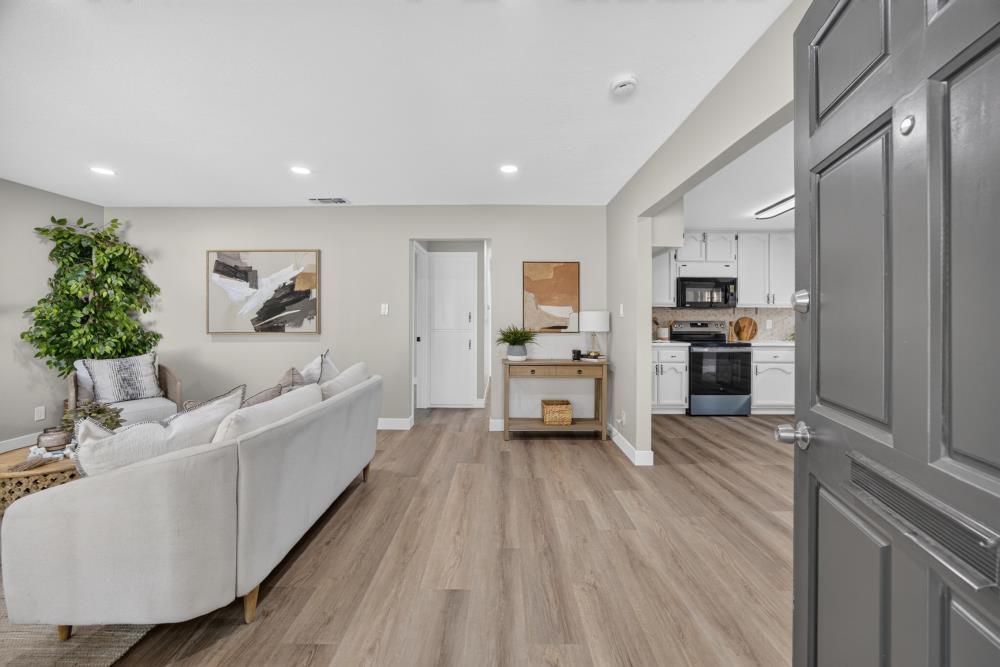
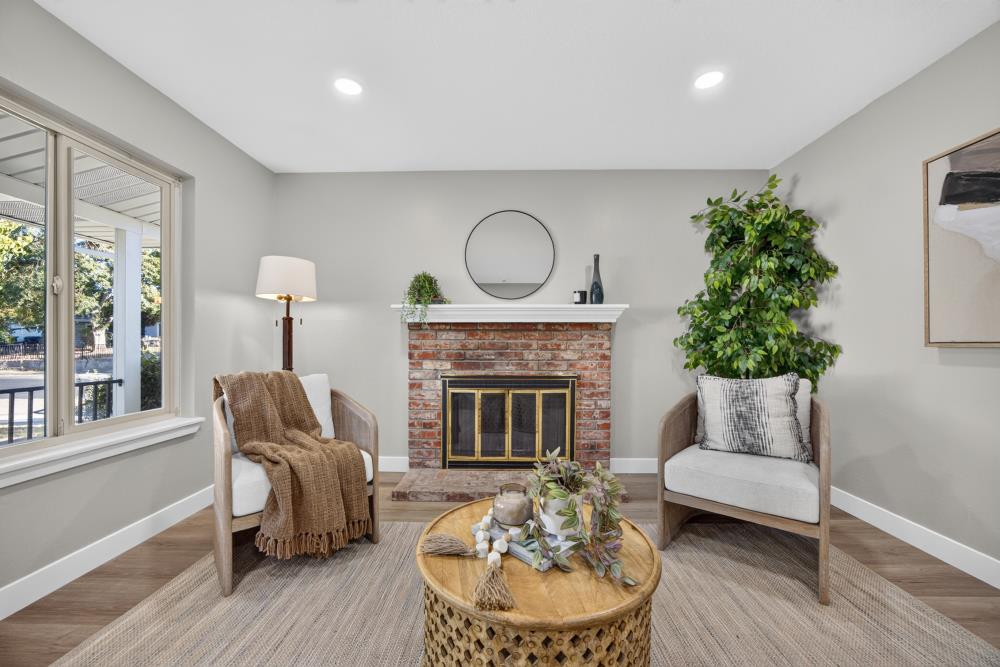
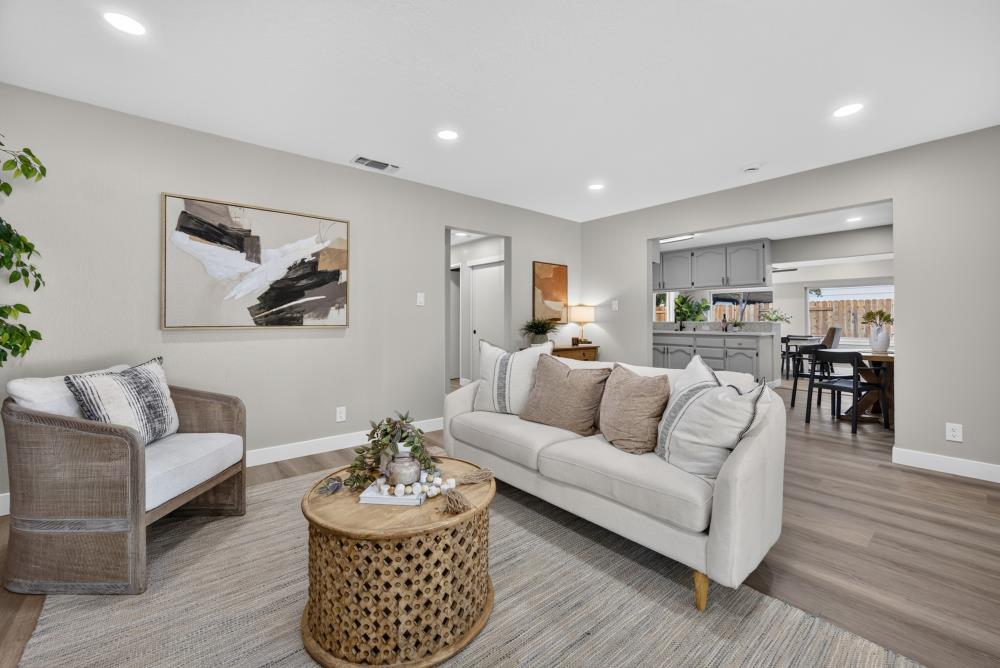
Looking for an updated home you can start enjoying right away? At 5837 Meghan Way, a refreshed kitchen, beautifully updated bathroom, and new flooring give you plenty to appreciate from day one with a backyard ready for your personal touch. This 3-bedroom, 1-bath home offers approximately 1,179 sq ft on a 6,534 sq ft lot. The kitchen features new quartz countertops, a hexagon tile backsplash, and a stainless steel range. The updated bathroom showcases a quartz shower surround, frameless glass shower door, and new vanity and fixtures. New luxury vinyl plank flooring, Craftsman-style baseboards, and fresh interior and exterior paint bring a cohesive, modern feel throughout. Recessed lighting and remote-controlled bedroom ceiling fans add everyday comfort. A new water heater, new fencing, updated hardware, and an attached garage round out the home's practical appeal. Outside, imagine a garden, weekend gatherings, or a quiet space to unwind. Come explore the updates and picture the possibilities.
Agent & source
- Listed by
- Amy C. Nguyen
- Brokerage
- 3T Homes Inc.
- DRE
- #01913220
- Phone
- (707) 484-1303
- [email protected]

Property details
Rooms & Layout
Property Features
Building & Construction
- A-Frame
- Ranch
- Contemporary
- Traditional
Exterior & Parking
Interior & Comfort
Utilities
Nearby
- Elementary
- Sacramento Unified District
- Middle
- Sacramento Unified District
- High
- Sacramento Unified District
Schedule a tour
Book an in-person visit
Takes about a minute
Tour requested!
A Properkey agent will confirm your visit within 24 hours.
Create a free account to track itOptional — we'll reach out either way. An account just keeps your showings and offers in one place.
All data, photos, visualizations, and information regarding a property, including the property's compliance with state and local legal requirements and all measurements and calculations of area, have been obtained from various sources, and may include such material that has been generated by use of artificial intelligence. Such information and material have not been and will not be verified for accuracy by the listing broker or the multiple listing service, and are not guaranteed as complete, accurate or reliable.
Such information and material should be independently reviewed and verified for accuracy. This information and material are intended for the personal use of consumers and may not be used for any purpose other than to identify prospective properties consumers may be interested in purchasing.
Data last updated: October 19, 2026 3:10 AM PT
Copyright © 2026 MetroList Services, Inc. All Rights Reserved.