6 bd · 4.0 ba · 4,700 sqft · $229/sqft · 14.00 acres
- Bedrooms
- 6
- Bathrooms
- 4.0
- Sq Ft
- 4,700
- Per sq ft
- $229
- Acre lot
- 14.00
Residential · Single Family Residence · Built 1992 · 5 days on Properkey
Description
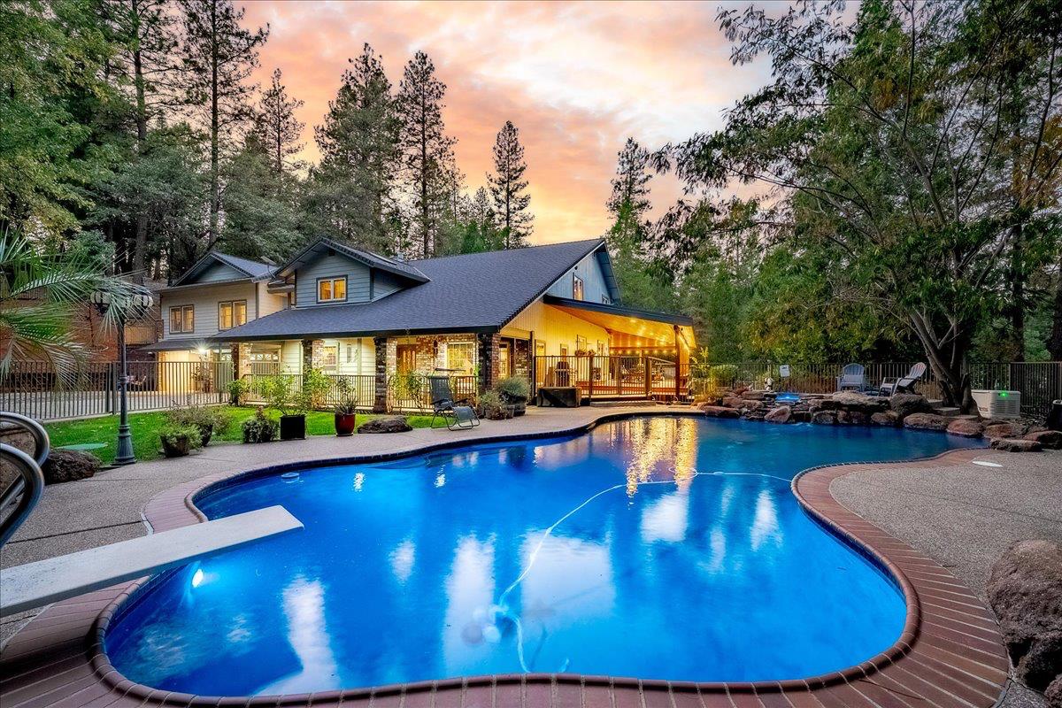
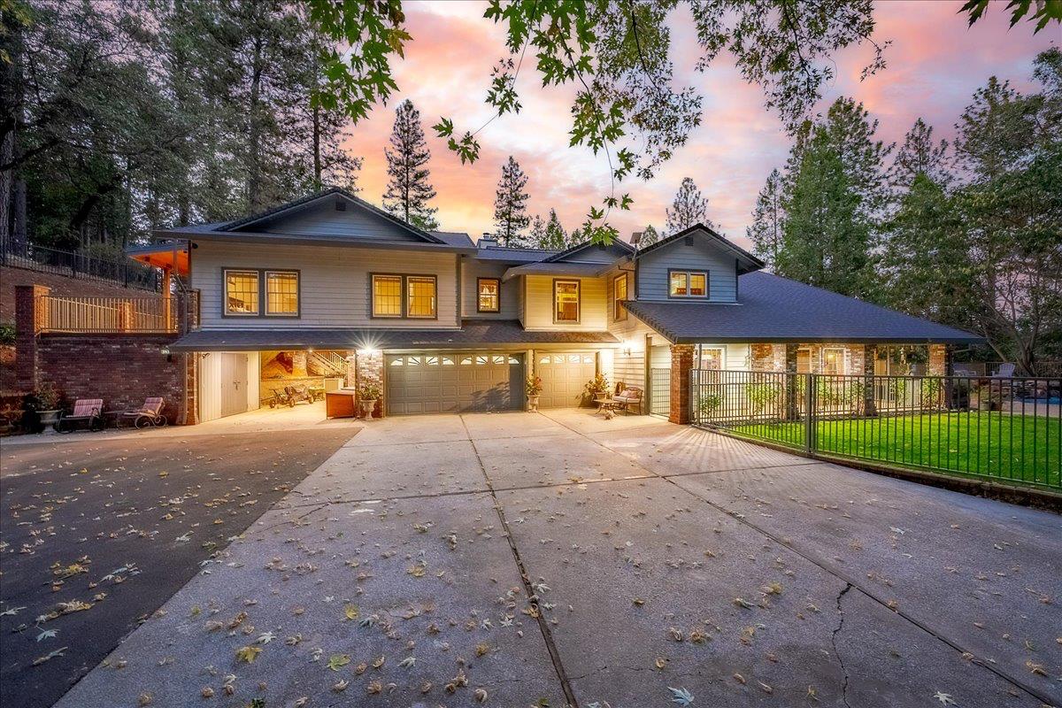
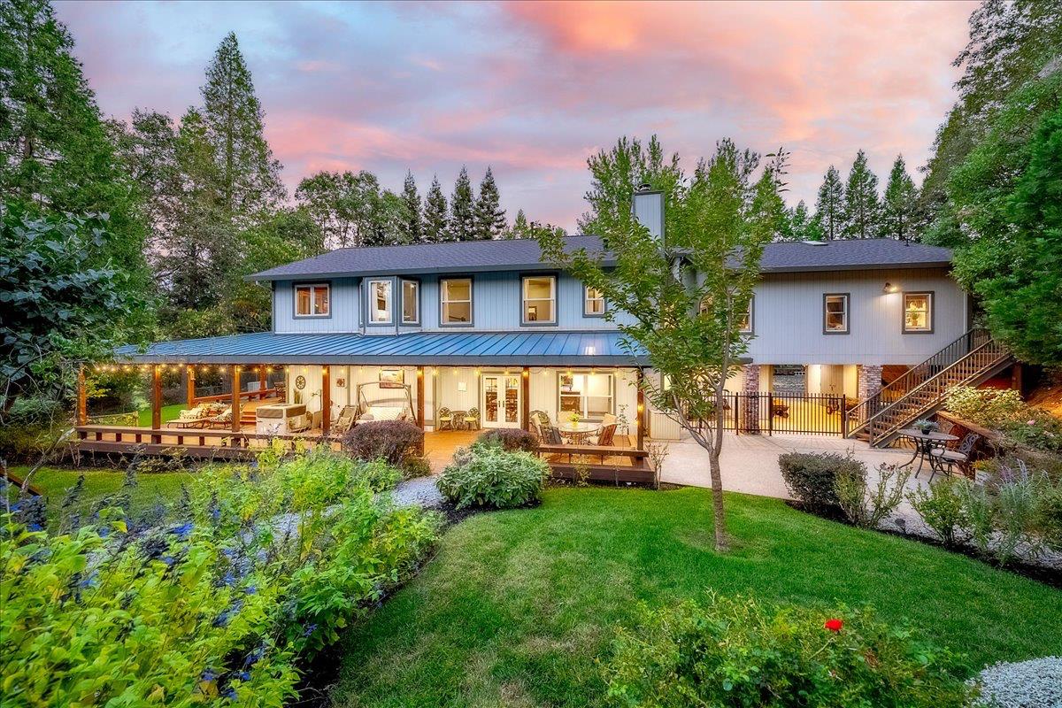
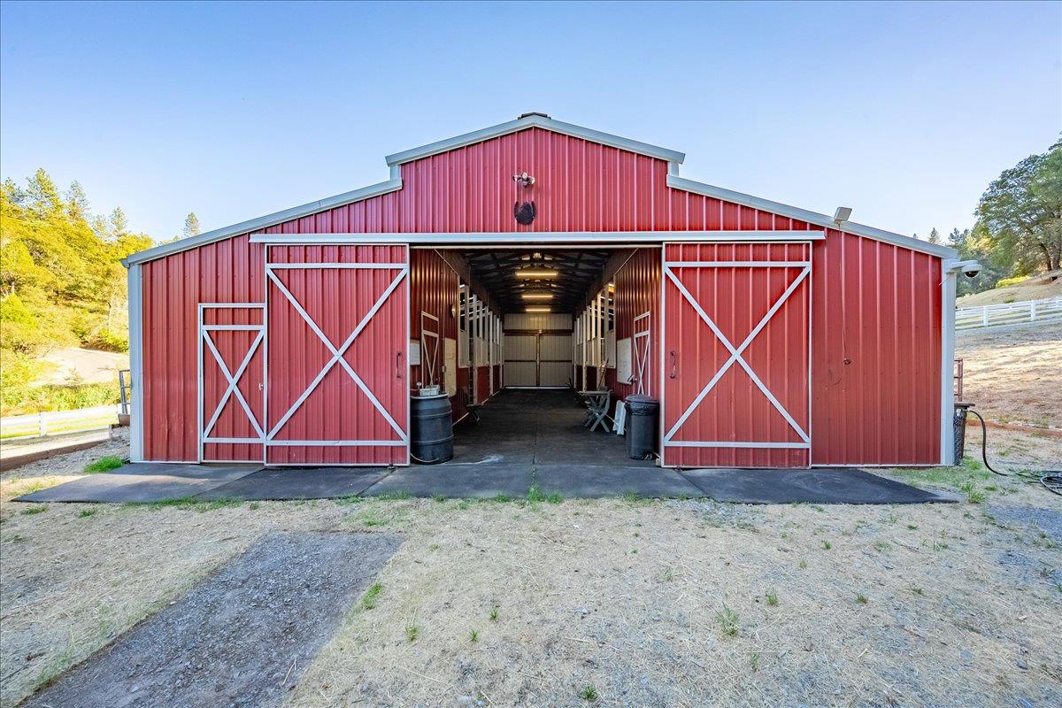
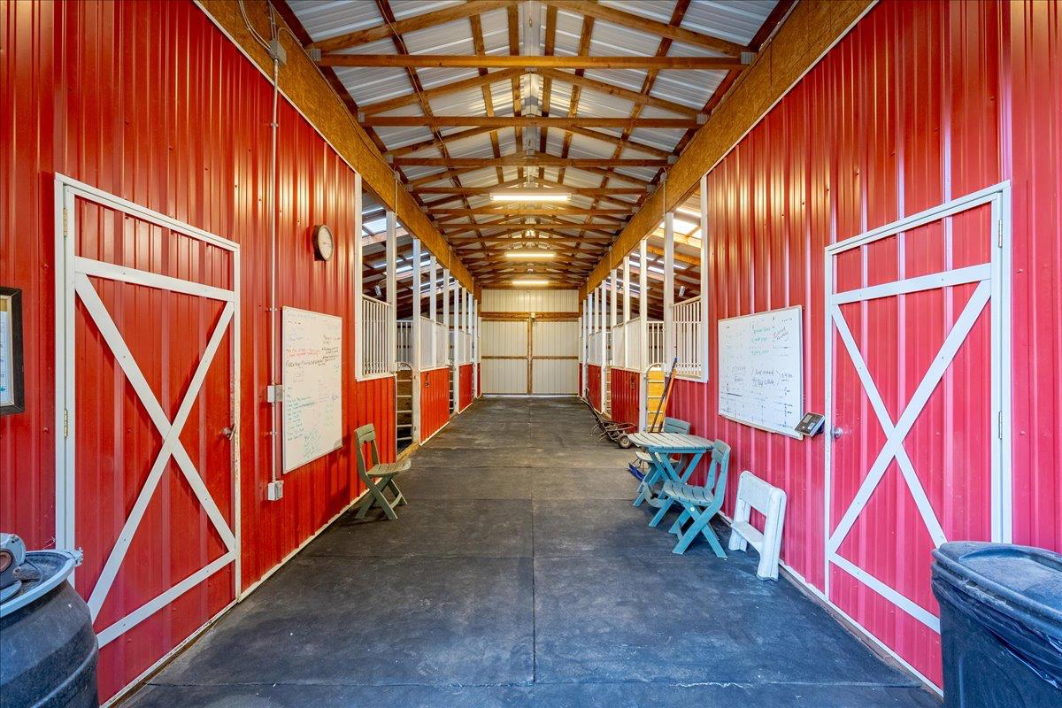
Welcome to 5840 Spanish Dry Diggins Road, an exceptional 14-acre equestrian estate where refined country living, recreation and thoughtfully designed horse facilities come together. The impressive 4,700 sq. ft. residence offers 6 bedrooms plus a dedicated office, along with a pub/bar and game roomproviding abundant space for entertaining, working from home and hosting family and guests. At the heart of the home is a beautifully remodeled, open-concept kitchen featuring quartz countertops, subway tile, new double ovens and a hand-scraped walnut butcher-block island with prep sink. Soft-close cabinetry and drawers complete this inviting gathering space. Recent improvements also include a brand new roof put on in June and HVAC units installed in 2020 and new redwood decking overlooking the backyard. Step outside and the property transforms into a private resort. A sparkling pool and spa, pond, fenced garden, numerous fruit trees and an expansive playground with trampoline and zip lines create endless opportunities to enjoy the outdoors. A 22kW whole-house Generac generator adds peace of mind, while dedicated areas for chickens, goats, pigs and turkeys make this an extraordinary opportunity for those seeking a true country lifestyle. For the equestrian enthusiast, the property is exceptionally appointed with a 6-stall barn, 12-stall mare motel, six separate pastures/turnout areas, round pen, dedicated horse wash stall and patience pole. The prepared arena features established riding footing over a graded and compacted base, perimeter drainage and a solid pad already in place. A converted workshop now serves as an equestrian barn office/break room with an outdoor snack-bar area, creating a convenient hub for daily horse care, training or boarding activities. Two travel trailers are also included. Built in 1992 and surrounded by approximately 14 private acres, this distinctive property offers far more than a homeit is a complete equestrian and recreational estate designed for those who want space, privacy, versatility and an elevated foothill lifestyle. 5840 Spanish Dry Diggins Road is where luxury meets country living and where horses, family, entertaining and recreation can all call the same extraordinary property home.
Agent & source
- Listed by
- Serena M Tietz
- Brokerage
- eXp Realty of California, Inc.
- DRE
- #01920944
- Phone
- (530) 391-2608
- [email protected]

Property details
Rooms & Layout
- Breakfast Area
- Butcher Block Counters
- Pantry Cabinet
- Quartz Counter
- Granite Counter
- Island w/Sink
- Kitchen/Family Combo
- Shower Stall(s)
- Double Sinks
- Soaking Tub
- Jetted Tub
- Window
- Shower Stall(s)
- Double Sinks
- Tub w/Shower Over
- Marble
- Window
- Cabinets
- Laundry Closet
- Sink
- Inside Room
Property Features
- Pasture
- Forest
- Garden/Greenbelt
- Woods
- Auto Sprinkler F&R
- Auto Sprinkler Front
- Auto Sprinkler Rear
- Pond Year Round
- Private
- Secluded
- Garden
- Grass Artificial
- Stream Seasonal
- Landscape Back
- Landscape Front
- Other
- Built-In
- Pool Sweep
- Pool/Spa Combo
- Fenced
- Gas Heat
- Gunite Construction
- 7+ Stalls
- Round Pen
- Boarding Facilities
- Tack Room
- Cross Fenced
- Wash Rack
- Hay Storage
Building & Construction
Exterior & Parking
- Barn(s)
- Storage
- Workshop
- Kennel/Dog Run
- Outbuilding
Interior & Comfort
- Propane
- Central
- Fireplace Insert
- Wood Stove
- Ceiling Fan(s)
- Central
- Whole House Fan
- MultiUnits
- MultiZone
- Carpet
- Simulated Wood
- Slate
- Laminate
- Stone
- Tile
- Skylight Tube
- Dual Pane Full
- Triple Pane Full
- Window Coverings
- Skylight(s)
Appliances & Equipment
- Built-In Electric Oven
- Built-In Electric Range
- Gas Cook Top
- Gas Water Heater
- Built-In Refrigerator
- Hood Over Range
- Ice Maker
- Dishwasher
- Insulated Water Heater
- Disposal
- Double Oven
- Self/Cont Clean Oven
- Electric Cook Top
- Tankless Water Heater
Utilities
- 3 Phase
- 220 Volts
- Generator
- 220 Volts in Kitchen
- 220 Volts in Laundry
Nearby
- Elementary
- Black Oak Mine District
- Middle
- Black Oak Mine District
- High
- Black Oak Mine District
Get notified
Track this home
You're on the list!
We'll notify you the moment this home becomes available.
Create a free account to track itOptional — we'll reach out either way. An account just keeps your showings and offers in one place.
We'll let you know the moment this property comes back on the market.
All data, photos, visualizations, and information regarding a property, including the property's compliance with state and local legal requirements and all measurements and calculations of area, have been obtained from various sources, and may include such material that has been generated by use of artificial intelligence. Such information and material have not been and will not be verified for accuracy by the listing broker or the multiple listing service, and are not guaranteed as complete, accurate or reliable.
Such information and material should be independently reviewed and verified for accuracy. This information and material are intended for the personal use of consumers and may not be used for any purpose other than to identify prospective properties consumers may be interested in purchasing.
Data last updated: October 18, 2026 8:16 AM PT
Copyright © 2026 MetroList Services, Inc. All Rights Reserved.