3 bd · 2.0 ba · 1,184 sqft · $590/sqft · 0.20 acres
- Bedrooms
- 3
- Bathrooms
- 2.0
- Sq Ft
- 1,184
- Per sq ft
- $590
- Acre lot
- 0.20
Residential · Single Family Residence · Built 2026 · 27 days on Properkey
Description
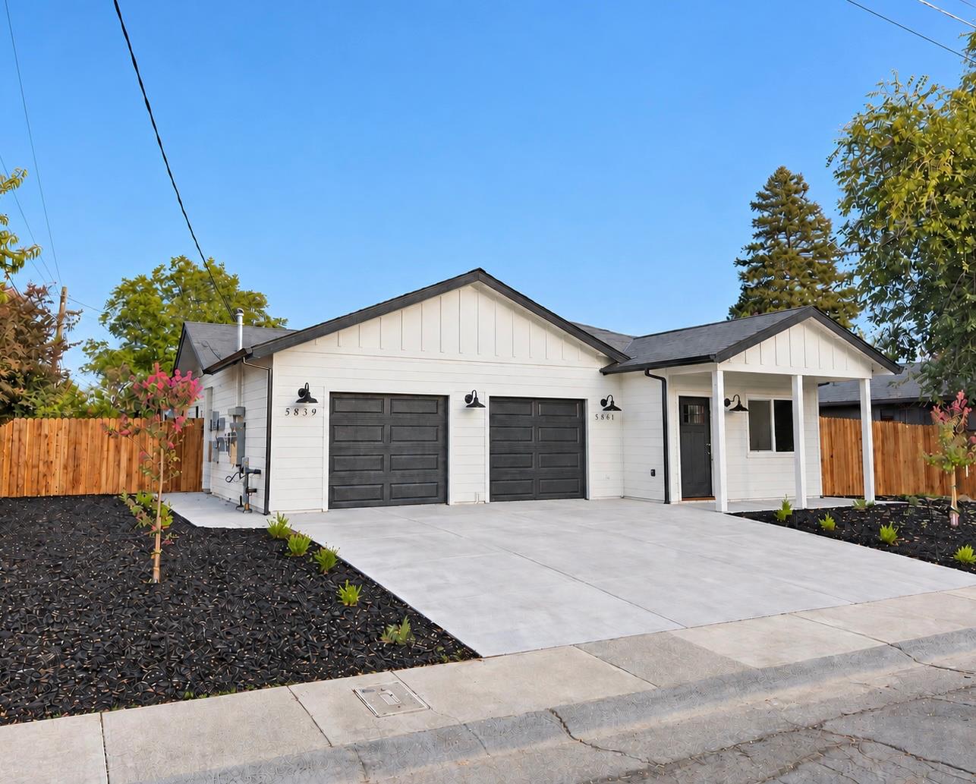
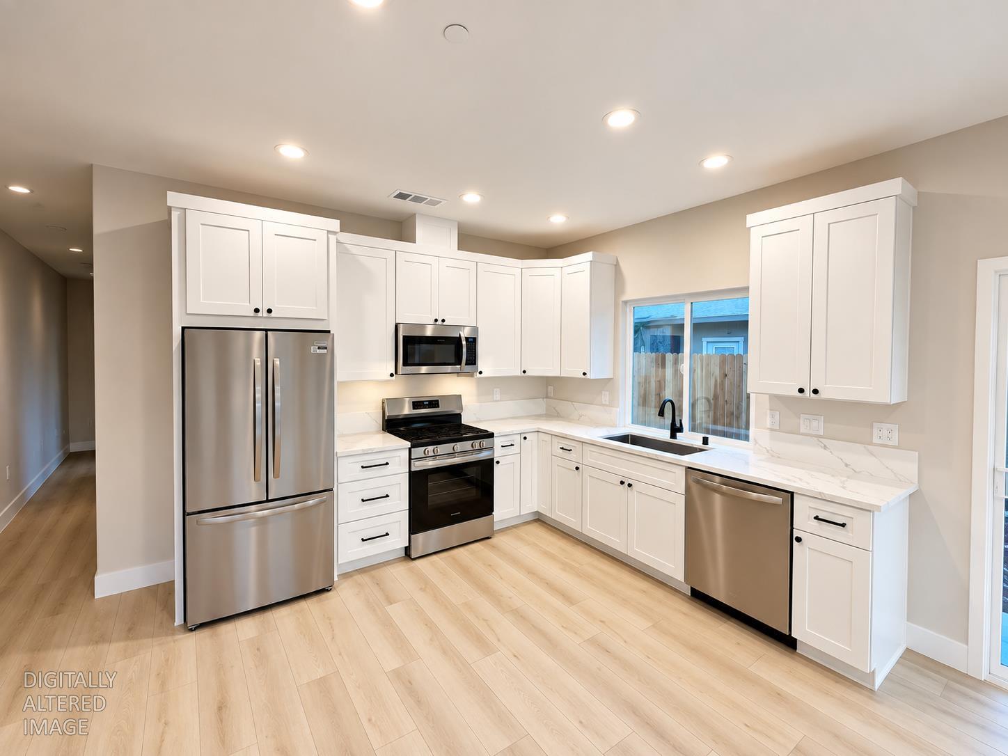
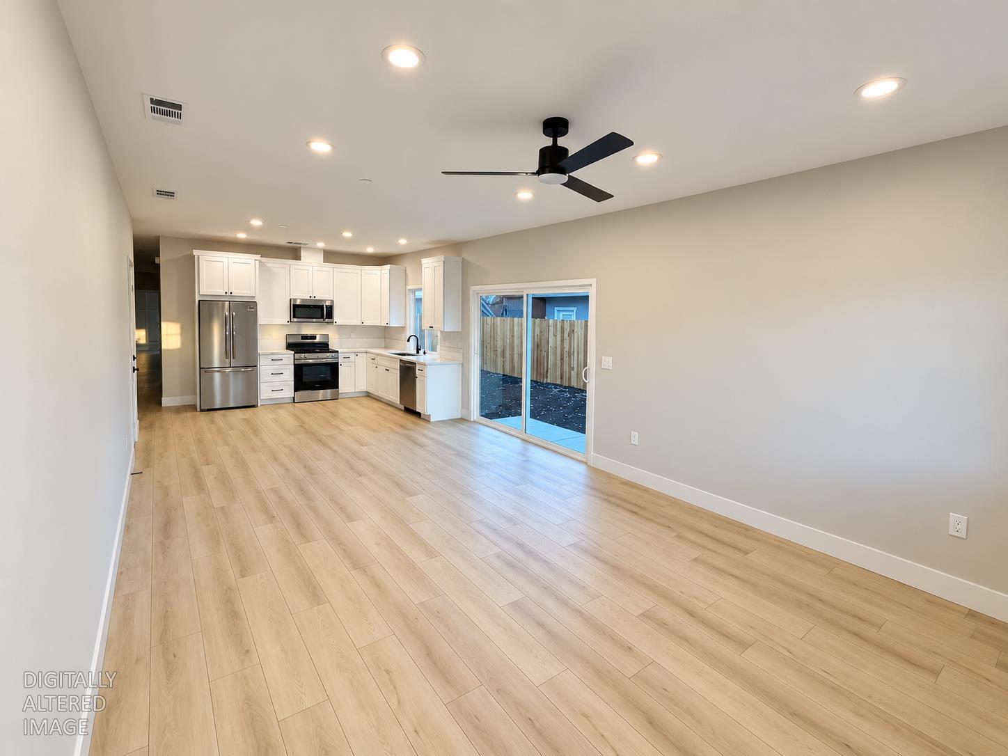
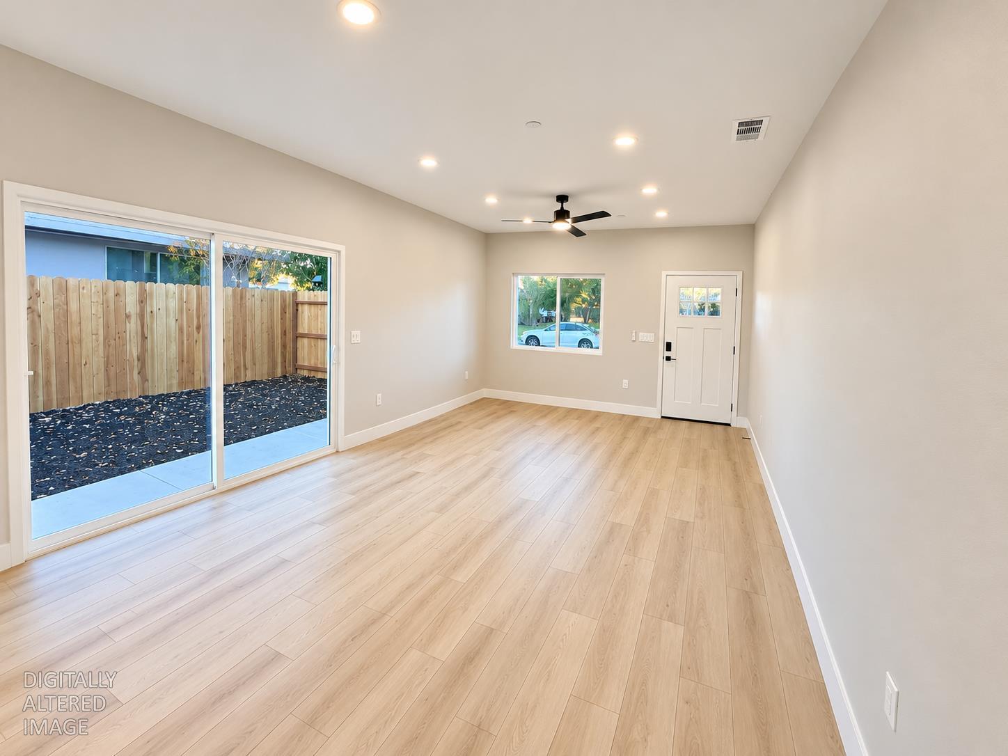
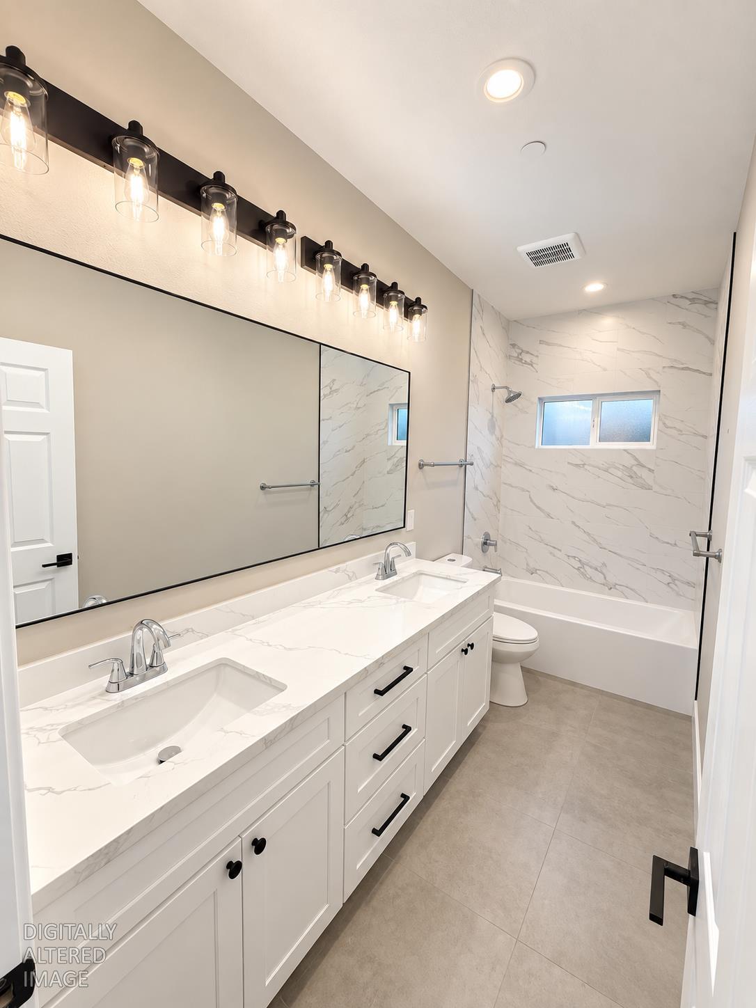
Brand-New Construction + Separate Attached ADU 5861 & 5859 Wallace Avenue Exceptional opportunity to own brand-new construction featuring a primary residence plus an attached, fully separate ADU, offering approximately 2,159 sq. ft. of combined living space. The primary residence at 5861 Wallace Avenue offers approximately 1,184 sq. ft. with 3 bedrooms, 2 full bathrooms and a private single-car garage. The attached ADU at 5859 Wallace Avenue provides approximately 975 sq. ft. with 3 bedrooms, 2 full bathrooms, its own private entrance and a separate single-car garage. Both residences feature thoughtfully selected modern finishes, including quartz countertops, custom tile showers, contemporary fixtures and beautiful flooring. Separate entrances provide privacy and flexibility for multi-generational living, extended family, guests or potential rental income. Each residence also features its own fully owned solar system, adding long-term value and energy efficiency. The property sits on a large lot with a spacious backyard, providing plenty of outdoor space while maintaining separation between the two residences. Convenient Sacramento location with access to Highway 50, Sacramento State, Downtown and Midtown Sacramento, as well as nearby shopping, dining, parks and everyday amenities. Two separate residences. 6 total bedrooms. 4 total bathrooms. 2 private single-car garages. Separate entrances. Separate owned solar systems. Brand-new construction. A rare opportunity combining modern construction, flexibility and income potential in one property. Don't miss it!
Agent & source
- Listed by
- Anatoliy Smolin
- Brokerage
- CLA Realty
- DRE
- #02063381
- Phone
- (916) 284-6941
- [email protected]

Property details
Rooms & Layout
- Shower Stall(s)
- Double Sinks
- Tile
- Tub
- Tub w/Shower Over
- Window
- Quartz
Property Features
Building & Construction
Exterior & Parking
Interior & Comfort
Appliances & Equipment
- Built-In Electric Range
- Free Standing Refrigerator
- Dishwasher
- Disposal
- Microwave
- Plumbed For Ice Maker
- Electric Water Heater
Utilities
- Public
- Sewer Connected
- Sewer Connected & Paid
- Electric
- Internet Available
- Solar
Nearby
- Elementary
- Sacramento Unified District
- Middle
- Sacramento Unified District
- High
- Sacramento Unified District
Schedule a tour
Book an in-person visit
Takes about a minute
Tour requested!
A Properkey agent will confirm your visit within 24 hours.
Create a free account to track itOptional — we'll reach out either way. An account just keeps your showings and offers in one place.
All data, photos, visualizations, and information regarding a property, including the property's compliance with state and local legal requirements and all measurements and calculations of area, have been obtained from various sources, and may include such material that has been generated by use of artificial intelligence. Such information and material have not been and will not be verified for accuracy by the listing broker or the multiple listing service, and are not guaranteed as complete, accurate or reliable.
Such information and material should be independently reviewed and verified for accuracy. This information and material are intended for the personal use of consumers and may not be used for any purpose other than to identify prospective properties consumers may be interested in purchasing.
Data last updated: October 21, 2026 8:17 PM PT
Copyright © 2026 MetroList Services, Inc. All Rights Reserved.