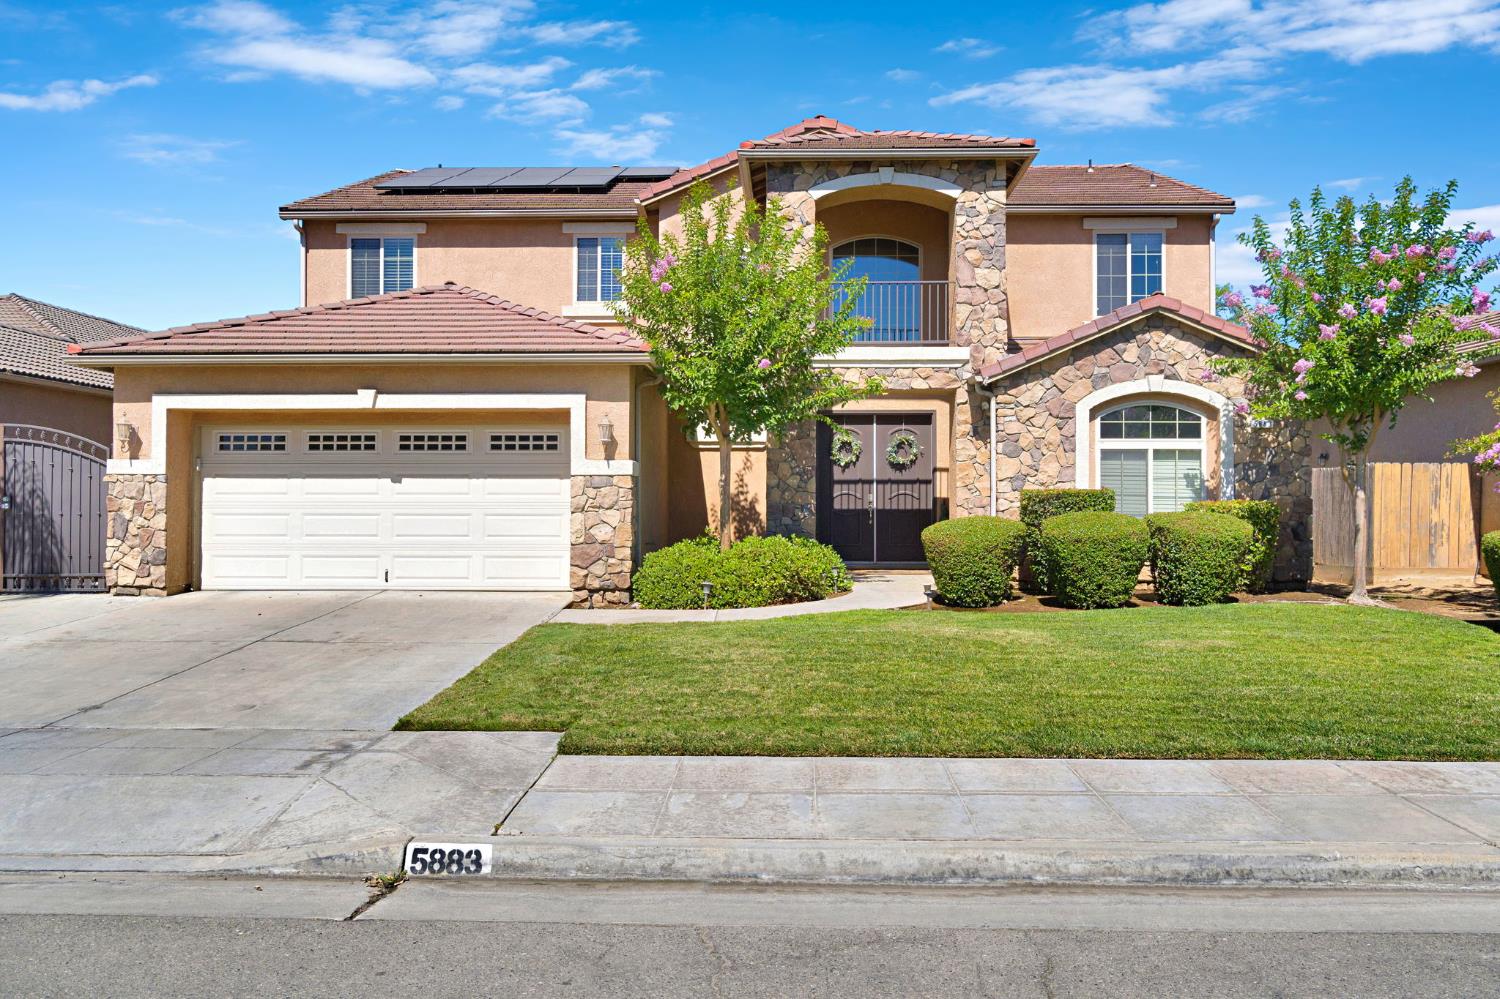
5 bd · 3.0 ba · 2,900 sqft · $214/sqft · 0.19 acres
- Bedrooms
- 5
- Bathrooms
- 3.0
- Sq Ft
- 2,900
- Per sq ft
- $214
- Acre lot
- 0.19
Residential · Single Family Residence · Built 2006
Description
Welcome to this exceptional Granville legacy home, where nearly $150,000 in upgrades create the perfect blend of luxury, comfort, and functionality! Situated on an expansive 8,300 sq. ft. lot, this impressive residence offers nearly 3,000 sq. ft. of living space with 5 bedrooms, 3 full bathrooms, a 2 1/2 car garage, an owned 13KW solar system, stunning custom hardscaping, pergola, and an incredible Pebble Tec pool + spa! Step inside and be greeted by soaring cathedral ceilings, an elegant catwalk overlooking the entry, handsome newer java-colored flooring, and a warm, modern color palette. Just off the foyer, the formal dining room showcases custom built-in china cabinetry, designer wallpaper, and convenient access to the kitchen. The spacious eat-in kitchen is a chef's dream, featuring freshly painted white cabinetry, granite countertops, a large center island, walk-in pantry, stainless steel refrigerator, built-in oven and microwave, gas cooktop, and abundant prep space. The adjoining family room is ideal for gathering, complete with a custom media center, stone-faced gas fireplace, and direct access to the backyard oasis.Downstairs, a versatile guest bedroom features custom cabinetry and a space-saving Murphy bed, making it perfect as both a home office and guest suite. A full bathroom with step-in shower is located just across the hall. Beyond the laundry room, an additional converted multi-purpose room with a closet currently serves as a home gym but easily functions as the 5th bedroom (& 2nd downstairs), hobby room, or flex space. Upstairs, the oversized owner's suite offers plush carpeting, Not one -but 2 walk-in closets, dual vanities, a relaxing soaking tub and separate shower. A spacious loft provides endless possibilities as a media room, game room, man cave, or second family room. Two additional guest bedrooms share an updated bathroom with dual vanities and shower-over-tub.The backyard is truly an entertainer's paradise featuring a spectacular Pebble Tec pool with in-pool loungers, LED lighting, waterfall features, and generous open and covered patio space beneath a custom pergola -perfect for relaxing, entertaining, or summer BBQ's and evening dining! All this in a fantastic location with exceptionally convenient Highway 99 access for an easy commute. This beautifully upgraded home truly has it all!
Agent & source
- Listed by
- James A. Cappello
- Brokerage
- Redfin Corporation
- DRE
- #01336520
- Bought with
- Bly Martinez
- [email protected]
Property details
Rooms & Layout
- Tub/Shower
- Shower
- Tub
- Oval Tub
Property Features
- Urban
- Cul-De-Sac
- Sprinklers In Front
- Sprinklers In Rear
- Sprinklers Auto
- Garden
- Drip System
Building & Construction
Exterior & Parking
Interior & Comfort
- Built-in Features
- Central Vacuum
- Bar
- Loft
Appliances & Equipment
- Built In Range/Oven
- Gas Appliances
- Disposal
- Dishwasher
- Microwave
- Trash Compactor
Utilities
Nearby
- Elementary
- Herndon-Barstow
- Middle
- Glacier Point
- High
- Justin Garza High
List for Free.
Sell for More.
Award winning service with personal support
- Personal agent
- Local MLS listing
- Award winning service