
4 bd · 3.0 ba · 2,633 sqft · $235/sqft · 0.74 acres
- Bedrooms
- 4
- Bathrooms
- 3.0
- Sq Ft
- 2,633
- Per sq ft
- $235
- Acre lot
- 0.74
Residential · Single Family Residence · Built 1961 · 212 days on Properkey
Description
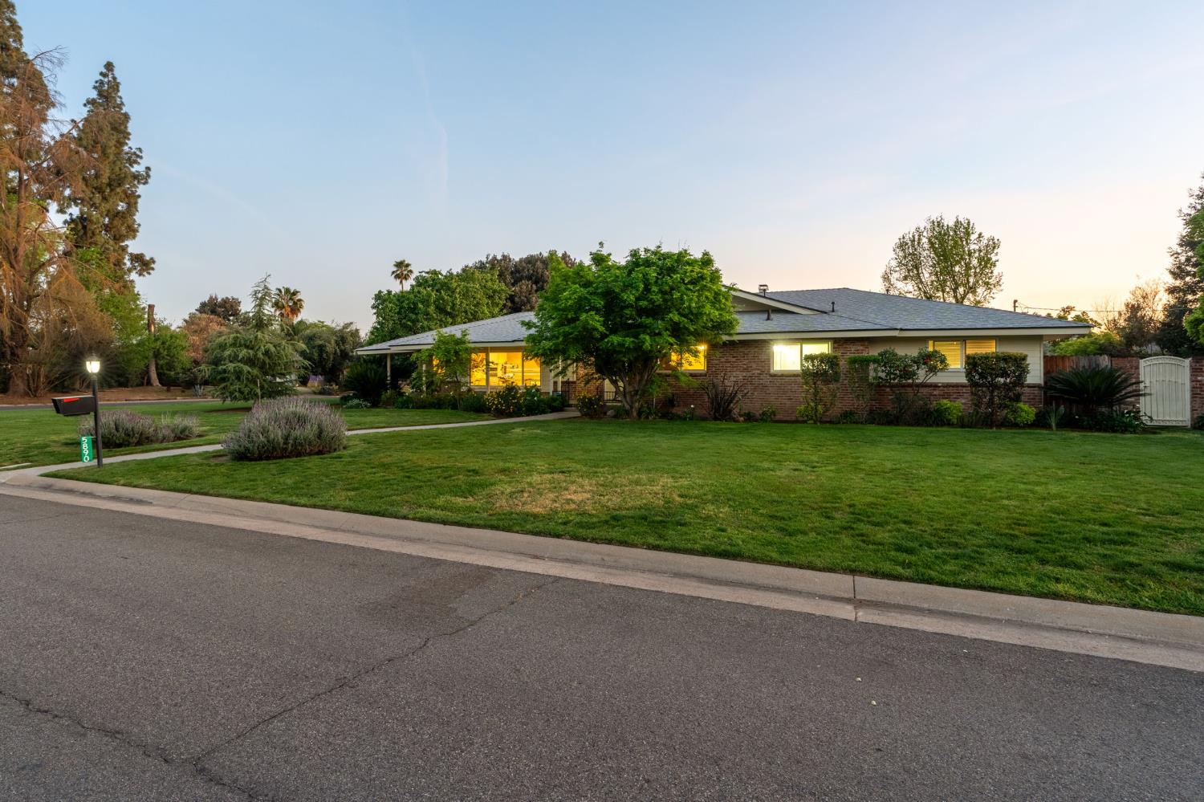
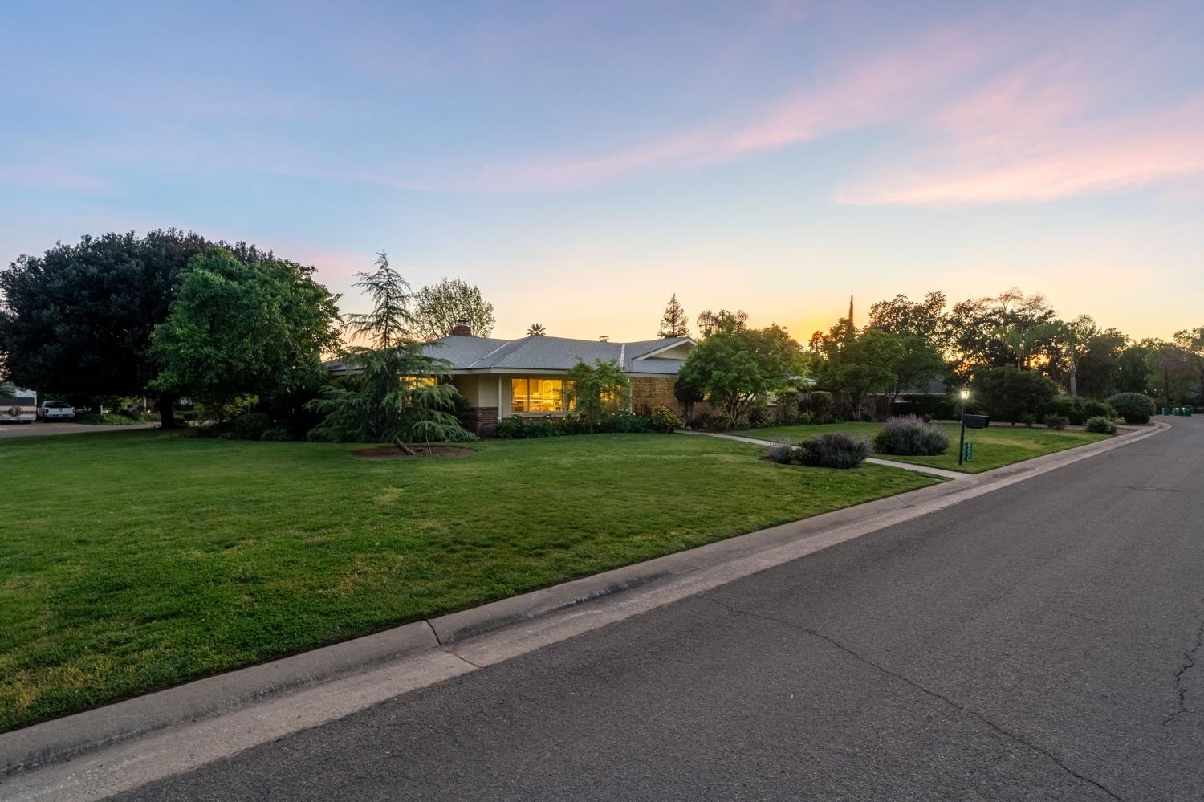
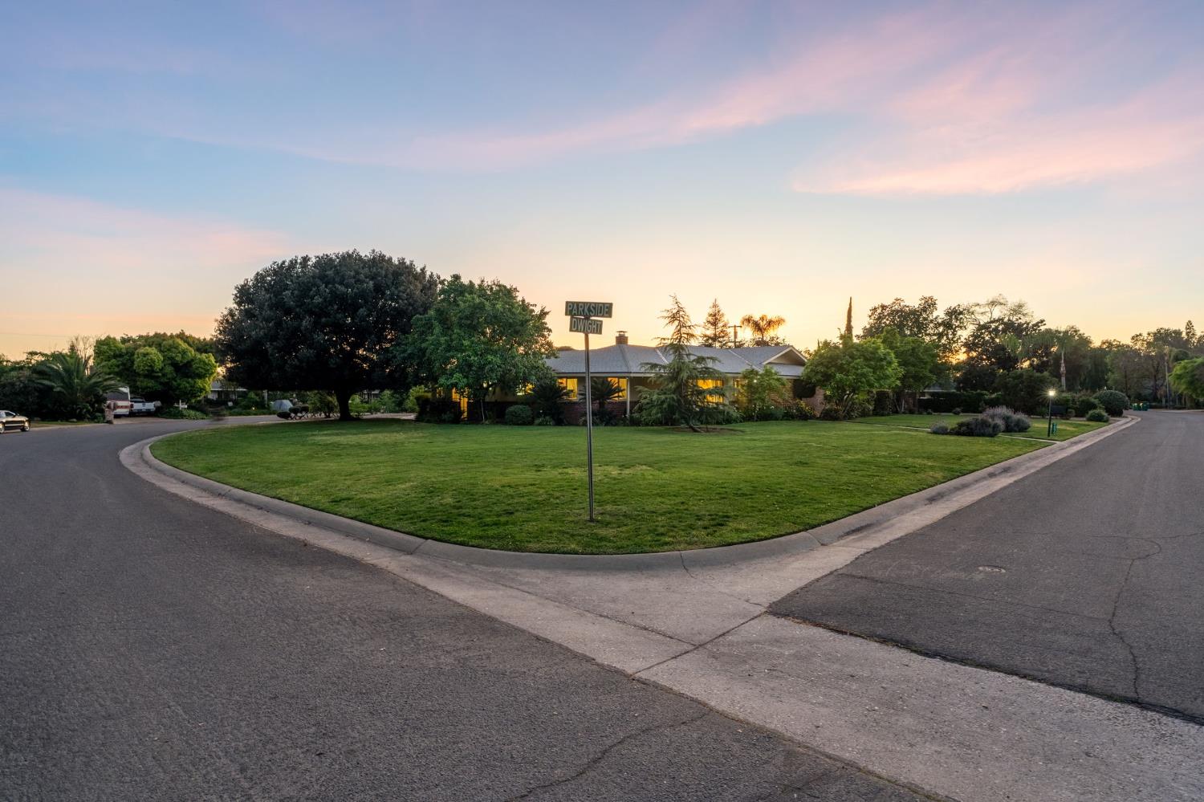
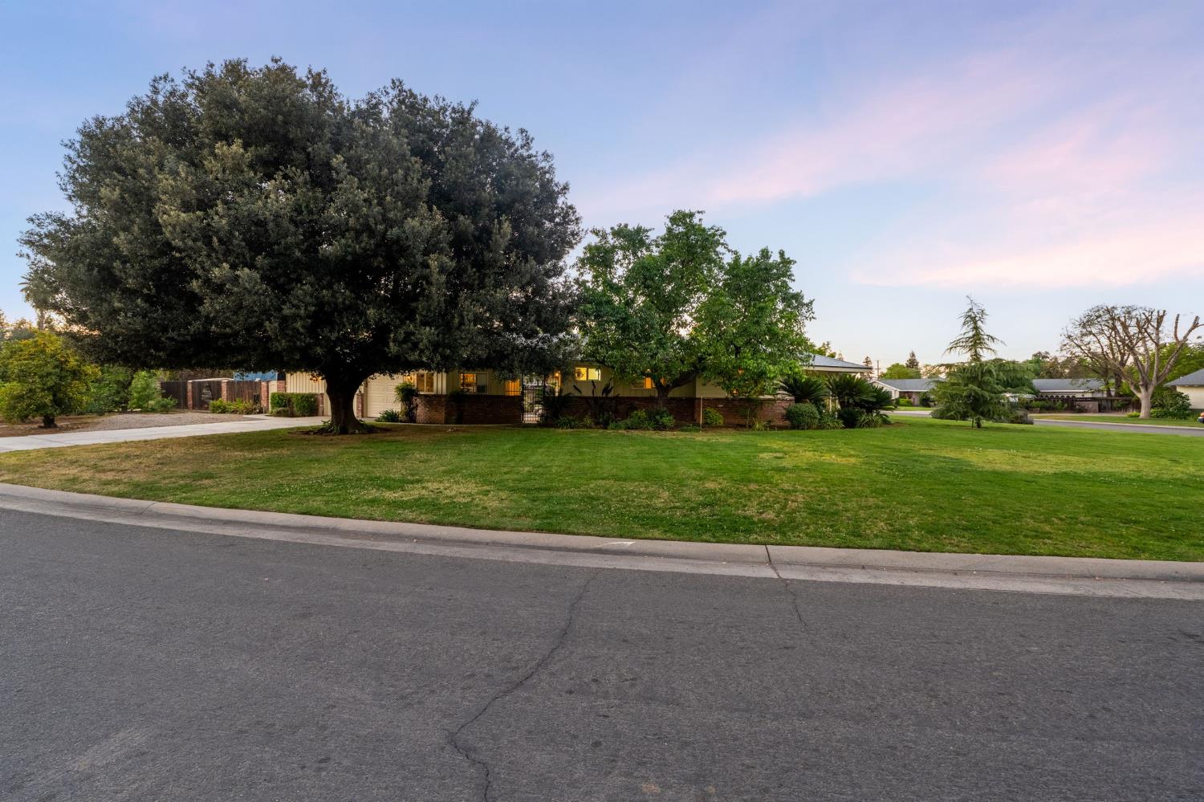
A true Sunnyside classic! Situated on a rare .74-acre corner lot near Sunnyside Country Club, this property offers timeless charm and exceptional space both inside and out. The park-like front yard welcomes you with lush green lawn, vibrant flower beds, mature fruit trees and a dreamy front porch perfect for relaxing. Designed for entertaining, the private backyard features a sparkling pool, oversized covered patio, outdoor kitchen, above-ground spa, and sauna - creating your own resort-style retreat. Inside, the home features 3 bedrooms and 2.75 bathrooms along with a formal living and dinning room. An additional isolated 4th bedroom is located across the breezeway - ideal for guests, a home office or creative space (currently used as a craft room). Pride of ownership shines throughout with numerous updates including dual-pane windows, newer HVAC, roof, electrical, and pool equipment just to name a few. A standout feature is the abundance of storage found throughout the home. Situated on County Island with individual septic and city water/gas utilities. Come and see all this home has to offer!
Agent & source
- Listed by
- Jennifer M. Reda
- Brokerage
- Independent Broker Network
- DRE
- #01998204
- [email protected]
Property details
Rooms & Layout
Property Features
- Urban
- Corner Lot
- Sprinklers In Front
- Sprinklers In Rear
- Sprinklers Auto
- Mature Landscape
- Fruit/Nut Trees
Building & Construction
Exterior & Parking
Interior & Comfort
Appliances & Equipment
- F/S Range/Oven
- Gas Appliances
- Dishwasher
- Refrigerator
Utilities
Nearby
- Elementary
- Ayer
- Middle
- Terronez
- High
- Sunnyside
Schedule a tour
Book an in-person visit
Takes about a minute
Tour requested!
A Properkey agent will confirm your visit within 24 hours.
Create a free account to track itOptional — we'll reach out either way. An account just keeps your showings and offers in one place.