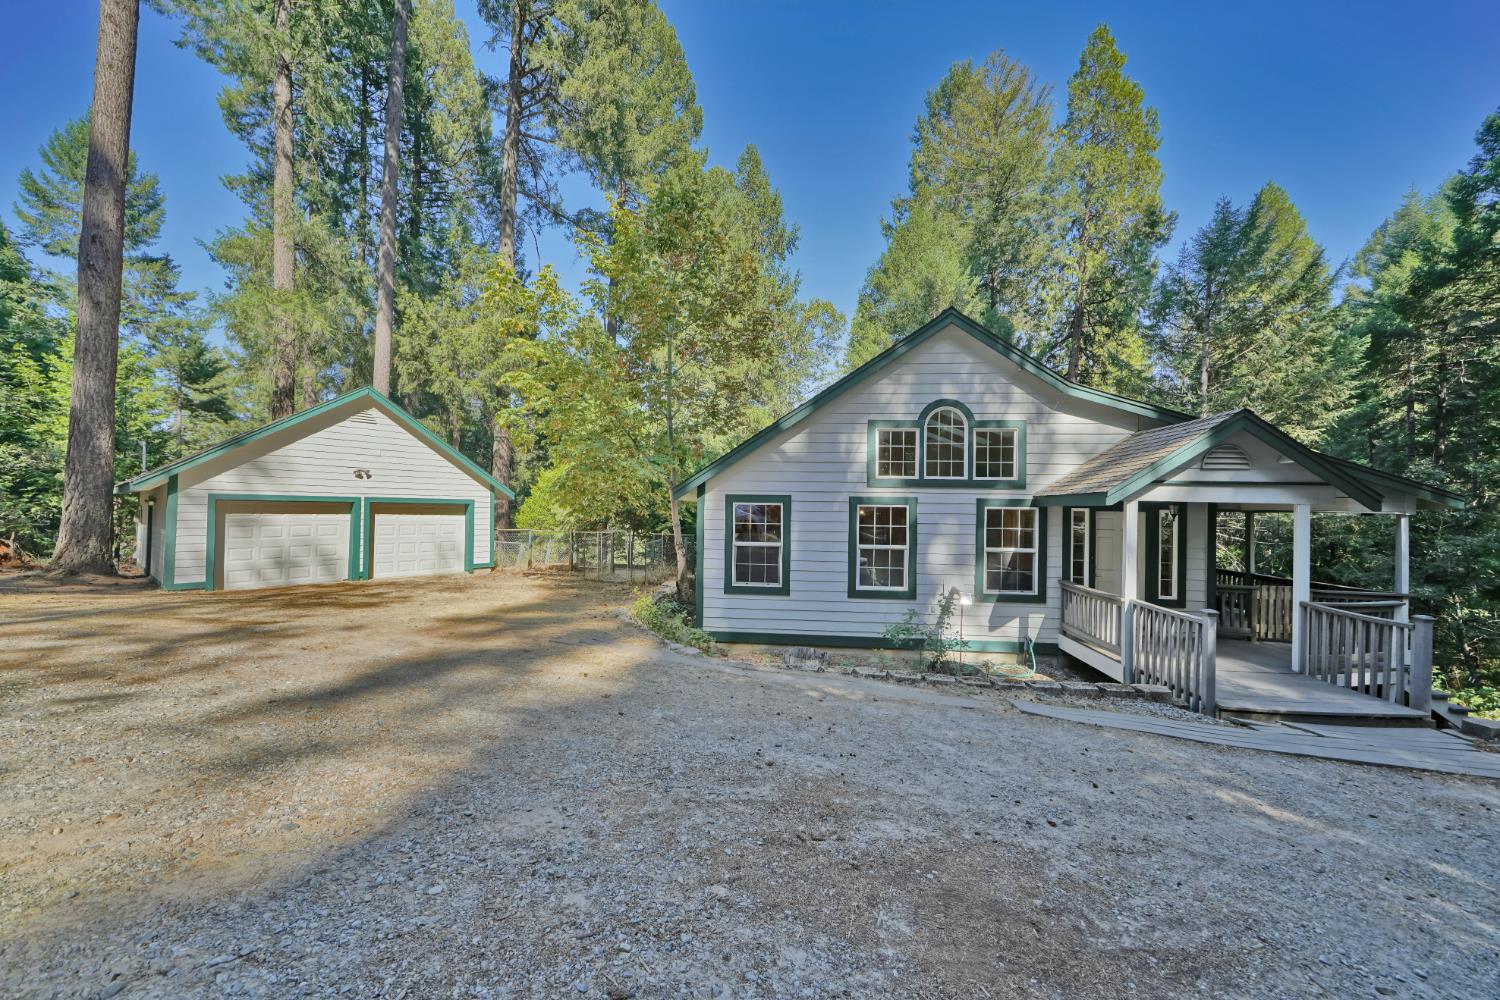
3 bd · 3.0 ba · 1,809 sqft · $235/sqft · 1.99 acres
- Bedrooms
- 3
- Bathrooms
- 3.0
- Sq Ft
- 1,809
- Per sq ft
- $235
- Acre lot
- 1.99
Residential · Single Family Residence · Built 2003
Description
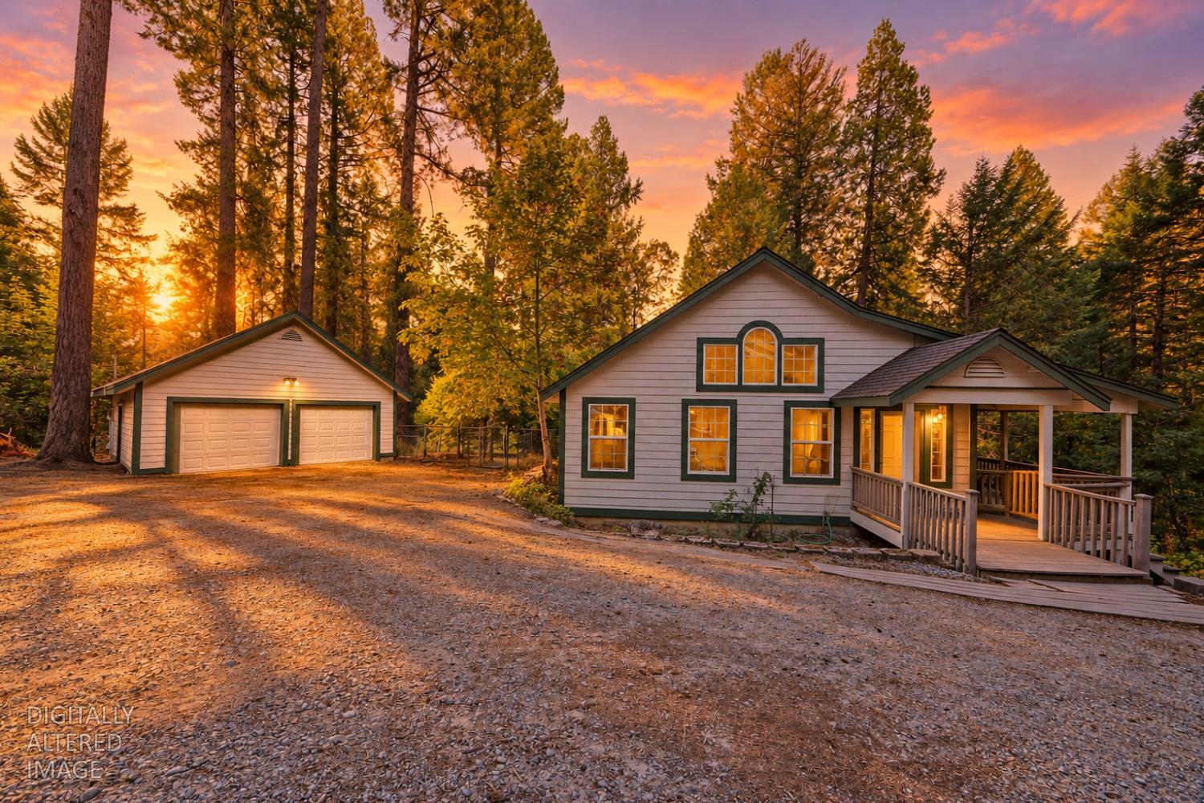
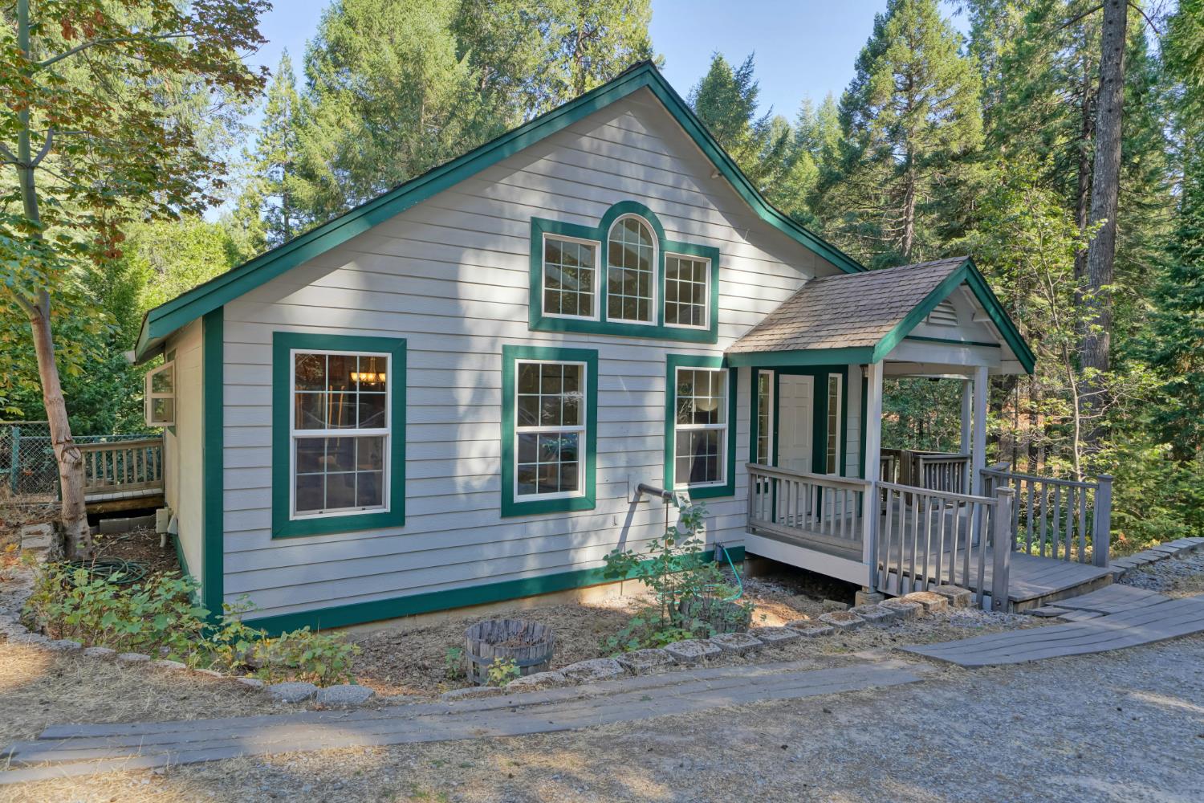
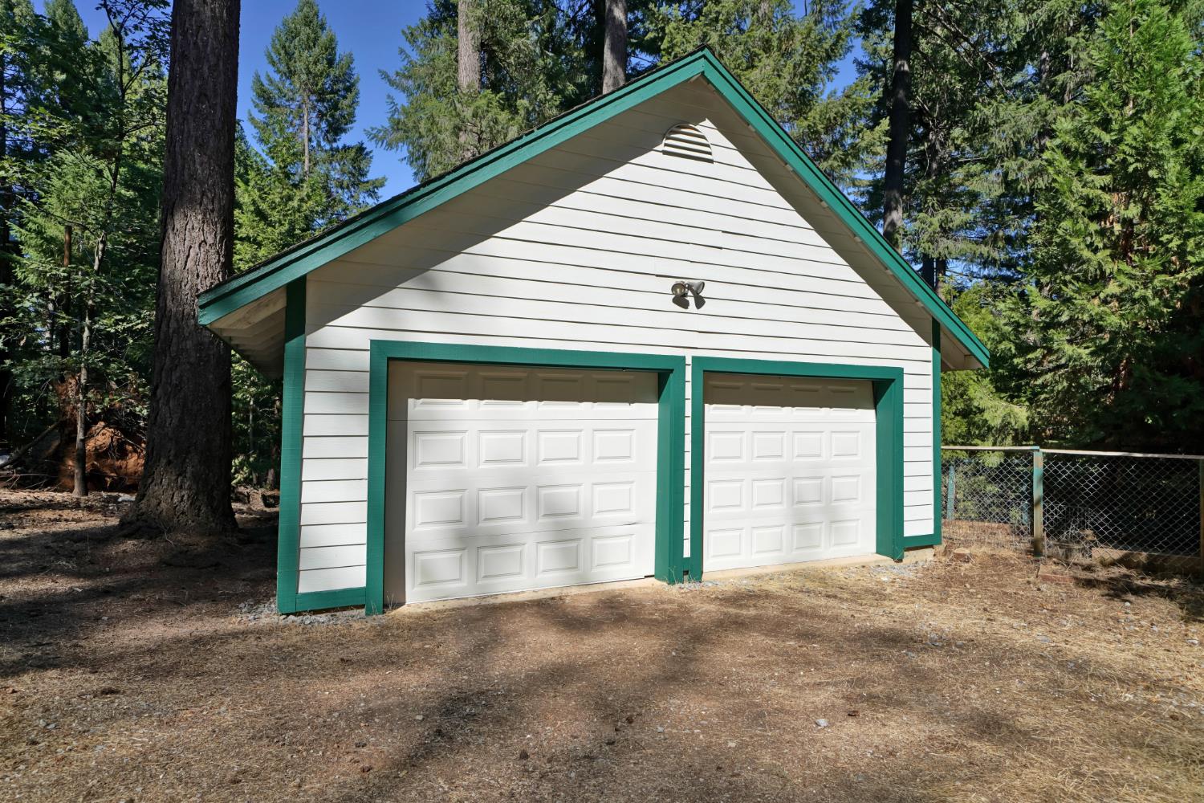
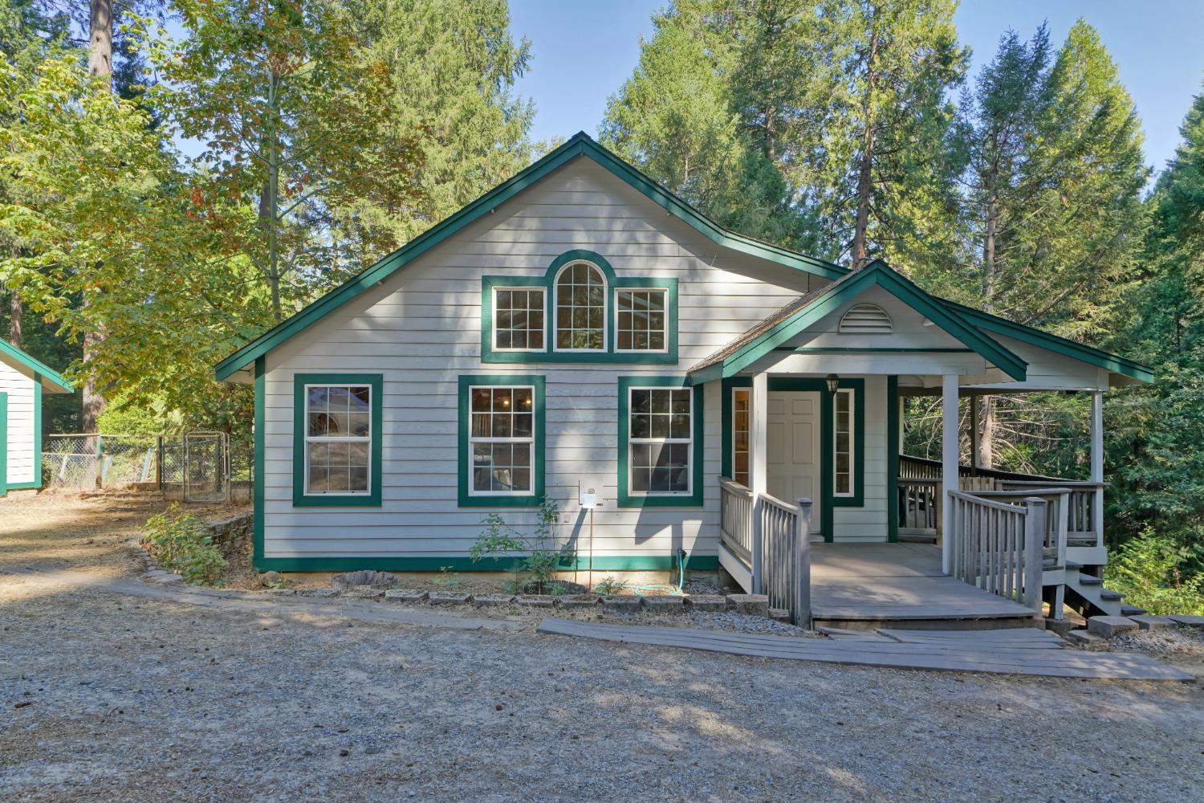
Designed with flexibility in mind, this Pollock Pines home offers an ideal setup for multigenerational living, extended guests, work from home needs or future income potential. The primary suite and main living areas are upstairs, where vaulted ceilings, large windows, skylights and solar tubes bring in abundant natural light. Just off the primary bedroom, a separate adjoining room offers an ideal spot for a home office, reading nook, sitting area or nursery. The lower level includes two additional bedrooms and its own exterior entrance. One bedroom is already plumbed for water, creating the possibility for a future kitchenette. An additional large separate-entry lower-level room offers even more versatility for added living space, a game room, media room, gym, studio, workshop or substantial storage. Offered for the first time since its original construction, the property also includes a detached 24' x 24' two-car garage and sits on nearly two acres among mature pines. El Dorado County currently shows the property as eligible for a Vacation Home Rental permit, adding potential for short term rental use. Near Jenkinson Lake and Sly Park Recreation Area, with easy access to lakes, rivers, hiking, skiing, Apple Hill, Highway 50, Placerville, Sierra-at-Tahoe and Lake Tahoe, the home is well positioned for year round foothill and mountain recreation. Buyer to independently verify square footage, bedroom/bath count, permits, VHR requirements and all property information to buyer's satisfaction. Seller is accepting back up offers.
Agent & source
- Listed by
- Sarah M Weber
- Brokerage
- Compass
- DRE
- #02221109
- Phone
- (916) 813-7923
- [email protected]

Property details
Rooms & Layout
- Sitting Room
- Ground Floor
- Walk-In Closet
- Sitting Area
- Shower Stall(s)
- Double Sinks
- Sitting Area
- Dual Flush Toilet
- Skylight/Solar Tube
- Multiple Shower Heads
- Tub w/Shower Over
Property Features
Building & Construction
Exterior & Parking
Interior & Comfort
Appliances & Equipment
- Built-In Electric Oven
- Free Standing Gas Range
- Free Standing Refrigerator
- Compactor
- Dishwasher
- Disposal
- Free Standing Gas Oven
Utilities
- Sewer Connected
- Electric
- Solar
- Propane
- Propane Tank Leased
Nearby
- Elementary
- Pollock Pines District
- Middle
- Pollock Pines District
- High
- El Dorado Union High District
Join waitlist
Be first if it reopens
You're on the list!
We'll notify you the moment this home becomes available.
Create a free account to track itOptional — we'll reach out either way. An account just keeps your showings and offers in one place.
This home is under contract. Leave your details and we'll reach out if it falls out of escrow.
All data, photos, visualizations, and information regarding a property, including the property's compliance with state and local legal requirements and all measurements and calculations of area, have been obtained from various sources, and may include such material that has been generated by use of artificial intelligence. Such information and material have not been and will not be verified for accuracy by the listing broker or the multiple listing service, and are not guaranteed as complete, accurate or reliable.
Such information and material should be independently reviewed and verified for accuracy. This information and material are intended for the personal use of consumers and may not be used for any purpose other than to identify prospective properties consumers may be interested in purchasing.
Data last updated: October 23, 2026 3:57 PM PT
Copyright © 2026 MetroList Services, Inc. All Rights Reserved.