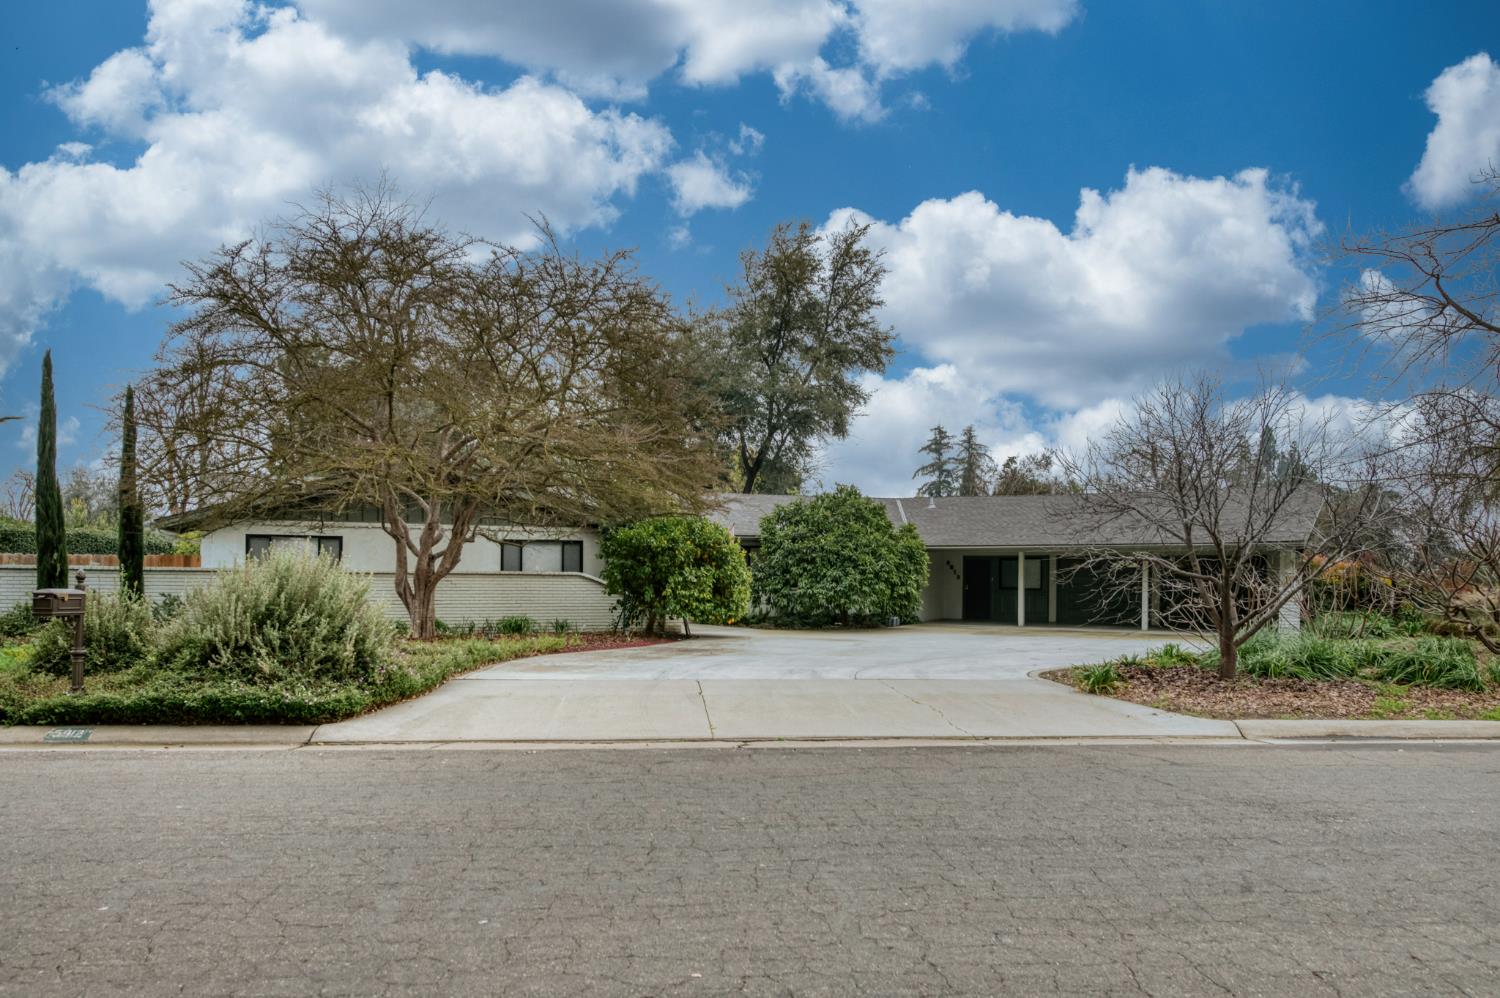
4 bd · 3.0 ba · 3,252 sqft · $194/sqft · 0.42 acres
- Bedrooms
- 4
- Bathrooms
- 3.0
- Sq Ft
- 3,252
- Per sq ft
- $194
- Acre lot
- 0.42
Residential · Single Family Residence · Built 1959
Description
Tucked just south of Sunnyside Country Club, this thoughtfully designed custom home sits on nearly a half-acre of lush, manicured grounds lovingly cared for under the watchful eye of a master gardener. The private, park-like yard offers fruit trees, meandering pathways to peaceful resting places, and a charming rose garden, an ideal retreat for those who appreciate beauty and tranquility.Inside, you'll find 4 spacious bedrooms and 3 full baths, including an isolated bedroom near a full bath perfect for guests or multigenerational living. The home's generous living spaces include two inviting living rooms, a formal dining room, and a light-filled sunroom overlooking the serene rear garden.The remodeled primary suite features an updated bath with warm tones, a walk-in shower, and enhanced natural light for a spa-like feel. Functionality abounds with abundant storage, a large laundry/mud room, and an oversized garage.Energy-efficient touches include owned solar, ensuring comfort and savings year-round. This is more than a home, it's a thoughtfully curated sanctuary, both inside and out.
Agent & source
- Listed by
- Brian A. Domingos, Jr
- Brokerage
- Premier Plus Real Estate Compa
- DRE
- #01373613
- Bought with
- Heather Leon
- [email protected]
Property details
Rooms & Layout
Property Features
- Urban
- Corner Lot
- Sprinklers In Front
- Sprinklers In Rear
- Sprinklers Auto
- Mature Landscape
- Fruit/Nut Trees
- Garden
Building & Construction
Exterior & Parking
Interior & Comfort
Appliances & Equipment
- Built In Range/Oven
- Electric Appliances
- Disposal
- Dishwasher
Utilities
Nearby
- Elementary
- Ayer
- Middle
- Terronez
- High
- Sunnyside
List for Free.
Sell for More.
Award winning service with personal support
- Personal agent
- Local MLS listing
- Award winning service