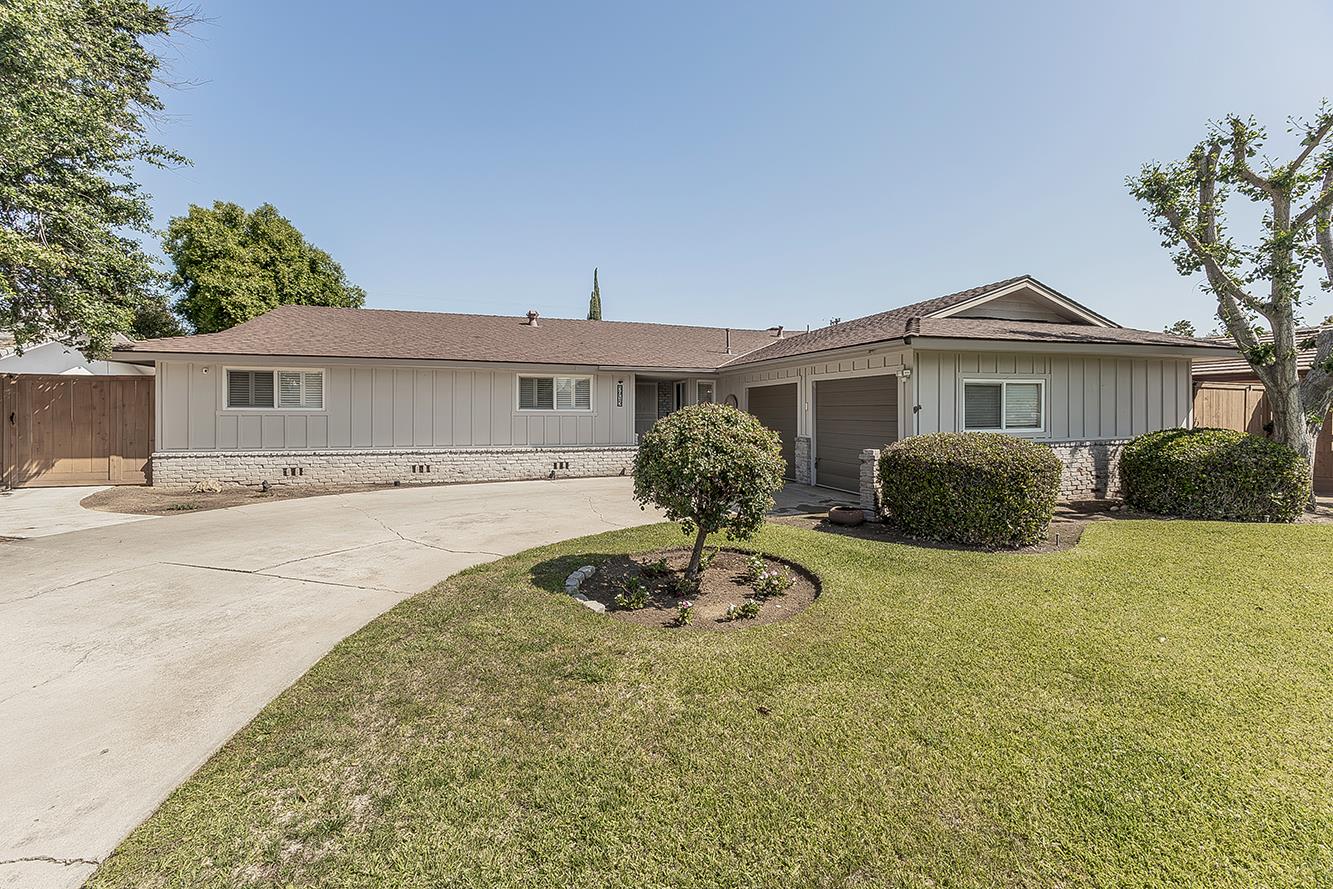
3 bd · 2.0 ba · 2,043 sqft · $259/sqft · 0.23 acres
- Bedrooms
- 3
- Bathrooms
- 2.0
- Sq Ft
- 2,043
- Per sq ft
- $259
- Acre lot
- 0.23
Residential · Single Family Residence · Built 1960
Description
Welcome to this beautifully maintained home in the desirable Sunnyside area!This inviting residence offers two spacious living areas, perfect for both relaxing and entertaining. A formal dining room flows seamlessly into the newly remodeled kitchen, featuring updated cabinetry, quartz countertops, and modern stainless steel appliances.Recent upgrades throughout the home include stylish wood laminate flooring, updated lighting in the kitchen and front living room, fresh interior paint including ceilings, built-in shelving in bedroom closets, new ceiling fans in the bedrooms, and Husky cabinets in garage w/locks.The backyard has been enhanced with new concrete, creating a great space for outdoor enjoyment.Major system updates provide peace of mind, including a water heater installed just two years ago and a brand-new A/C system added in 2025. Additional features include a converted electric furnace and a mini-split unit in the TV room for added comfort.Upon entry, you're welcomed by a foyer that opens to the front living room. The thoughtfully designed layout connects the remodeled kitchen to the formal dining area and continues into the cozy family room, currently used as a TV room.This home offers 3 generously sized bedrooms and 2 bathrooms, all situated on a well-sized lot with mature landscaping in both the front and backyard.Ideally located near the Sunnyside golf course, with convenient access to freeways, schools, and local amenities.Don't miss this opportunity schedule your private showing today!
Agent & source
- Listed by
- Estela Blanco
- Brokerage
- Realty Concepts, Ltd. - Clovis
- DRE
- #01356772
- Bought with
- Alicia M. Gutierrez Chavoya
- [email protected]
Property details
Rooms & Layout
Property Features
- Urban
- Sprinklers In Front
- Sprinklers In Rear
- Sprinklers Auto
Building & Construction
Exterior & Parking
Interior & Comfort
Appliances & Equipment
- Built In Range/Oven
- Gas Appliances
- Disposal
- Microwave
Utilities
Nearby
- Elementary
- Ayer
- Middle
- Terronez
- High
- Sunnyside
List for Free.
Sell for More.
Award winning service with personal support
- Personal agent
- Local MLS listing
- Award winning service