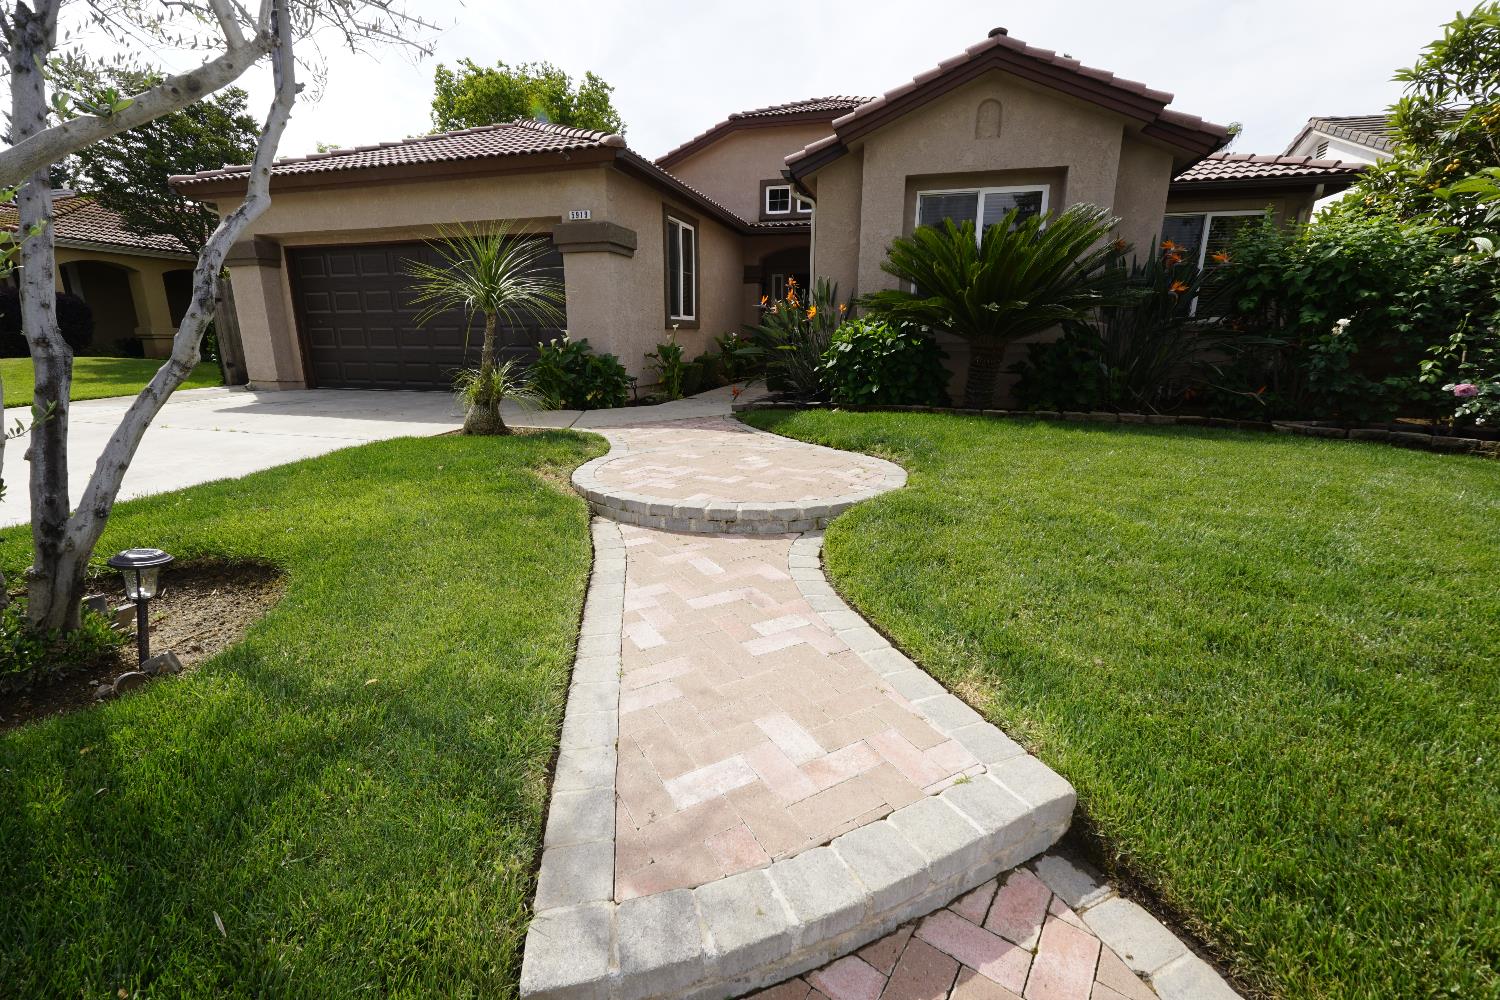
3 bd · 2.0 ba · 1,735 sqft · $259/sqft · 0.14 acres
- Bedrooms
- 3
- Bathrooms
- 2.0
- Sq Ft
- 1,735
- Per sq ft
- $259
- Acre lot
- 0.14
Residential · Single Family Residence · Built 1994
Description
Welcome tot his wonderful single-story home that has been upgraded inside and out! The curb appeal is incredible with beautiful front yard landscaping, and a beautiful custom designed brick and paver entry walkway, rose bushes and an olive tree. The home has updated flooring, fixtures, and hardware, with LED recessed lighting, ceiling fans and granite countertops and stainless steel appliances in the kitchen. This is a very modern and current floor plan with high ceilings and continuousness flow throughout the open kitchen and two living areas/formal dining. All of the bedrooms and bathrooms are on one side of the home. The hall bathroom has a shower/tub combo, and the master bedroom has a huge shower with seamless shower doors. The master closet also includes custom closet shelving. The backyard is spacious with a private feel, with high fencing plus added concrete and various fruit trees. There is also a storage shed on the side of the house that is included in the sale as well. Schedule a private showing before it's gone, this one does not disappoint!!!
Agent & source
- Listed by
- James P Cavanaugh
- Brokerage
- London Properties, Ltd.
- DRE
- #01035619
- Bought with
- Fernando Martinez
- [email protected]
Property details
Rooms & Layout
Property Features
- Urban
- Sprinklers In Front
- Sprinklers In Rear
- Sprinklers Auto
- Mature Landscape
- Fruit/Nut Trees
Building & Construction
Exterior & Parking
Interior & Comfort
Appliances & Equipment
- Built In Range/Oven
- Gas Appliances
- Electric Appliances
- Disposal
- Dishwasher
- Microwave
- Refrigerator
Utilities
Nearby
- Elementary
- River Bluff
- Middle
- Rio Vista
- High
- Central
List for Free.
Sell for More.
Award winning service with personal support
- Personal agent
- Local MLS listing
- Award winning service