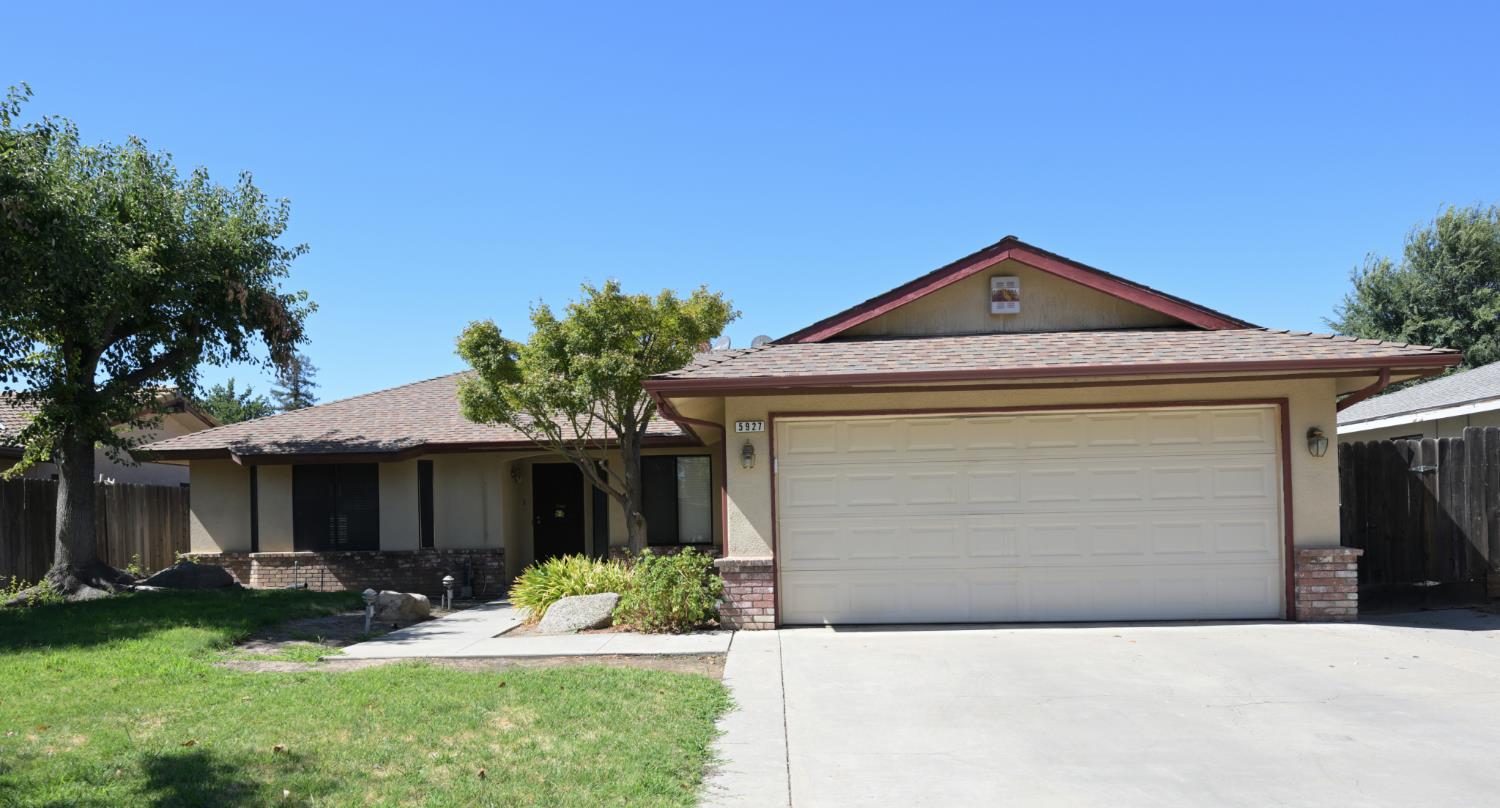
3 bd · 2.0 ba · 1,565 sqft · $249/sqft · 0.17 acres
- Bedrooms
- 3
- Bathrooms
- 2.0
- Sq Ft
- 1,565
- Per sq ft
- $249
- Acre lot
- 0.17
Residential · Single Family Residence · Built 1984
Description
Open House Sat July 25, 10:30-1:30p.m. and Sunday July 26 11:00 - 2:00 p.m. Welcome Home to spacious 5927 E Nevada! Close to the 180 freeway, shopping and, as a bonus, located within the Clovis Unified School District. As you enter to the left, you will find a huge adjoining living and dining room with a bay window, perfect for gathering. The dining room is adjacent to the kitchen for easy entertaining. Located just off of the kitchen is the pantry and laundry room, with Maytag Neptune washer and dryer included. And yes, the fridge is included, too! Framing your view to the back yard is a large garden window perfect for growing herbs, and a small corner desk located within the kitchen is perfect for writing down recipes or doing homework! Beyond the dining nook, you will find the family room showcasing a gorgeous custom wood mantle surrounding the fireplace. Elegant custom crown molding frames the family room, as well as the living and dining rooms.As you stroll down the hallway to the bedrooms, notice the built in solid wood cabinets with ample storage for all of your household needs! Every bedroom sports a ceiling fan for those warmer summer nights. And if that's not enough, the recently installed HVAC system will keep you cool and comfortable year round! At the end of the hall is an over-sized bathroom, with lots of counter space and a vanity. It also features a unique sunken tub/shower combo, with plenty of space for everyone. As you enter the primary bedroom, take notice of the huge walk-in closet, as well as the upgraded bath complete with a jetted tub/shower and tiled surround behind the toilet and wet space! After touring the inside, it's time to visit the back yard. There is plenty of space for a BBQ and outside dining under your covered patio. Both the front and back grassy areas are complete with an automated sprinkler system and a productive peach tree for you to enjoy. Do not miss this opportunity to make this your home! Schedule your private showing today.
Agent & source
- Listed by
- Lynne M. Reeves
- Brokerage
- Amy Ratliff, Broker
- DRE
- #02228779
- Bought with
- Jerrissa Adkins
- [email protected]
Property details
Rooms & Layout
Property Features
- Urban
- Sprinklers In Front
- Sprinklers In Rear
- Sprinklers Auto
Building & Construction
Exterior & Parking
Interior & Comfort
Appliances & Equipment
Utilities
Nearby
- Elementary
- Fancher Creek
- Middle
- Sanchez Intermediate
- High
- Clovis South High
List for Free.
Sell for More.
Award winning service with personal support
- Personal agent
- Local MLS listing
- Award winning service