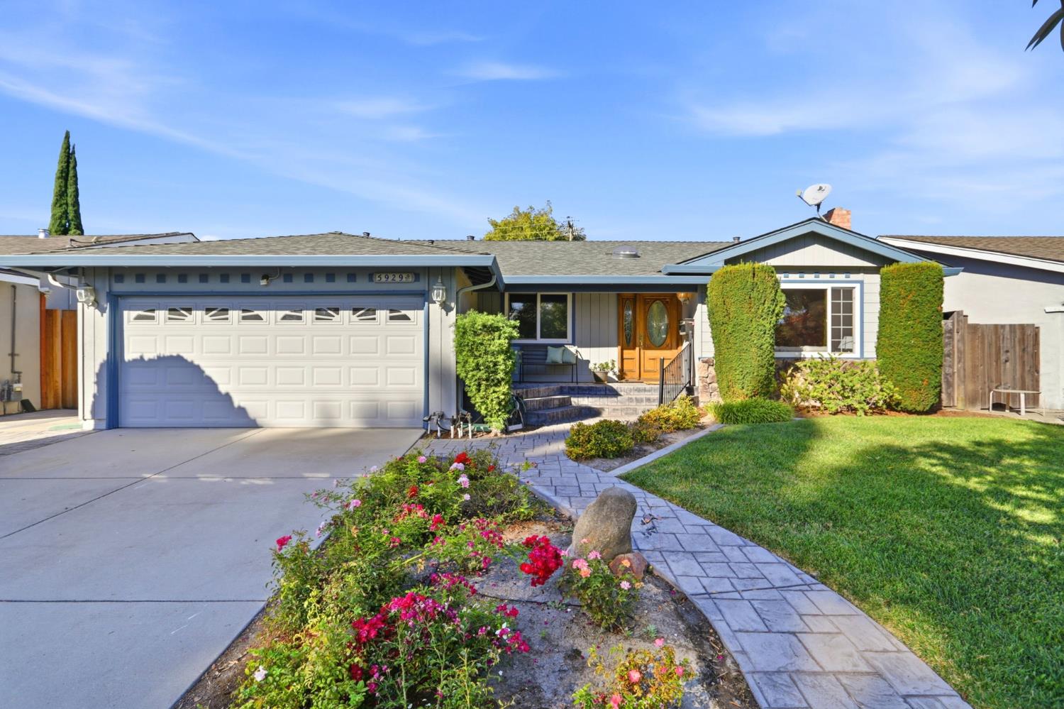
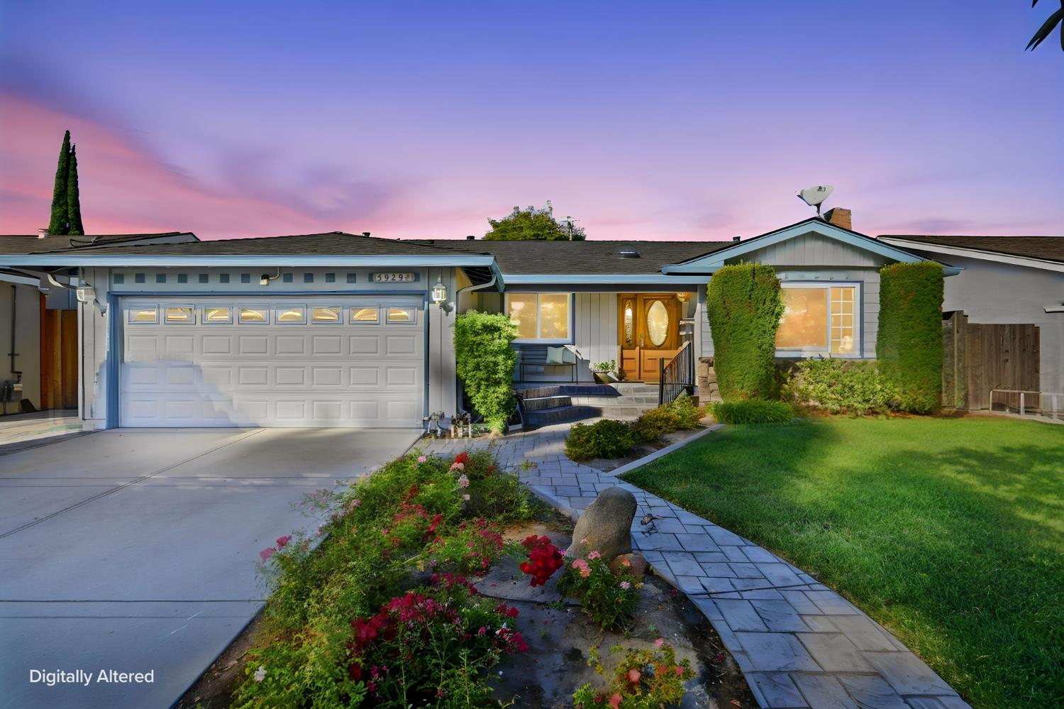
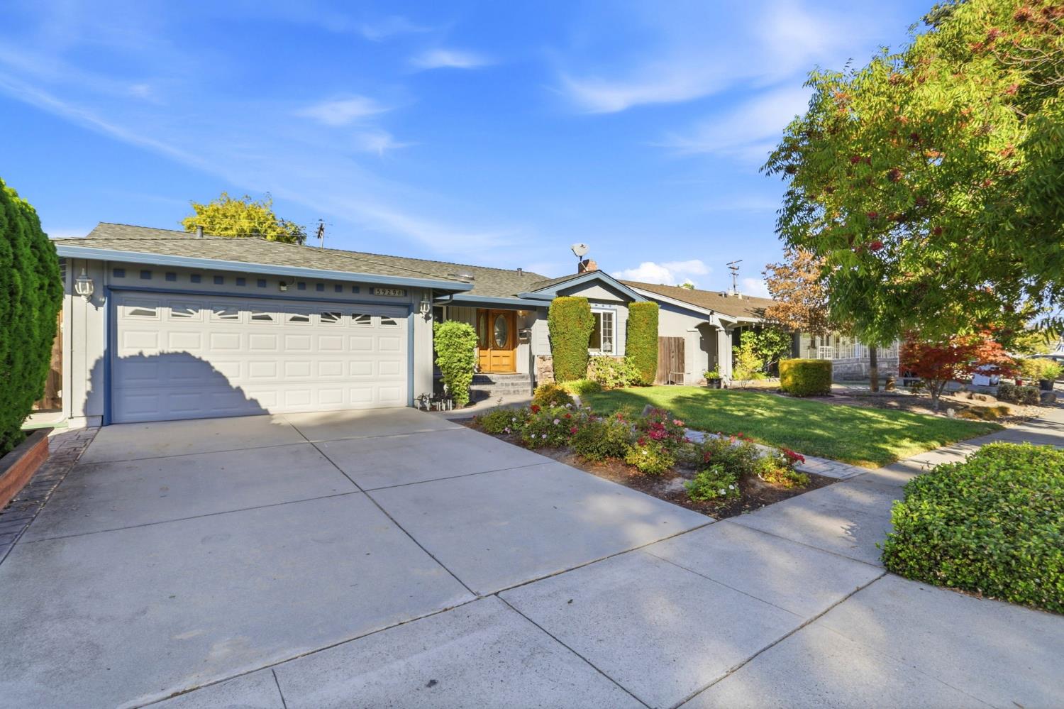
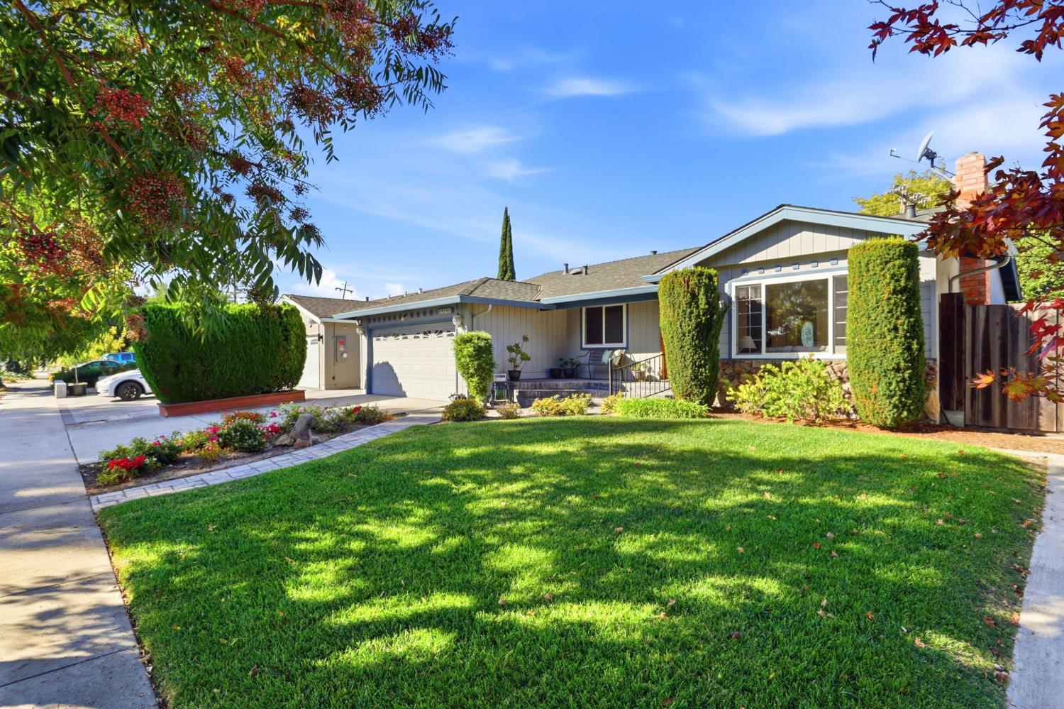
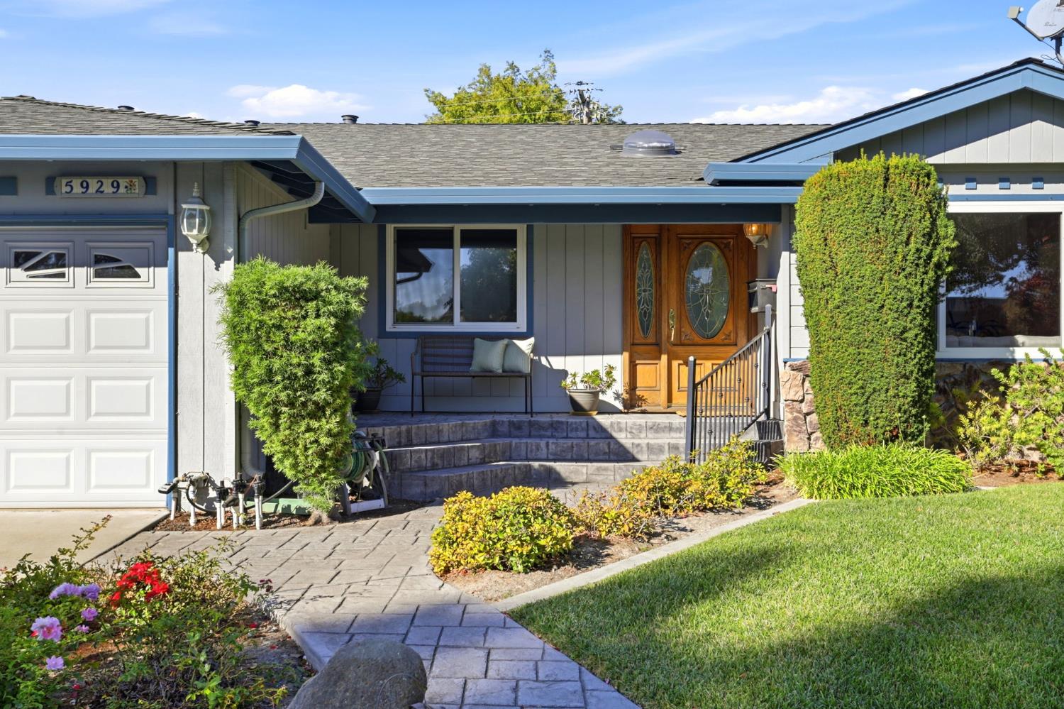
4 bd · 2.0 ba · 1,846 sqft · $758/sqft · 0.14 acres
- Bedrooms
- 4
- Bathrooms
- 2.0
- Sq Ft
- 1,846
- Per sq ft
- $758
- Acre lot
- 0.14
Residential · Single Family Residence · Built 1971
Description
Discover the comfort and convenience of single level living in this inviting 4 bedroom, 2 bath home offering approximately 1,846 sqft in the Blossom Valley neighborhood of San Jose Step inside to a welcoming living room featuring a cozy fireplace with beautiful hardwood floors extending throughout most of the home. The thoughtfully designed floor plan features a spacious kitchen that opens to a large family room and dining area,creating the perfect setting for everyday living and entertaining. Sliding glass doors from the family room lead to a generous covered deck and backyard seamlessly extending the living space outdoors.Whether hosting gatherings, enjoying outdoor dining or simply relaxing, this inviting space offers wonderful opportunities for indoor-outdoor living. The primary bedroom features an en suite bathroom and dual closets. There is also a sliding door to the backyard. The additional three bedrooms are very spacious offering flexibility for guests or a home office. Conveniently situated near shopping, restuarants,parks, schools and major commute routes, this homes offers an appealing combination of space, comfort and location.
Agent & source
- Listed by
- Richard D. Freedman
- Brokerage
- Coldwell Banker Realty
- DRE
- #00931857
- Phone
- (650) 714-2585
- [email protected]

Property details
Rooms & Layout
Property Features
Building & Construction
Exterior & Parking
Interior & Comfort
Utilities
- Sewer Connected
- Electric
- Sewer In & Connected
- Internet Available
- Natural Gas Available
Nearby
- Elementary
- Oak Grove Elem District
- Middle
- Oak Grove Elem District
- High
- East Side Union High District
Join waitlist
Be first if it reopens
You're on the list!
We'll notify you the moment this home becomes available.
Create a free account to track itOptional — we'll reach out either way. An account just keeps your showings and offers in one place.
This home is under contract. Leave your details and we'll reach out if it falls out of escrow.
All data, photos, visualizations, and information regarding a property, including the property's compliance with state and local legal requirements and all measurements and calculations of area, have been obtained from various sources, and may include such material that has been generated by use of artificial intelligence. Such information and material have not been and will not be verified for accuracy by the listing broker or the multiple listing service, and are not guaranteed as complete, accurate or reliable.
Such information and material should be independently reviewed and verified for accuracy. This information and material are intended for the personal use of consumers and may not be used for any purpose other than to identify prospective properties consumers may be interested in purchasing.
Data last updated: October 27, 2026 9:15 AM PT
Copyright © 2026 MetroList Services, Inc. All Rights Reserved.