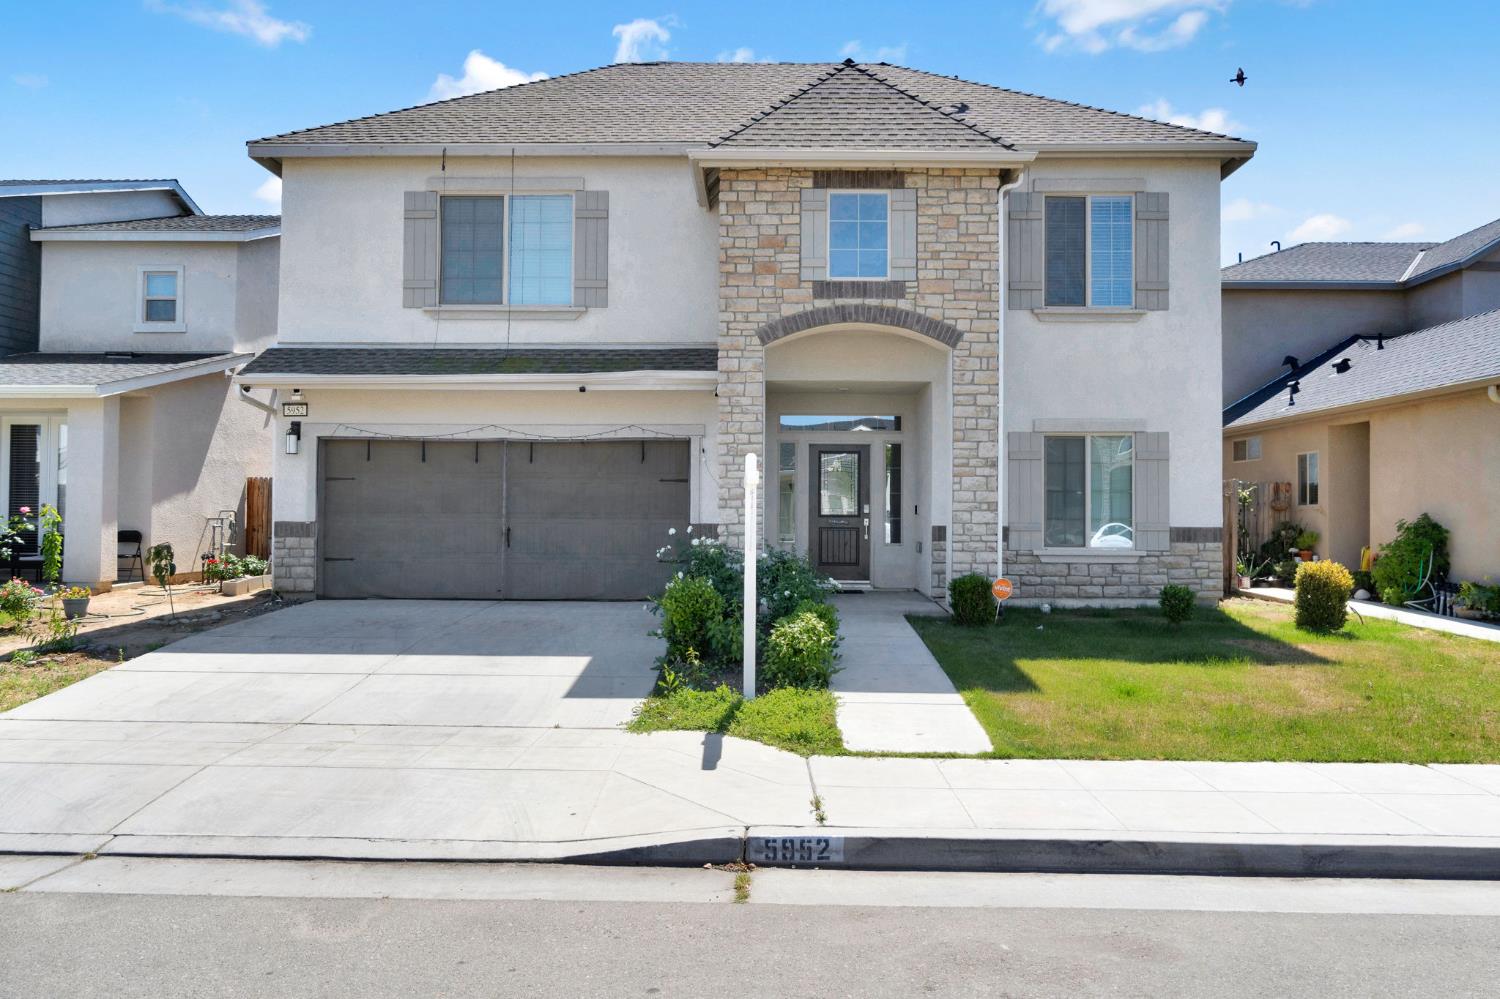
5 bd · 4.0 ba · 3,167 sqft · $183/sqft · 0.12 acres
- Bedrooms
- 5
- Bathrooms
- 4.0
- Sq Ft
- 3,167
- Per sq ft
- $183
- Acre lot
- 0.12
Residential · Single Family Residence · Built 2020
Description
Welcome to 5952 E Truman Avenue in Fresno, a spacious and well-maintained home offering 5 bedrooms, 4 bathrooms, and approximately 3,167 square feet of living space with a functional open floor plan designed for flexibility and everyday living.The home features multiple living areas, including two large living rooms and an upstairs loft, providing space for a variety of uses. The main living area includes a fireplace and connects seamlessly to the kitchen, creating a central gathering space.The kitchen is designed for both daily use and entertaining, featuring stone countertops, shaker-style cabinetry, a tile backsplash, a large center island, and bar seating. The layout supports both meal preparation and connection to the main living areas.The home includes five bedrooms, including a bedroom with an ensuite bathroom, while the additional bathrooms feature double vanities, a tiled walk-in shower, and a tub. A dedicated laundry room adds convenience to daily routines.Additional features include an energy-efficient solar system, supporting overall efficiency and performance.Step outside to a large fenced backyard and patio area, offering space for outdoor use, gatherings, or future improvements.Located near shopping, parks, and major routes, this property offers a combination of space, layout, and functionality.If you're looking for a 5 bedroom home in Fresno with multiple living areas and an open layout, this is one to see in person. Call today to schedule your private showing.
Agent & source
- Listed by
- Syed Hamza
- Brokerage
- RE/MAX Gold
- DRE
- #02097529
- Bought with
- Benjamin T. Sledd
- [email protected]
Property details
Rooms & Layout
Property Features
Building & Construction
Exterior & Parking
Interior & Comfort
Appliances & Equipment
- Gas Appliances
- Disposal
- Dishwasher
- Microwave
Utilities
Nearby
- Elementary
- Sequoia
- Middle
- Washington Academic
- High
- Sanger West
List for Free.
Sell for More.
Award winning service with personal support
- Personal agent
- Local MLS listing
- Award winning service