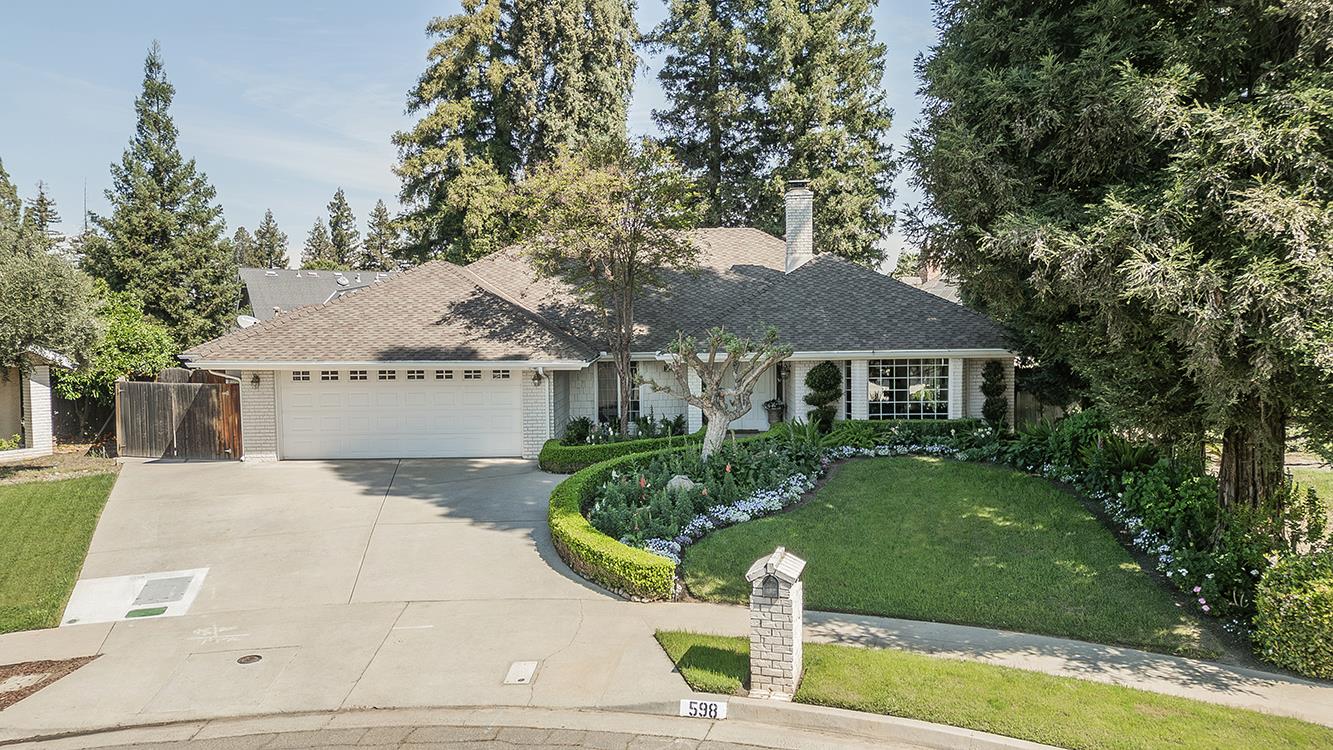
3 bd · 2.0 ba · 2,210 sqft · $355/sqft · 0.15 acres
- Bedrooms
- 3
- Bathrooms
- 2.0
- Sq Ft
- 2,210
- Per sq ft
- $355
- Acre lot
- 0.15
Residential · Single Family Residence · Built 1979
Description
Here we are at one of Woodward Park's most charming custom homes. With 3 bedrooms and 2 bathrooms, formal living room, dining room and a family room. This lovely home is situated on a cul-de-sac lot, offering privacy, curb appeal and gorgeous mature landscaping. This beautifully maintained residence has an inviting open floor plan, enhanced by engineered hardwood flooring, elegant crown moldings , high beamed ceilings, and several attractive built-ins, including an office area. The home was designed with passive solar in mind : 3 sets of French doors and recent Mill Guard windows, add natural light, and beautiful views, providing seamless indoor-outdoor living . A recent roof and re- plumbed with PAX piping add to the upgrades.. The remodeled kitchen is enhanced with white cabinetry, granite counters, stainless steel appliances and a gas cooktop. The primary suite and both baths have been tastefully updated for comfort and style with everything you would expect. Step outside to your private backyard "Secret Garden" complete with a sparkling pool, warm spa, a covered patio and an uncovered patio with stamped concrete.Several vignettes feature a charming white swing, seating areas, a fire pit, dining areas and a darling playhouse to provide serene settings to enjoy everyday or for entertaining. Outstanding Clovis Schools and proximity to River Park Shopping and Dining add to your convenience. Don't miss the opportunity to make this exceptional property your new home!
Agent & source
- Listed by
- Gloria Scarazzo
- Brokerage
- Realty Concepts, Ltd. - Fresno
- DRE
- #00906834
- Bought with
- Erika Luke
- [email protected]
Property details
Rooms & Layout
- Inside
- Laundry Closet
- Gas Dryer Hookup
- Electric Dryer Hookup
Property Features
- Urban
- Cul-De-Sac
- Sprinklers In Front
- Sprinklers In Rear
- Mature Landscape
- Garden
- Drip System
- Fenced
- Gunite
- Private
- In Ground
Building & Construction
Exterior & Parking
Interior & Comfort
Appliances & Equipment
- Built In Range/Oven
- Gas Appliances
- Electric Appliances
- Disposal
- Dishwasher
- Microwave
- Wine Refrigerator
Utilities
Nearby
- Elementary
- Fort Washington
- Middle
- Kastner
- High
- Clovis West
List for Free.
Sell for More.
Award winning service with personal support
- Personal agent
- Local MLS listing
- Award winning service